This is a carousel with tiles that activate property listing cards. Use the previous and next buttons to navigate.
1/1
$435,000
This is a carousel with tiles that activate property listing cards. Use the previous and next buttons to navigate.
1/1
Property Description
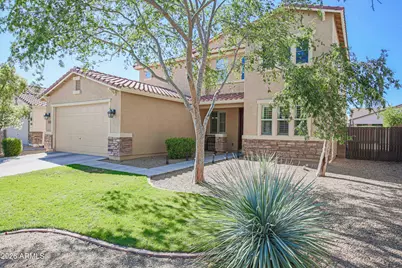
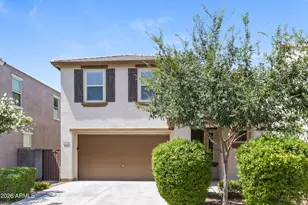
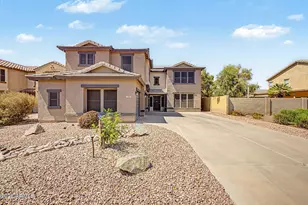
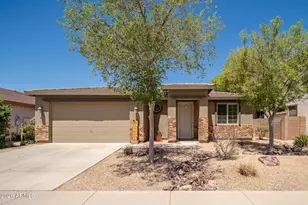
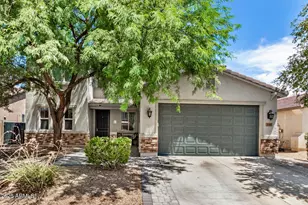
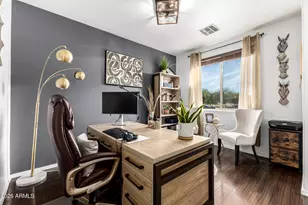
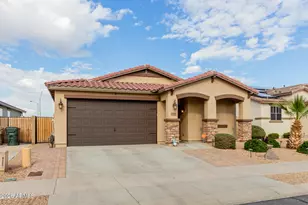
10K flooring allowance - pick your flooring to replace the carpet! Great home with open kitchen featuring 42 inch cabinets, walk in pantry, granite kitchen island, black stainless steel appliances & refrigerator stays! Shutters & diagonal set tile for classy finishes! Expanded laundry room and washer & dryer stay as well! Downstairs offers huge family room open to kitchen, living room & a ''flex room'' that could be 4th bedroom, dining room, homeschool space & so much more! Iron accented staircase adds a stylish touch! Expansive loft upstairs & projector + screen stays with the home. Primary suite with executive height, double sink vanity. Separate soaking tub & shower plus large walk in closet. All bedrooms have walk in closets! Fresh exterior paint! Roof & HVAC tuned up! Tot lot near by!
Full Property Details
Full Property Details for 17282 W Morning Glory St
General
- Sold For: $435,000
- HOA FEE: $120/month
- Taxes: $2,313 (2025)
- Status: Closed
- Type: Single Family
- Source: ARMLS_Arizona_MLS_Phoenix_Area
- MLS ID: 7011214
- Added to Site: 114 day(s) ago
Interior
- Interior Features: Walk-in Pantry, High Speed Internet, Granite Counters, Double Vanity, Upstairs, Eat-in Kitchen, 9+ Flat Ceilings, Kitchen Island, Pantry, Full Bth Master Bdrm, Separate Shwr & Tub
- Appliances: Dryer, Washer, Refrigerator, Built-in Microwave, Dishwasher
- Flooring: Carpet, Tile
Rooms
Bathrooms
- Total Bathrooms: 3
- Full Bathrooms: 2
- Half Bathrooms: 1
Bedrooms
- Total Bedrooms: 3
Other Rooms
- Laundry: Inside
Parking
- Garage: Yes
- Garage Spaces: 3
- Parking Features: Tandem Garage, RV Access/Parking, RV Gate
Location
- County: Maricopa
- Township: 1N
- Subdivision: CANYON TRAILS
- Cross Streets: I-10 & COTTON LANE
Community
- Association: Yes
- Assoc. Name: Canyon Trails
- Assoc. Fees Include: Maintenance Grounds
Heating & Cooling
- Central air: Yes
- Air Conditioning: Yes
- Cooling Type: Central Air
- Heating Type: Natural Gas
Utilities
- Water: City Water
Structural Information
- Builder: Centex
- Exterior Const.: Stucco, Wood Frame, Painted
- Roof: Tile
- Windows: Dual Pane
- Sq. Ft. Source: Assessor
- Year Built: 2006
Lot Features
- Lot Size (Acres): 0.17
- Lot Size (Sq. Ft.): 7,245
- Lot Size Source: Assessor
- Lot Features: North/South Exposure, Grass Front, Grass Back
- Fencing (Description): Block
Financial Considerations
- Association Fee: $120
- Assoc Fee Freq.: Monthly
- Tax Amount: $2,313
- Tax Year: 2025
- Terms: Cash, Conventional, FHA, VA Loan
Disclosures and Reports
- Ownership: Fee Simple
- Legal Description: CANYON TRAILS UNIT 4 WEST PARCEL C1
- Property ID: 502-39-135
- Range: 2W
- Section: 11
- Lot Number: 196
Listed by RE/MAX Desert Showcase
Sold by Real Broker

Get Pre-Approved Today
Schools
Schools serving 17282 W Morning Glory St
School Districts:Avondale Elementary District, Agua Fria Union High School District
| Name | Grades | Distance |
|---|---|---|
Desert Thunder 16750 W Garfield St, Goodyear, AZ 85338 | PK-8 | 1.1 mi |
Disclaimer:
School attendance boundaries provided by ATTOM Data Solutions and are for reference only. Contact the school directly to verify enrollment eligibility.
Price & Sales History for 17282 W Morning Glory St
Date
Details
Price
Change
Source
6/12/2026
Sold
$435,000
—
MLS
4/29/2026
Price Reduced
$435,000
-3.23%
MLS
4/09/2026
Listed
$449,516
—
MLS
Disclaimer: Historical sales information is derived from public records provided by the county offices. Information is not guaranteed and should be independently verified.
17282 W Morning Glory Street, Goodyear, AZ 85338 (MLS# 7011214) is a Single Family property that was sold at $435,000 on June 12, 2026. Want to learn more about 17282 W Morning Glory Street? Do you have questions about finding other Single Family real estate for sale in Goodyear? You can browse all Goodyear real estate or contact a Coldwell Banker agent to request more information.