This is a carousel with tiles that activate property listing cards. Use the previous and next buttons to navigate.
1/1
$395,000
This is a carousel with tiles that activate property listing cards. Use the previous and next buttons to navigate.
1/1
Property Description
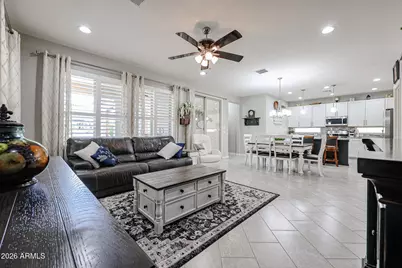
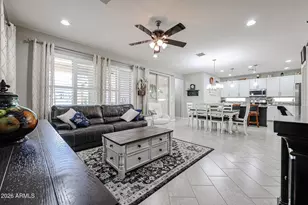
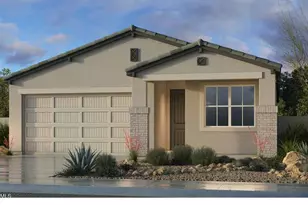
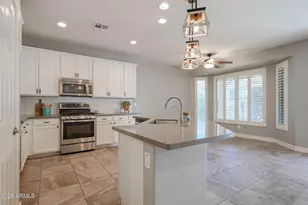
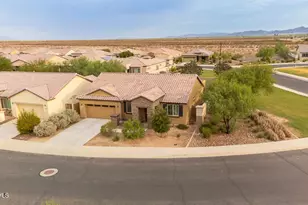
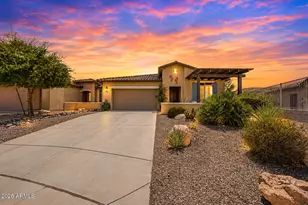
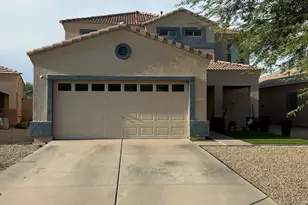
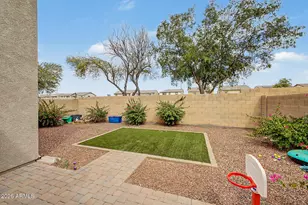
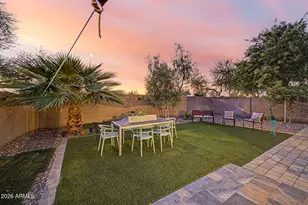
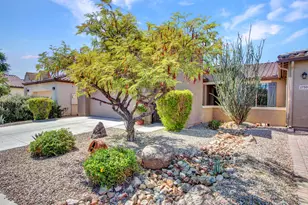
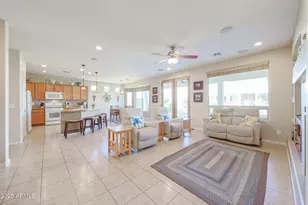
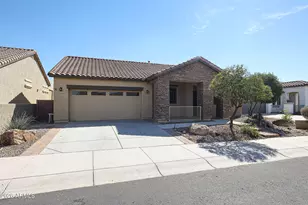
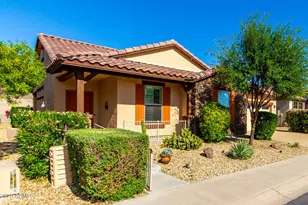
Get ready to embrace a lifestyle of comfort and ease in this beautifully upgraded 2-bedroom, 2-bathroom home with an additional office/flex room, perfectly situated in the vibrant 55+ active adult community of CantaMia! This home radiates pride of ownership and offers incredible value. The upgrades are numerous and includes a brand-new 15.2 SEER HVAC system installed in December 2024, with ducts cleaned and sealed in April 2024, ensuring optimal efficiency and comfort. A fresh interior paint job in 2022 and exterior paint in 2021 make this home move-in ready. Plus some furniture items can convey with the home at no cost for an easy transition if desired. Step into the heart of the home and enjoy the gourmet kitchen featuring upgraded white shaker cabinets, granite countertops, a gas ran and a spacious walk-in pantry. Plantation shutters and sleek 12x24 tile laid on an angle flow seamlessly through all high-traffic areas, adding both style and durability. The office with French doors provides the perfect space for productivity or creativity, easily doubling as a third bedroom or hobby room. Retreat to the private primary suite, tucked away at the back of the home, complete with a charming bay window, double vanities, a walk-in shower, and an large walk-in closet. Outdoor living is just as impressive, with a large covered patio, a relaxing hot tub, a fully enclosed backyard, and sunscreens for added comfort. The extended-length 2-car garage offers extra space for storage or a workshop, complemented by a water softener and reverse osmosis system. Living in CantaMia is more than just owning a home - it's about embracing a lifestyle. Nestled in the Estrella Mountain foothills, this award-winning, gated 55+ community offers resort-style amenities to match your active lifestyle. Enjoy access to a state-of-the-art fitness center, indoor and outdoor pools, pickleball and bocce ball courts, and endless social clubs and activities. Surrounded by picturesque walking trails, lakes, and stunning desert landscapes, CantaMia invites you to live your best life in a community that feels like home. Don't wait, your dream lifestyle awaits!
Full Property Details
Full Property Details for 17563 W Fairview St
General
- Sold For: $395,000
- HOA FEE: $265/month
- Taxes: $2,277 (2024)
- Status: Closed
- Type: Single Family
- Source: ARMLS_Arizona_MLS_Phoenix_Area
- MLS ID: 6914103
- Added to Site: 265 day(s) ago
Interior
- Interior Features: Walk-in Pantry, High Speed Internet, Granite Counters, Double Vanity, Breakfast Bar, 9+ Flat Ceilings, Kitchen Island, 3/4 Bath Master Bdrm
- Appliances: Dryer, Washer, Water Softener Owned, Reverse Osmosis, Refrigerator, Built-in Microwave, Dishwasher, Disposal, Gas Range, Gas Oven
- Flooring: Carpet, Tile
Rooms
Bathrooms
- Total Bathrooms: 2
- Full Bathrooms: 2
Bedrooms
- Total Bedrooms: 2
Other Rooms
- Laundry: Inside
Additional Information
- Security/Safety: Security Guard
Parking
- Garage: Yes
- Garage Spaces: 2
- Parking Features: Garage Door Opener, Extended Length Garage, Direct Access
Location
- County: Maricopa
- Township: 1S
- Subdivision: PROVINCE AT ESTRELLA MOUNTAIN RANCH PARCEL 5
- Cross Streets: Estella Parkway & Tanglewood Dr
Community
- Association: Yes
- Assoc. Name: CantaMia at Estrella
- Assoc. Fees Include: Maintenance Grounds
Heating & Cooling
- Central air: Yes
- Air Conditioning: Yes
- Cooling Type: HVAC SEER Rating, Central Air, Ceiling Fan(s), Programmable Thermostat
- Heating Type: Natural Gas
Utilities
- Water: City Water
Structural Information
- Builder: AV Homes
- Exterior Const.: Stucco, Wood Frame, Painted, Ducts Professionally Air-Sealed
- Roof: Tile
- Windows: Low-Emissivity Windows, Dual Pane, Vinyl Frame
- Sq. Ft. Source: Assessor
- Year Built: 2014
Manufactured Home
- Model: Mezzo
Lot Features
- Property View: Mountain(s)
- Mountain views: Yes
- Lot Size (Acres): 0.12
- Lot Size (Sq. Ft.): 5,124
- Lot Size Source: Assessor
- Lot Features: North/South Exposure, Desert Back, Desert Front, Auto Timer H2O Front, Auto Timer H2O Back
- Fencing (Description): Wrought Iron
Financial Considerations
- Association Fee: $265
- Assoc Fee Freq.: Monthly
- Other Assoc Fees: $83
- Tax Amount: $2,277
- Tax Year: 2024
- Terms: Cash, Conventional, FHA, VA Loan
Disclosures and Reports
- Ownership: Fee Simple
- Special Conditions: Age Restricted (See Remarks)
- Legal Description: LOT 4 PROVINCE AT ESTRELLA MOUNTAIN RANCH PARCEL 5 MCR 091741
- Property ID: 400-83-227
- Range: 2W
- Section: 35
- Lot Number: 4
Listed by Realty ONE Group
Sold by eXp Realty

Get Pre-Approved Today
Schools
Schools serving 17563 W Fairview St
School Districts:Liberty Elementary District, Buckeye Union High School District
| Name | Grades | Distance |
|---|---|---|
Westar Elementary School 17777 West Westar Drive, Goodyear, AZ 85338 | K-8 | 2.3 mi |
Estrella Foothills High School 13033 Estrella Parkway, Goodyear, AZ 85338 | 9-12 | 2.4 mi |
Disclaimer:
School attendance boundaries provided by ATTOM Data Solutions and are for reference only. Contact the school directly to verify enrollment eligibility.
Price & Sales History for 17563 W Fairview St
Date
Details
Price
Change
Source
5/21/2026
Sold
$395,000
3.97%
MLS
4/02/2026
Price Reduced
$379,900
-1.83%
MLS
3/23/2026
Price Reduced
$387,000
-0.74%
MLS
1/10/2026
Price Reduced
$389,900
-0.91%
MLS
9/03/2025
Listed
$393,500
—
MLS
Disclaimer: Historical sales information is derived from public records provided by the county offices. Information is not guaranteed and should be independently verified.
17563 W Fairview Street, Goodyear, AZ 85338 (MLS# 6914103) is a Single Family property that was sold at $395,000 on May 21, 2026. Want to learn more about 17563 W Fairview Street? Do you have questions about finding other Single Family real estate for sale in Goodyear? You can browse all Goodyear real estate or contact a Coldwell Banker agent to request more information.