This is a carousel with tiles that activate property listing cards. Use the previous and next buttons to navigate.
1/1
$357,000
This is a carousel with tiles that activate property listing cards. Use the previous and next buttons to navigate.
1/1
Property Description
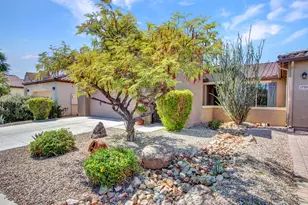
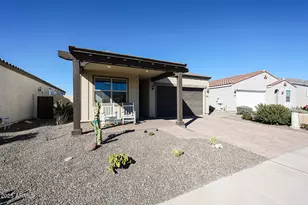
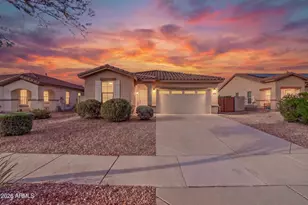
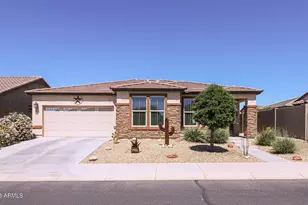
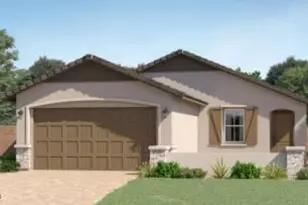
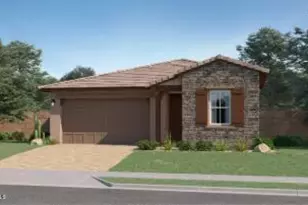
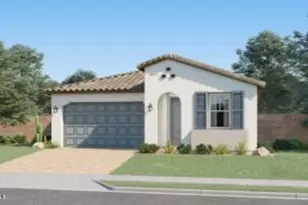
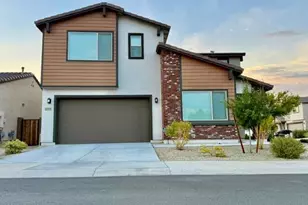
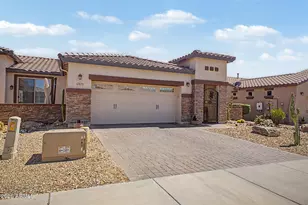
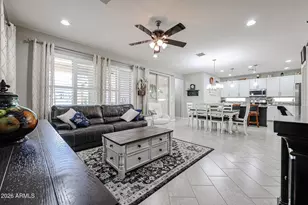
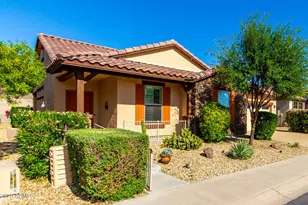
Located in the active-adult community of CantaMia, this 1,585 sq ft home features an open-concept, split-bedroom layout plus an enclosed den with double doors. The upgraded kitchen is equipped with slab granite countertops, a seating island, a tiled backsplash, and staggered cabinetry featuring under-cabinet lighting, pull-outs, and a recycling bin. The primary suite includes a pop-out bay window, a walk-in closet, and an en-suite 3/4 bath with dual sinks and a tiled walk-in shower. High-value energy and utility upgrades include fully OWNED solar, a solar hot water heater, and a central vacuum system. The property borders a quiet preserve with mountain views, featuring a low-maintenance backyard with synthetic grass, a screened-in patio, a paver patio, and a built-in outdoor kitchen. Outdoor kitchen features a BBQ, side burner, and fridge. The 2-car garage includes attached cabinets and a workbench. Close to the community amenities where you'll enjoy the resort lakeside beach-entry pool, indoor lap pool, fitness center, billiards room, and a demonstration kitchen. Outdoor amenities include tennis, pickleball, bocce ball, horseshoes, various community clubs, and a dedicated dog park. Positioned near the Estrella Mountains it is only a short drive from local retail and entertainment, and 37 miles from Phoenix Sky Harbor Airport.
Full Property Details
Full Property Details for 17585 W Cedarwood Ln
General
- Sold For: $357,000
- HOA FEE: $265/month
- Taxes: $2,498 (2025)
- Status: Closed
- Type: Single Family
- Source: ARMLS_Arizona_MLS_Phoenix_Area
- MLS ID: 7040135
- Added to Site: 121 day(s) ago
Interior
- Interior Features: Non-laminate Counter, High Speed Internet, Granite Counters, Double Vanity, Eat-in Kitchen, Breakfast Bar, 9+ Flat Ceilings, Central Vacuum, Kitchen Island, Pantry, 3/4 Bath Master Bdrm
- Appliances: Dryer, Washer, Built In Recycling, Refrigerator, Built-in Microwave, Dishwasher, Gas Range, Gas Oven, Gas Cooktop
- Flooring: Carpet, Tile
Rooms
Bathrooms
- Total Bathrooms: 2
- Full Bathrooms: 2
Bedrooms
- Total Bedrooms: 2
Other Rooms
- Laundry: Inside, Gas Dryer Hookup
Exterior
- Exterior Features: Screened in Patio(s), Built-in Barbecue
Parking
- Garage: Yes
- Garage Spaces: 2
- Parking Features: Attached Garage, Garage Door Opener, Direct Access, Attch'd Gar Cabinets
Location
- County: Maricopa
- Township: 1S
- Subdivision: PROVINCE AT ESTRELLA MOUNTAIN RANCH PARCEL 8
- Cross Streets: Tanglewood Dr & Estrella Pkwy
Community
- Association: Yes
- Assoc. Name: CantaMia @ Estrella
- Assoc. Fees Include: Maintenance Grounds
Heating & Cooling
- Central air: Yes
- Air Conditioning: Yes
- Cooling Type: Central Air, Ceiling Fan(s), Programmable Thermostat
- Heating Type: Forced Air, Natural Gas
Utilities
- Water: Public
Structural Information
- Builder: AV Homes
- Exterior Const.: Stucco, Wood Frame, Painted
- Roof: Tile
- Windows: Screens, Dual Pane, ENERGY STAR Qualified Windows, Tinted Windows, Vinyl Frame
- Year Built: 2012
Manufactured Home
- Model: Duet
Lot Features
- Property View: Desert, Trees/Woods, Mountain(s)
- Mountain views: Yes
- Lot Size (Acres): 0.11
- Lot Size (Sq. Ft.): 4,975
- Lot Size Source: Assessor
- Frontage: Paved
- Lot Features: North/South Exposure, Borders Preserve/Public Land, Desert Back, Desert Front, Gravel/Stone Back, Synthetic Grass Back, Auto Timer H2O Front, Auto Timer H2O Back
- Fencing (Description): Block, Wrought Iron
Green Features
- Energy Efficient: Solar Panels, Water Heater
Financial Considerations
- Association Fee: $265
- Assoc Fee Freq.: Monthly
- Other Assoc Fees: $83
- Tax Amount: $2,498
- Tax Year: 2025
- Terms: VA Loan, Cash, Conventional, FHA
Disclosures and Reports
- Ownership: Fee Simple
- Special Conditions: Age Restricted (See Remarks)
- Legal Description: LOT 46 PROVINCE AT ESTRELLA MOUNTAIN RANCH PARCEL 8 MCR 091744
- Property ID: 400-83-493
- Range: 2W
- Section: 35
- Lot Number: 46
Listed by Berkshire Hathaway HomeServices Arizona Properties
Sold by Realty ONE Group

Get Pre-Approved Today
Schools
Schools serving 17585 W Cedarwood Ln
School Districts:Liberty Elementary District, Buckeye Union High School District
| Name | Grades | Distance |
|---|---|---|
Westar Elementary School 17777 West Westar Drive, Goodyear, AZ 85338 | K-8 | 2.5 mi |
Estrella Foothills High School 13033 Estrella Parkway, Goodyear, AZ 85338 | 9-12 | 2.6 mi |
Buhsd Institute of Online Learning 751 North 215th Avenue, Buckeye, AZ 85326 | 9-12 | 12.3 mi |
Disclaimer:
School attendance boundaries provided by ATTOM Data Solutions and are for reference only. Contact the school directly to verify enrollment eligibility.
Price & Sales History for 17585 W Cedarwood Ln
Date
Details
Price
Change
Source
8/26/2026
Sold
$357,000
-3.25%
MLS
6/10/2026
Listed
$369,000
—
MLS
Disclaimer: Historical sales information is derived from public records provided by the county offices. Information is not guaranteed and should be independently verified.
17585 W Cedarwood Lane, Goodyear, AZ 85338 (MLS# 7040135) is a Single Family property that was sold at $357,000 on August 26, 2026. Want to learn more about 17585 W Cedarwood Lane? Do you have questions about finding other Single Family real estate for sale in Goodyear? You can browse all Goodyear real estate or contact a Coldwell Banker agent to request more information.