This is a carousel with tiles that activate property listing cards. Use the previous and next buttons to navigate.
1/68
$550,000
This is a carousel with tiles that activate property listing cards. Use the previous and next buttons to navigate.
1/68
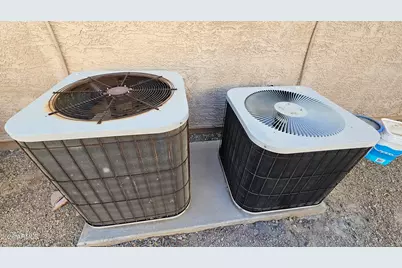
Property Description
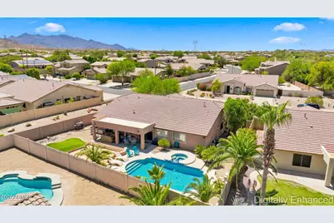
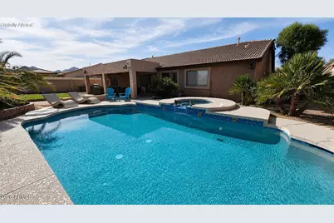
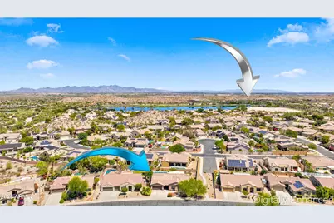
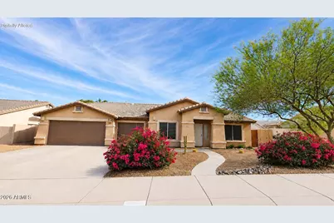
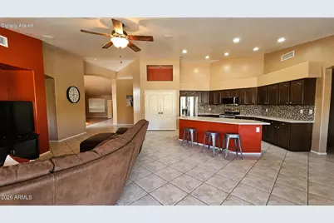
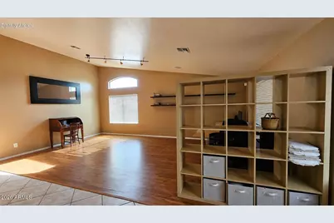
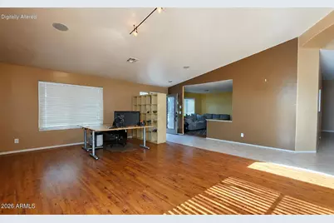
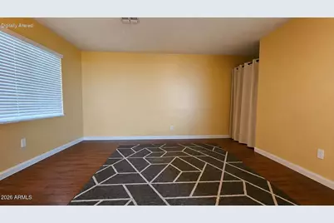
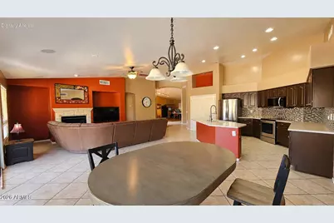
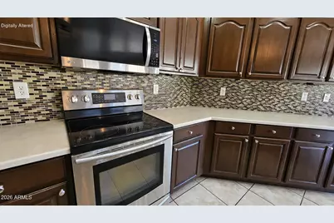
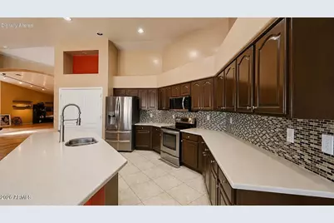
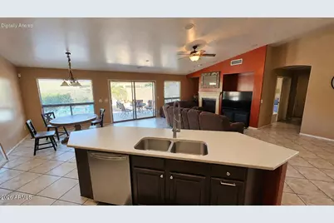
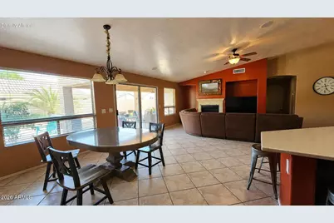
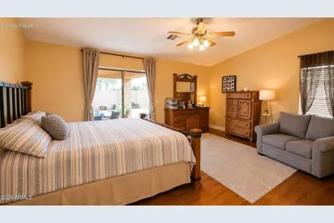
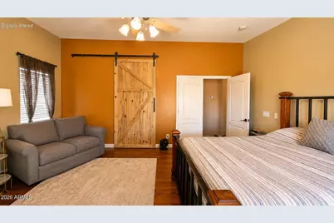
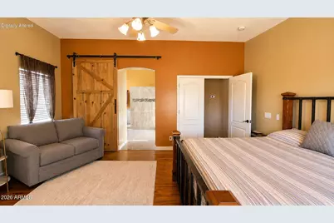
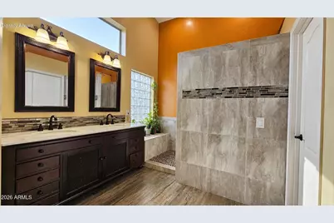
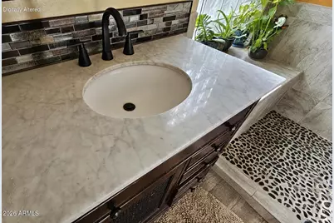
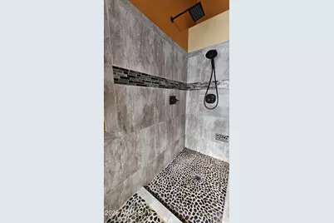
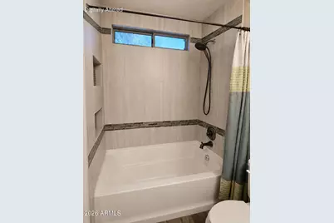
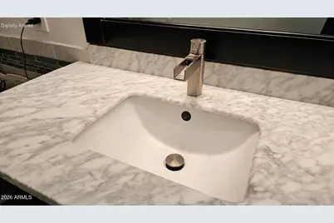
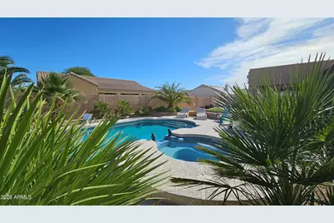
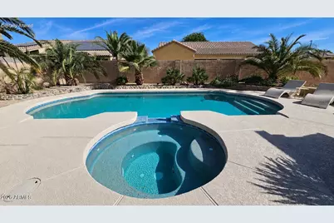
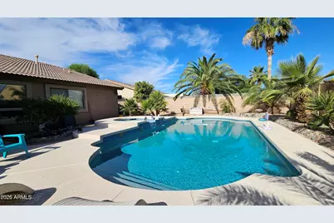
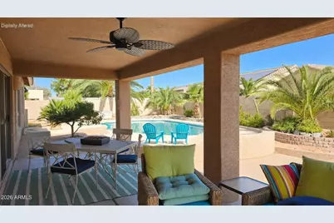
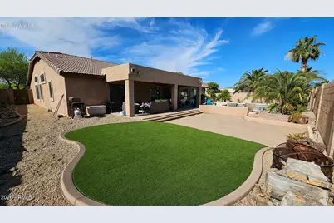
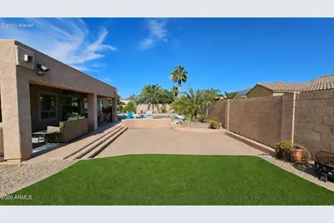
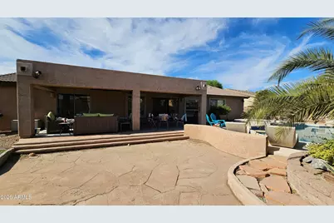
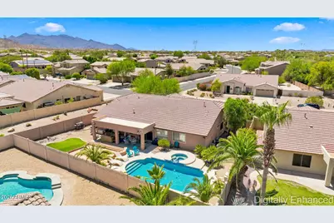
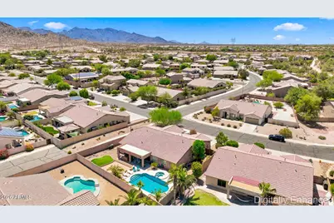
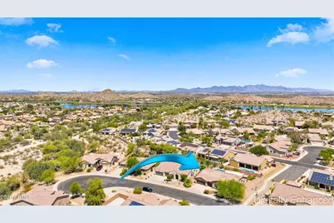
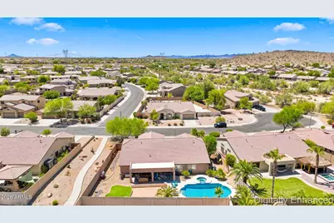
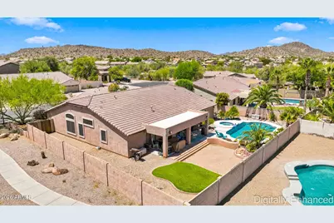
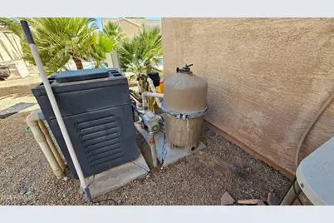
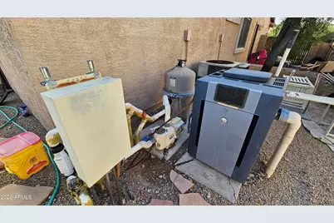
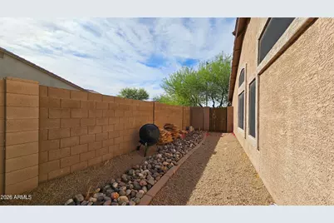
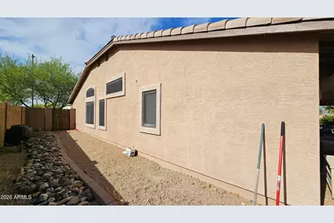
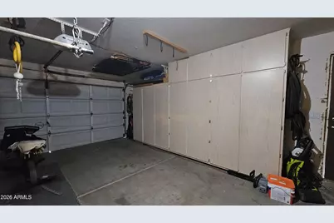
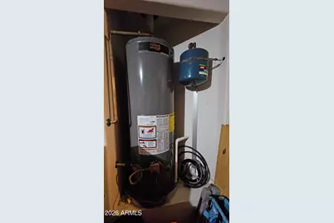
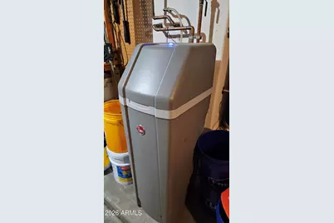
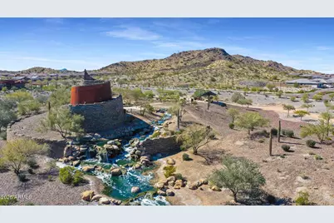
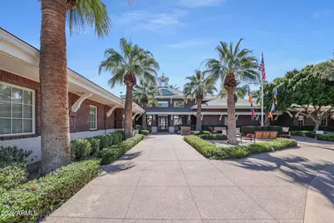
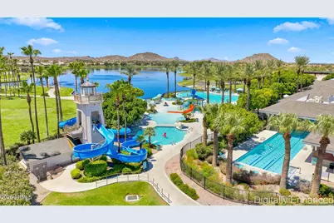
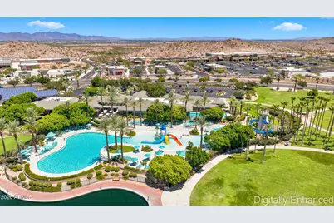
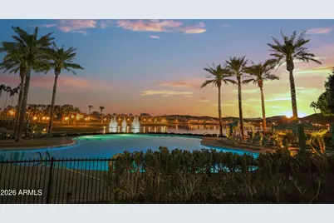
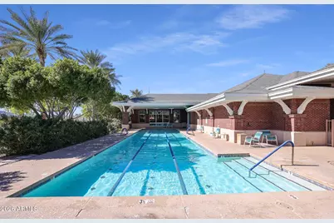
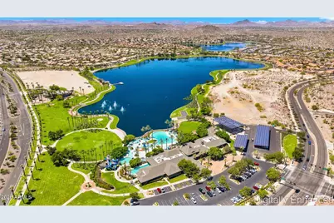
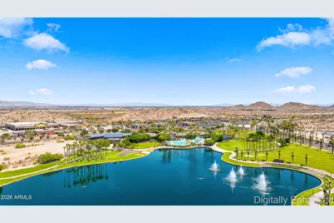
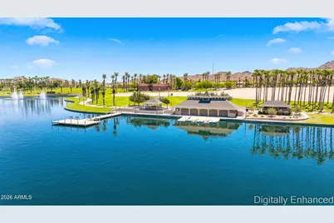
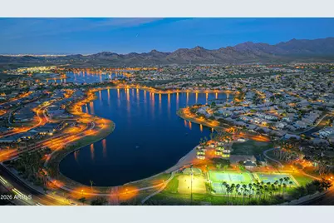
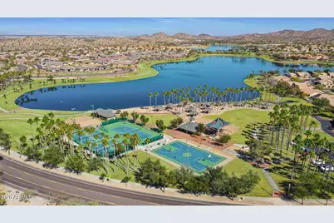
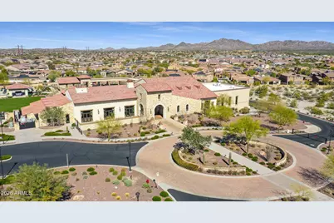
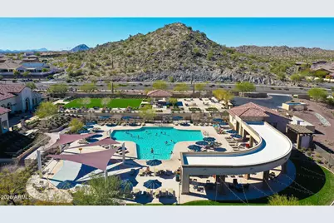
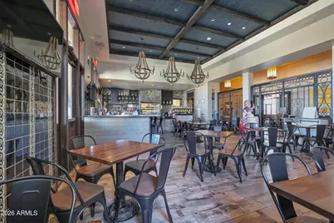
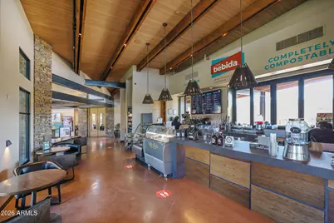
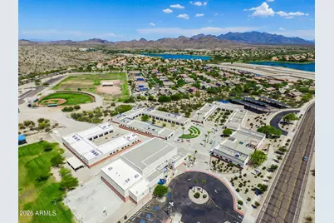
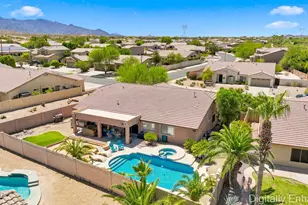
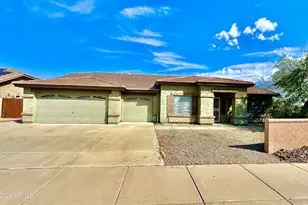
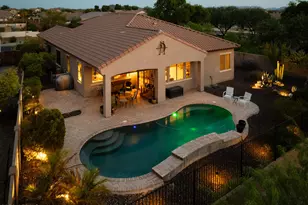
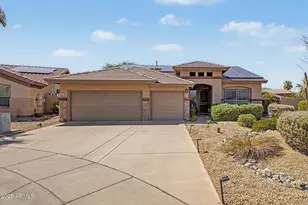
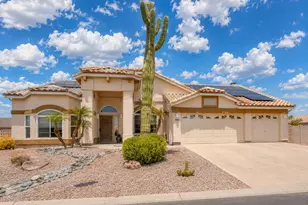
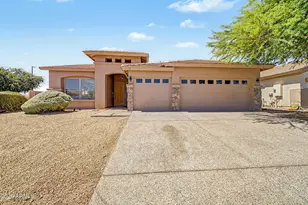
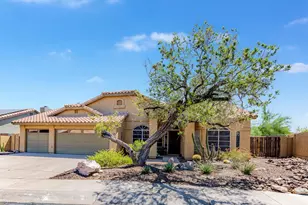
*NEW HVAC SYSTEM JULY 2026!* Pool & Spa Home near the lake, in the heart of Estrella on a cul-de-sac that ends at Corgett Wash hiking trail! There's an additional walking path right next to the home too! A most desirable bright and open floorplan! Entertainer's Backyard: Sparkling, Grecian-Style, Pebble-Tec Pool with Spillover Spa, Kool Decking Pool Surround, Palm Trees, Synthetic Turf, Flagstone Patio, Raised Bed Landscaping, Extended Covered Patio Kitchen at the Heart of the Home: Stainless Appliances including a Refrigerator, Oven Range, Built-In Microwave, Island with Double Basin Sink & Dishwasher, Tile Backsplash, High Vaulted Ceiling, Double Door Pantry, Lighted Art Niche Click ''Home Highlights'' in Documents Tab to view details. Great (Big, Bright, Open) Room: Vaulted Ceilings and Large Windows, Glass Slider to Patio, Gas Fireplace with Cantera Stone Surround, Media Niches, Dining Nook, Flush Mounted Surround Sound Speakers, Recessed Lighting Bonus Room: Movie Theatre? Game Room? Music Studio? Home School? Gym? Office? OR, Reimagined Attached Casita! Den: Right Inside Front Door / Door to Hallway / Open with Half-Wall to Bonus Room Owner's Suite: Private Wing, Glass Slider to Patio, Barn Door to Ensuite Owner's Ensuite: Updated Walk-in Shower with Tile Surround, River Rock Flooring, Multiple Shower Heads, Bench, Niches, Dual Sink Vanity, High Vaulted Ceiling, Privacy Block Window & Overhead Window, Walk-In Closet with Built-In Drawer and Cabinet Organizers Private Bedrooms & Bath: Two Large Secondary Bedrooms Split by Updated Bathroom in Private Wing Behind Kitchen, Shower/Tub Combo with Tile Surround, Dual Sink Vanity, More Remarkable Features: Three Car Side-by-Side Garage with Built-In Storage & Work Bench, Tile and Laminate Wood Flooring, Architectural Arches, Vaulted Ceilings, Art Niches, No Carpet in Home, Security Screen Door, Surround Sound Speakers at Great Room, Bonus Room & Garage, Laundry Room with Upper Cabinets: Washer & Dryer Included, Water Softener, Energy Saving Sunscreens, Surrounding Homes are Single-Level Lovely Location: Near Estrella Lakes and Corgett Wash Trails, Next to Walking Trail, Less than 1 Mile to: Starpointe Residents Club with Waterpark, Fitness Center & Restaurant, the Yacht Club at North Lake, and Safeway/Walgreens Shopping/Dining Less than 2 Miles to: South Lake Park with Pickleball & Sand Volleyball, and Estrella Mountain Elementary K-8 School, Estrella Foothills High School Less than 3 Miles to: Presidio Residents Club with State-of-the-Art Gym, Heated Pool, Splash Pad & Restaurant ESTRELLA is a Top-Ranking, Master Planned Community with Highly Rated Schools: Estrella Mountain Elementary School (K-8), Westar Elementary School (K-8), and Estrella Foothills High School (9-12)! Golf Club of Estrella is a Troon managed, Nicklaus designed golf course. Retail offerings in Estrella include restaurants, coffee shops, medical and dental offices, and various other services. ***HOA FEES COVER RESIDENTS FREE USE OF ALL OF THE FOLLOWING***: 1. Lakes, Yacht Club Paddleboats, Sailboats & Kayaks! 2. Starpointe Resident's Club a 24,000 sq ft recreation center with Waterpark, Gym, Lap Pool, Game Rooms & Teen Club! 3. Presidio Resident's Club, an 18,500 sq ft recreation center new in 2017 with Heated Pool, Splash Pad, and State of the Art Work-Out Facility! 4. Pickleball courts at neighborhood parks! 5. FINS trail system with some of the Valley's most highly sought after Hiking and Biking!
Full Property Details
Full Property Details for 17732 W Copper Ridge Dr
General
- Price: $550,000
- HOA FEE: $132/month
- HOA FEE FREQ.: Quarterly
- Taxes: $3,233 (2025)
- Status: Active
- Type: Single Family
- Source: ARMLS_Arizona_MLS_Phoenix_Area
- MLS ID: 7052299
- Updated: 8/17/2026
- Added to Site: 46 day(s) ago
Interior
- Interior Features: Non-laminate Counter, High Speed Internet, Double Vanity, Eat-in Kitchen, Breakfast Bar, No Interior Steps, Vaulted Ceiling(s), Kitchen Island, Pantry
- Fireplace: Yes
- Number of Fireplaces: 1
- Fireplace(s): Family Room, Gas
- Appliances: Dryer, Washer, Water Softener Owned, Refrigerator, Built-in Microwave, Dishwasher, Disposal, Electric Range, Electric Oven, Electric Cooktop
- Flooring: Laminate, Tile
Rooms
Bathrooms
- Total Bathrooms: 2
- Full Bathrooms: 2
Bedrooms
- Total Bedrooms: 3
Other Rooms
- Laundry: Inside
Additional Information
- Pool: Yes
- Pool Description: Outdoor, Play Pool
Parking
- Garage: Yes
- Garage Spaces: 3
- Parking Features: Attached Garage, Garage Door Opener, Direct Access, Attch'd Gar Cabinets
Location
- County: Maricopa
- Township: 1S
- Subdivision: Estrella
- Cross Streets: I-10 & Estrella Pkwy
Community
- Association: Yes
- Assoc. Name: Estrella
- Assoc. Fees Include: Maintenance Grounds
Heating & Cooling
- Central air: Yes
- Air Conditioning: Yes
- Cooling Type: Central Air, Ceiling Fan(s)
- Heating Type: Heat Pump, Natural Gas
Utilities
- Water: City Water
Structural Information
- Builder: Beazer Homes
- Exterior Const.: Stucco, Wood Frame
- Roof: Tile
- Windows: Screens, Solar Screens
- Sq. Ft. Source: Assessor
- Year Built: 2000
Manufactured Home
- Model: Sterling
Lot Features
- Lot Size (Acres): 0.24
- Lot Size (Sq. Ft.): 10,357
- Lot Size Source: Assessor
- Lot Features: Borders Common Area, Sprinklers In Rear, Sprinklers In Front, Cul-De-Sac, Gravel/Stone Front, Gravel/Stone Back, Synthetic Grass Back, Auto Timer H2O Front, Auto Timer H2O Back
Financial Considerations
- Association Fee: $396
- Assoc Fee Freq.: Quarterly
- Tax Amount: $3,233
- Tax Year: 2025
- Terms: Cash, Conventional
Disclosures and Reports
- Ownership: Fee Simple
- Legal Description: LOT 15 SUNCHASE AT ESTRELLA PARCEL NO 33 MCR 045121
- Property ID: 400-03-362
- Range: 2W
- Section: 14
- Lot Number: 15
Listed by Realty ONE Group

Get Pre-Approved Today
Schools
Schools serving 17732 W Copper Ridge Dr
School Districts:Liberty Elementary District, Buckeye Union High School District
| Name | Grades | Distance |
|---|---|---|
Estrella Mountain Elementary School 10301 South San Miguel, Goodyear, AZ 85338 | K-8 | 0.9 mi |
Estrella Foothills High School 13033 Estrella Parkway, Goodyear, AZ 85338 | 9-12 | 1.3 mi |
Buhsd Institute of Online Learning 751 North 215th Avenue, Buckeye, AZ 85326 | 9-12 | 8.8 mi |
Disclaimer:
School attendance boundaries provided by ATTOM Data Solutions and are for reference only. Contact the school directly to verify enrollment eligibility.
Price & Sales History for 17732 W Copper Ridge Dr
Date
Details
Price
Change
Source
7/10/2026
Listed
$550,000
177.92%
MLS
9/02/2009
Sold
$197,900
—
Public Record
Disclaimer: Historical sales information is derived from public records provided by the county offices. Information is not guaranteed and should be independently verified.
Tax History
Tax History for 17732 W Copper Ridge Dr
Year
Property Taxes
Change
Tax Assessment
Change
2025
$3,233
—
$32,849
-33%
2025
$3,233
5%
$48,750
-9%
2023
$3,073
9%
$53,530
19%
2022
$2,830
—
$44,870
38%
2022
$2,830
-6%
$32,460
2%
2021
$2,999
5%
$31,800
6%
2020
$2,854
9%
$29,960
9%
2019
$2,619
4%
$27,530
8%
2018
$2,513
2%
$25,460
-4%
2017
$2,453
3%
$26,550
14%
2016
$2,375
—
$23,270
-2%
2015
$2,367
—
$23,650
13%
2014
$2,378
21%
$20,880
20%
2013
$1,962
—
$17,460
—
Disclaimer: Historical tax information is derived from public records provided by the county offices. Information is not guaranteed and should be independently verified.
Estimate the Cost
Estimate the Cost for 17732 W Copper Ridge Dr
17732 W Copper Ridge Drive, Goodyear, AZ 85338 (MLS# 7052299) is a Single Family property with 3 bedrooms and 2 full bathrooms. 17732 W Copper Ridge Drive is currently listed for $550,000 and was received on July 10, 2026. Want to learn more about 17732 W Copper Ridge Drive? Do you have questions about finding other Single Family real estate for sale in Goodyear? You can browse all Goodyear real estate or contact a Coldwell Banker agent to request more information.