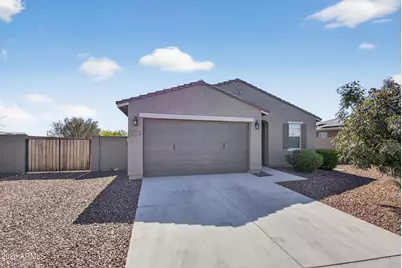
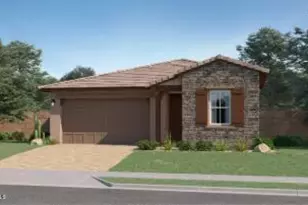
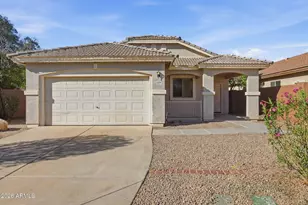
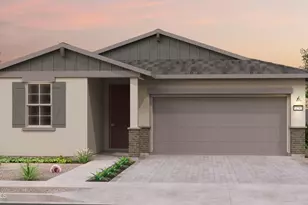
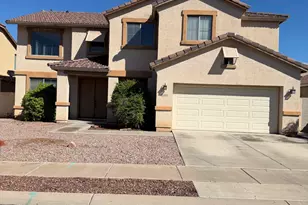
This is a carousel with tiles that activate property listing cards. Use the previous and next buttons to navigate.
1/1
$465,000
This is a carousel with tiles that activate property listing cards. Use the previous and next buttons to navigate.
1/1
Property Description
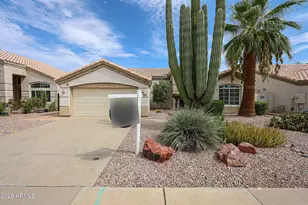
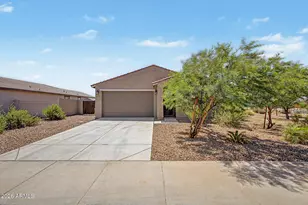
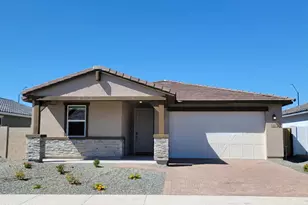
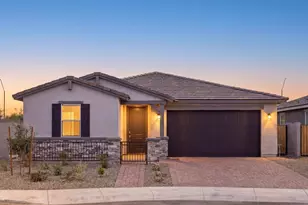
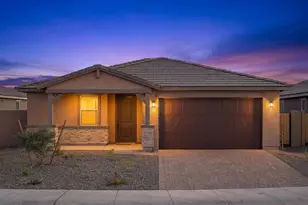
Fantastic home in gated neighborhood of Sedella! This four bedroom, two bath home has a great floorplan with open layout that you will love. The fantastic primary suite is split from the three additional bedrooms. You will enjoy hosting gatherings with family and friends in this home, with a beautiful kitchen featuring granite counters, a gas cooktop, and stainless appliances. A cozy breakfast nook is just off the kitchen and looks out over the covered patio. The oversize backyard offers an abundance of space for a pool, outdoor kitchen, and more. Situated next to a community park, there are no neighbors on one side. All of this plus proximity to highly rated schools, easy access to the 303 freeway and more. Come for a tour today before this one gets away!
Full Property Details
Full Property Details for 18003 W Pierson St
General
- Sold For: $465,000
- HOA FEE: $141/month
- Taxes: $1,710 (2025)
- Status: Closed
- Type: Single Family
- Source: ARMLS_Arizona_MLS_Phoenix_Area
- MLS ID: 7004892
- Added to Site: 106 day(s) ago
Interior
- Interior Features: Quartz Countertops, Double Vanity, Eat-in Kitchen, 9+ Flat Ceilings, No Interior Steps, Kitchen Island, Pantry, 3/4 Bath Master Bdrm
- Appliances: Dryer, Washer, Water Softener Owned, Reverse Osmosis, Refrigerator, Built-in Microwave, Dishwasher, Disposal, Gas Oven, Gas Cooktop
- Flooring: Carpet, Tile
Rooms
Bathrooms
- Total Bathrooms: 2
- Full Bathrooms: 2
Bedrooms
- Total Bedrooms: 4
Other Rooms
- Laundry: Inside
Parking
- Garage: Yes
- Garage Spaces: 2
- Parking Features: RV Gate, Direct Access
Location
- County: Maricopa
- Township: 2N
- Subdivision: SEDELLA PARCEL 2B
- Cross Streets: Citrus Ave & Indian School Rd
Community
- Association: Yes
- Assoc. Name: Sedella Master Comm
- Assoc. Fees Include: Maintenance Grounds
Heating & Cooling
- Central air: Yes
- Air Conditioning: Yes
- Cooling Type: Central Air
- Heating Type: Natural Gas
Utilities
- Water: Pvt Water Company
Structural Information
- Architectural Style: Ranch,
- Builder: Meritage Homes
- Exterior Const.: Stucco, Wood Frame, Painted
- Roof: Tile
- Sq. Ft. Source: Assessor
- Year Built: 2022
Lot Features
- Lot Size (Acres): 0.23
- Lot Size (Sq. Ft.): 10,093
- Lot Size Source: Appraiser
- Lot Features: Desert Back, Desert Front, Auto Timer H2O Front, Auto Timer H2O Back
- Fencing (Description): Back Yard, Block
Financial Considerations
- Association Fee: $141
- Assoc Fee Freq.: Monthly
- Tax Amount: $1,710
- Tax Year: 2025
- Terms: Cash, Conventional, FHA, VA Loan
Disclosures and Reports
- Ownership: Fee Simple
- Legal Description: LOT 504 SEDELLA PARCEL 2B MCR 153214
- Property ID: 502-93-427
- Range: 2W
- Section: 22
- Lot Number: 504
Listed by Realty ONE Group
Sold by HomeSmart

Get Pre-Approved Today
Schools
Schools serving 18003 W Pierson St
School Districts:Litchfield Elementary District, Agua Fria Union High School District
| Name | Grades | Distance |
|---|---|---|
Belen Soto Elementary School 18601 West Campbell Avenue, Goodyear, AZ 85395 | PK-5 | 0.8 mi |
Disclaimer:
School attendance boundaries provided by ATTOM Data Solutions and are for reference only. Contact the school directly to verify enrollment eligibility.
Price & Sales History for 18003 W Pierson St
Date
Details
Price
Change
Source
5/29/2026
Sold
$465,000
—
MLS
3/27/2026
Listed
$465,000
—
MLS
Disclaimer: Historical sales information is derived from public records provided by the county offices. Information is not guaranteed and should be independently verified.
18003 W Pierson Street, Goodyear, AZ 85395 (MLS# 7004892) is a Single Family property that was sold at $465,000 on May 29, 2026. Want to learn more about 18003 W Pierson Street? Do you have questions about finding other Single Family real estate for sale in Goodyear? You can browse all Goodyear real estate or contact a Coldwell Banker agent to request more information.