







This is a carousel with tiles that activate property listing cards. Use the previous and next buttons to navigate.
1/64
$365,000 Just Listed
This is a carousel with tiles that activate property listing cards. Use the previous and next buttons to navigate.
1/64
Property Description
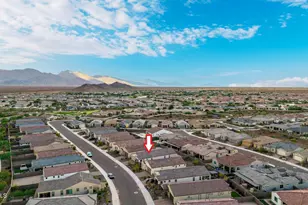
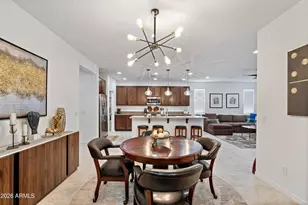
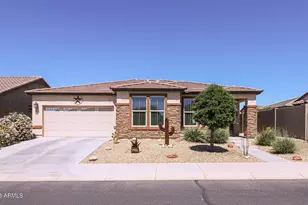
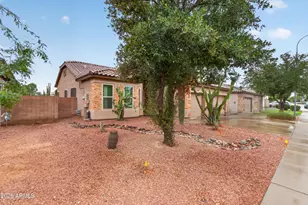
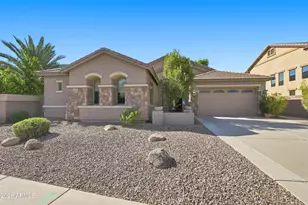
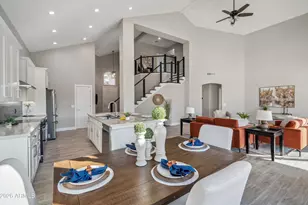
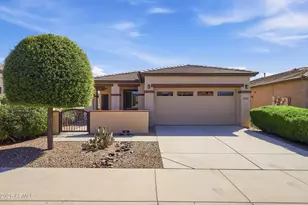
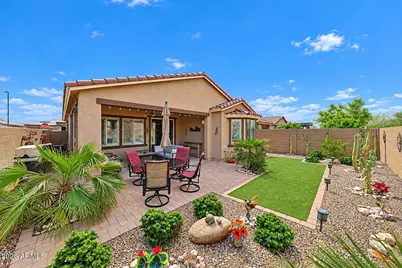
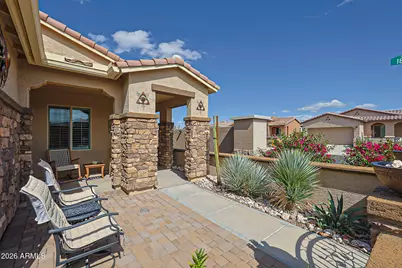
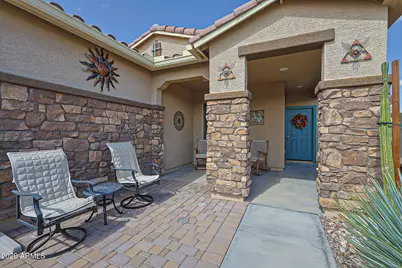
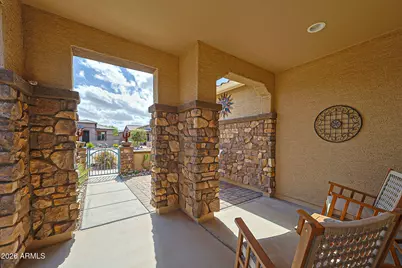
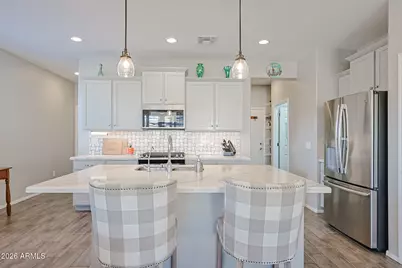
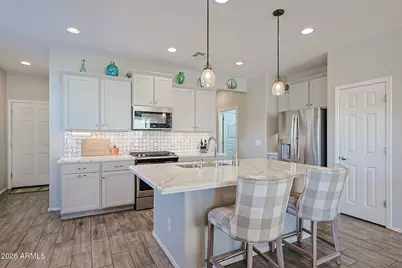
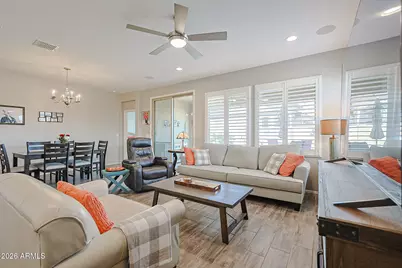
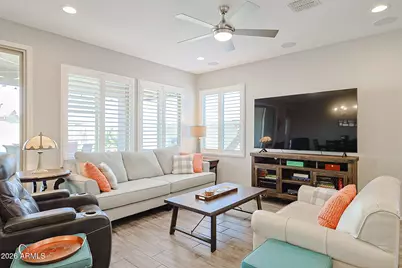
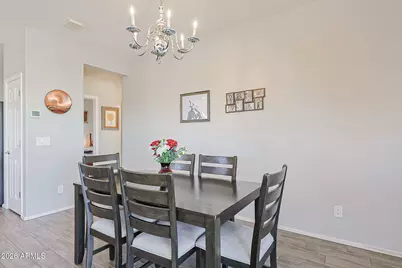
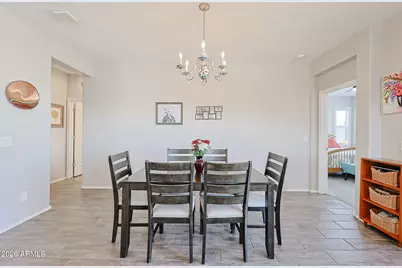
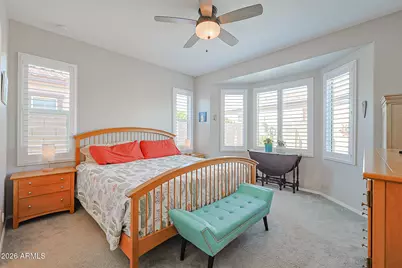
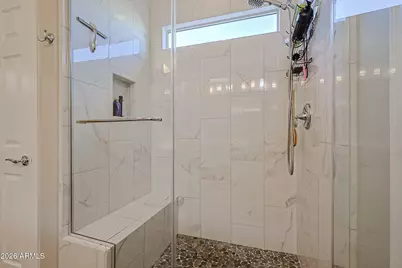
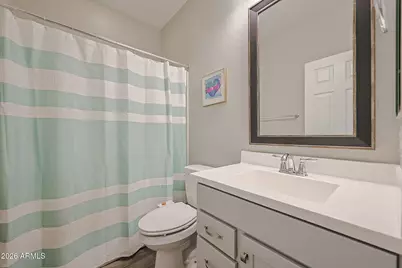
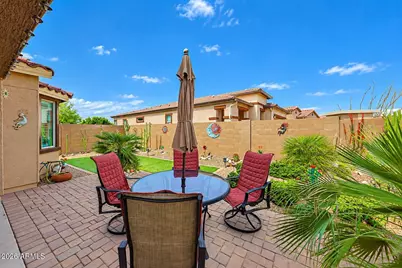
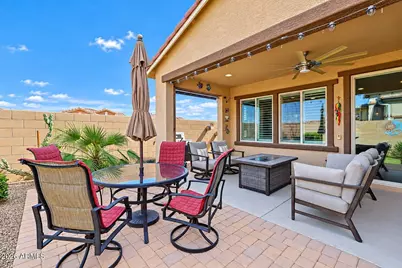
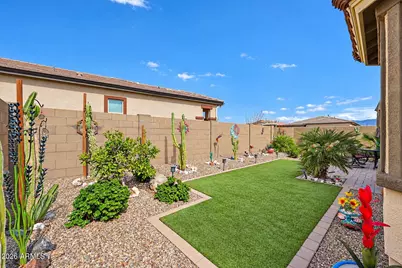
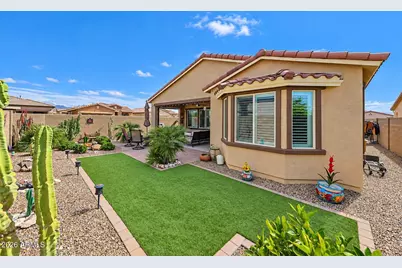
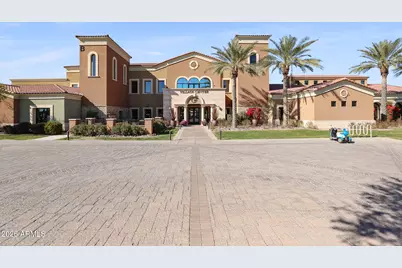
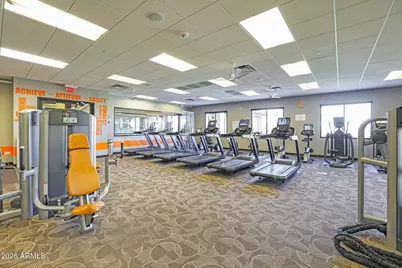
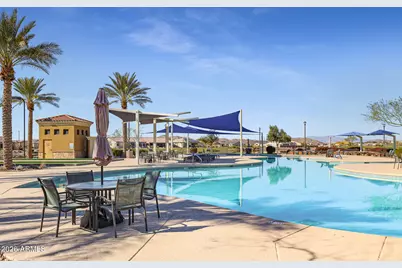
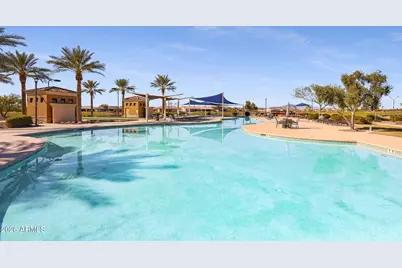
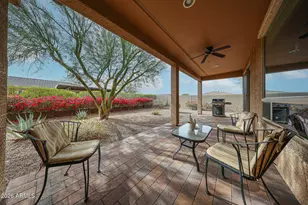
Welcome to this beautifully maintained Libretto floor plan, offering 2 bedrooms, 2 bathrooms, and an extended-length 2-car garage in the sought-after 55+ community of CantaMia at Estrella. Situated on a desirable corner lot, this home offers wonderful curb appeal with stacked stone accents, beautiful desert landscaping, and a spacious private, gated courtyard. Whether you're enjoying your morning coffee or catching up with neighbors, this inviting outdoor space is the perfect place to relax and enjoy the Arizona mountain views. Step inside and discover why the popular Libretto floor plan is so popular! Double doors lead to a versatile den or flex room, perfect for a home office, hobby space, or reading room. The bright, welcoming kitchen features beautiful soft grey cabinetry, a gas reange, stainless steel appliances, stylish backsplash, and a spacious island ideal for casual meals or gathering with friends. The kitchen opens seamlessly to the family room, where multiple windows and a sliding glass door fill the space with natural light and provide easy access to the backyard. The dining area offers plenty of room for entertaining or enjoying meals at home. The spacious primary suite provides a peaceful retreat, featuring a charming bay window overlooking the backyard. The ensuite bathroom offers dual sinks, an upgraded framed mirror, and a fully tiled shower, combining style and functionality. An additional bedroom and full bathroom provide comfortable accommodations for visiting family and friends. Step outside and enjoy the best of Arizona living in the fully enclosed backyard, designed for both relaxation and entertaining. A large covered patio provides a comfortable spot to unwind in the shade, while the extended patio creates the perfect setting for outdoor dining and gatherings. Artificial turf, mature greenery, and beautiful landscape rock add color and charm while keeping maintenance to a minimum. Located in CantaMia at Estrella, this home offers more than comfortable living--it provides access to an exceptional 55+ active-adult lifestyle. Residents enjoy the impressive Village Center, fitness facilities, indoor and outdoor pools, pickleball and tennis courts, walking and biking trails, social clubs, classes, and a full calendar of activities and events. Whether you're looking to stay active, make new friends, explore hobbies, or simply enjoy the sunshine and relaxed pace of Arizona living, CantaMia offers the perfect blend of resort-style amenities and community connection.
Full Property Details
Full Property Details for 18176 W Glenhaven Dr
General
- Price: $365,000
- HOA FEE: $265/month
- Taxes: $1,945 (2025)
- Status: Active
- Type: Single Family
- Source: ARMLS_Arizona_MLS_Phoenix_Area
- MLS ID: 7093953
- Updated: 10/14/2026
- Added to Site: 2 day(s) ago
Interior
- Interior Features: Quartz Countertops, High Speed Internet, Double Vanity, Breakfast Bar, 9+ Flat Ceilings, No Interior Steps, Kitchen Island, Pantry, 3/4 Bath Master Bdrm
- Appliances: Water Softener Owned, Reverse Osmosis, Refrigerator, Built-in Microwave, Dishwasher, Disposal, Gas Range
- Flooring: Carpet, Tile
Rooms
Bathrooms
- Total Bathrooms: 2
- Full Bathrooms: 2
Bedrooms
- Total Bedrooms: 2
Other Rooms
- Laundry: Inside, Engy Star (See Rmks), Wshr/Dry HookUp Only
Additional Information
- Security/Safety: Security Guard
Exterior
- Exterior Features: Private Yard
Parking
- Garage: Yes
- Garage Spaces: 2
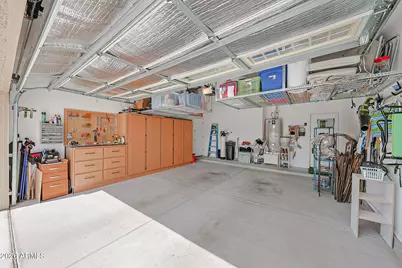
- Parking Features: Garage Door Opener, Extended Length Garage, Direct Access
Location
- County: Maricopa
- Township: 1S
- Subdivision: CANTAMIA PHASE 2 TRACT 3 REPLAT
- Cross Streets: S. Estrella Pkwy & Tanglewood Dr.
Community
- Association: Yes
- Assoc. Name: CantaMia Comm Assoc
- Assoc. Fees Include: Maintenance Grounds
Heating & Cooling
- Central air: Yes
- Air Conditioning: Yes
- Cooling Type: HVAC SEER Rating, Central Air, Ceiling Fan(s), Programmable Thermostat
- Heating Type: Natural Gas
Utilities
- Water: Public
Structural Information
- Builder: Taylor Morrison
- Exterior Const.: Stucco, Wood Frame, Painted, Stone
- Roof: Tile
- Windows: Screens, Low-Emissivity Windows, Dual Pane, Vinyl Frame
- Year Built: 2018
Manufactured Home
- Model: Libretto
Lot Features
- Property View: Mountain(s)
- Mountain views: Yes
- Lot Size (Acres): 0.11
- Lot Size (Sq. Ft.): 4,960
- Lot Size Source: Assessor
- Lot Features: North/South Exposure, Sprinklers In Rear, Sprinklers In Front, Corner Lot, Desert Back, Desert Front, Synthetic Grass Back, Auto Timer H2O Front, Auto Timer H2O Back
Green Features
- Energy Efficient: Fresh Air Mechanical
- Water Conservation: Low-Flow Fixtures
Financial Considerations
- Association Fee: $265
- Assoc Fee Freq.: Monthly
- Other Assoc Fees: $83
- Tax Amount: $1,945
- Tax Year: 2025
- Terms: VA Loan, Cash, Conventional, FHA
Disclosures and Reports
- Ownership: Fee Simple
- Legal Description: LOT 107 CANTAMIA PHASE 2 TRACT 3 REPLAT MCR 129726
- Property ID: 400-58-892
- Range: 2W
- Section: 34
- Lot Number: 107
Listed by Realty ONE Group
Get Pre-Approved Today
Schools
Schools serving 18176 W Glenhaven Dr
School Districts:Liberty Elementary District, Buckeye Union High School District
| Name | Grades | Distance |
|---|---|---|
Westar Elementary School 17777 West Westar Drive, Goodyear, AZ 85338 | K-8 | 2.2 mi |
Estrella Foothills High School 13033 Estrella Parkway, Goodyear, AZ 85338 | 9-12 | 2.5 mi |
Buhsd Institute of Online Learning 751 North 215th Avenue, Buckeye, AZ 85326 | 9-12 | 11.8 mi |
Disclaimer:
School attendance boundaries provided by ATTOM Data Solutions and are for reference only. Contact the school directly to verify enrollment eligibility.
Price & Sales History for 18176 W Glenhaven Dr
Date
Details
Price
Change
Source
10/14/2026
Listed
$365,000
32.65%
MLS
6/14/2019
Sold
$275,158
—
Public Record
Disclaimer: Historical sales information is derived from public records provided by the county offices. Information is not guaranteed and should be independently verified.
Tax History
Tax History for 18176 W Glenhaven Dr
Year
Property Taxes
Change
Tax Assessment
Change
2025
$1,945
4%
$32,660
5%
2024
$1,866
2%
$31,030
-12%
2023
$1,838
8%
$35,210
15%
2022
$1,699
—
$30,550
26%
2022
$1,699
-5%
$24,210
13%
2021
$1,780
5%
$21,500
12%
2020
$1,694
3357%
$19,260
2114%
2019
$49
4%
$870
61%
2018
$47
-44%
$540
-42%
2017
$84
—
$939
—
Disclaimer: Historical tax information is derived from public records provided by the county offices. Information is not guaranteed and should be independently verified.
Estimate the Cost
Estimate the Cost for 18176 W Glenhaven Dr
18176 W Glenhaven Drive, Goodyear, AZ 85338 (MLS# 7093953) is a Single Family property with 2 bedrooms and 2 full bathrooms. 18176 W Glenhaven Drive is currently listed for $365,000 and was received on October 14, 2026. Want to learn more about 18176 W Glenhaven Drive? Do you have questions about finding other Single Family real estate for sale in Goodyear? You can browse all Goodyear real estate or contact a Coldwell Banker agent to request more information.