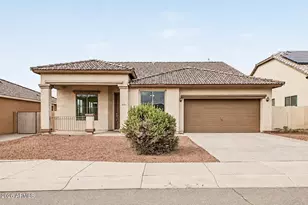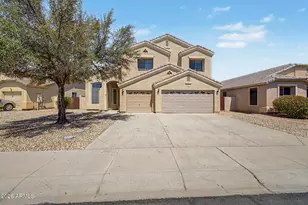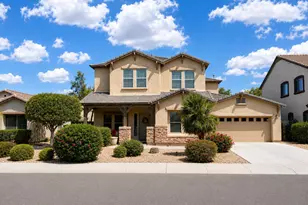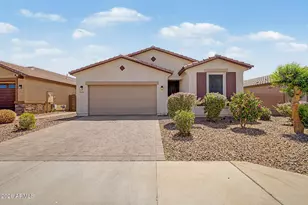




This is a carousel with tiles that activate property listing cards. Use the previous and next buttons to navigate.
1/29
$1,265,000
This is a carousel with tiles that activate property listing cards. Use the previous and next buttons to navigate.
1/29
Property Description
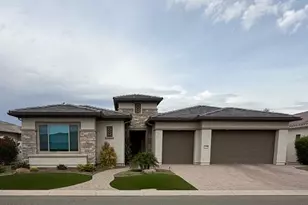
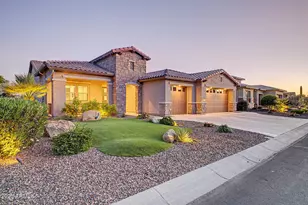
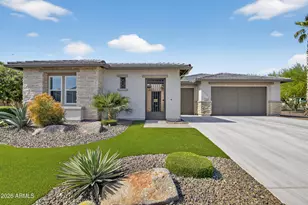

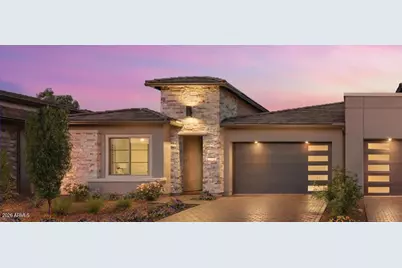
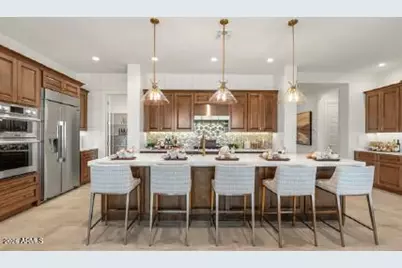
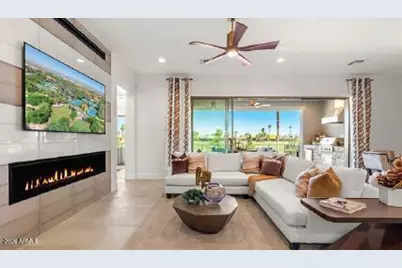
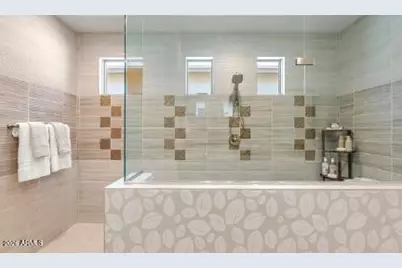
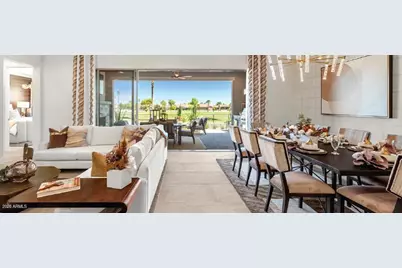
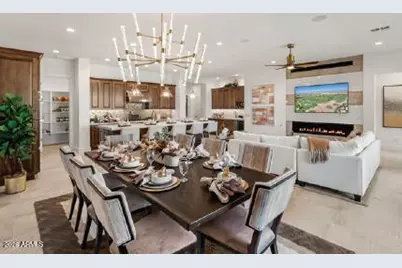
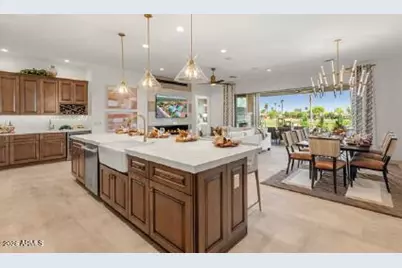
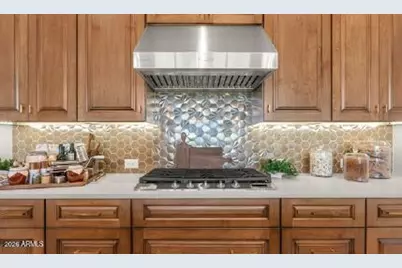
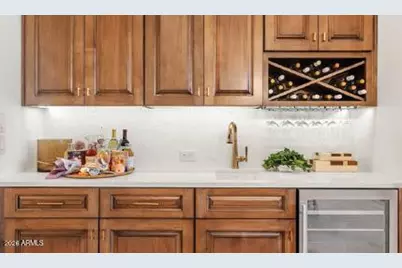
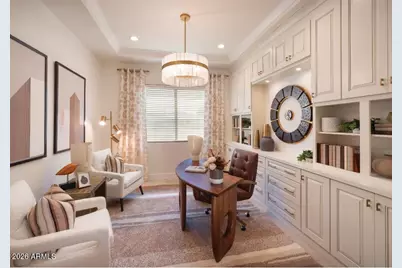
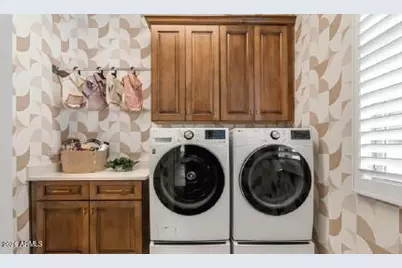
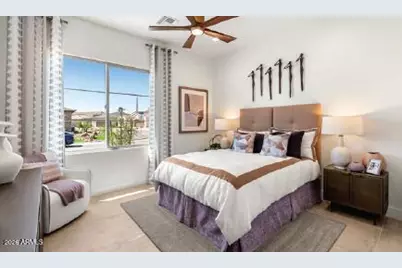
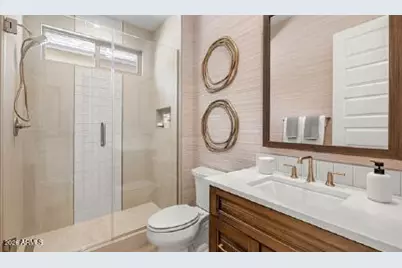
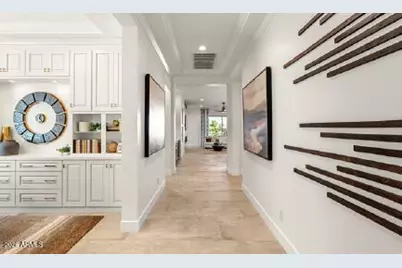
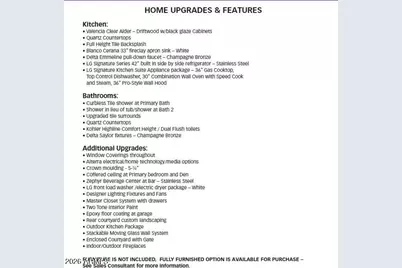
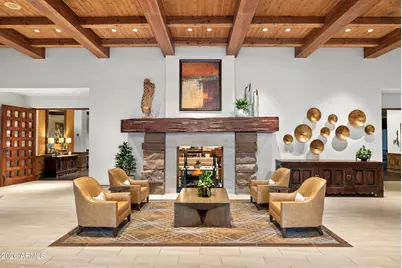
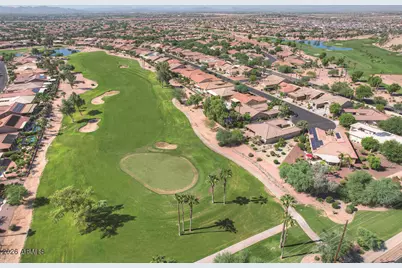
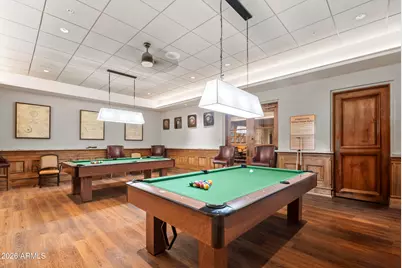
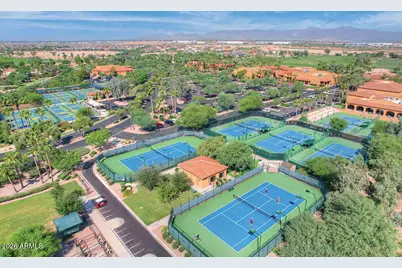
PebbleCreek Special Luxury Golf Villa Showcase Home Sale with golf course views. Buy Furnished or unfurnished. Designer upgraded cabinets, quartz countertops, Blanco Cerana fireclay apron sink, full backsplash tile, LG kitchen suite stainless steel appliances, R/W/D, Combination wall oven and pro-style wall hood. All the extras are included - window coverings throughout, crown moulding, coffered ceilings, designer lighting fixtures and fans, stackable moving glass wall to outdoor living space, all custom landscaping, outdoor kitchen package, two-tone interior paint, beverage center at bar, curbless tile primary shower, shower in bath 2, primary closet system w/ drawers, indoor/outdoor fireplaces, enclosed courtyard w/ gate, epoxy garage. Walk to the community center, clubhouse and More! This prime location home is ready to move-in. Additional cost to buy furnished - But fair price for an amazing showcase home. ADULT COMMUNITY 55+. Ask about the high-quality energy standards. The award winning PebbleCreek Resort Community has 3 Championship Golf courses, 36 Pickleball courts, Indoor/outdoor pools, fitness & art centers, 100's of social clubs & more! You will be a short walk to the Tuscany Clubhouse and community center area where most of the amenities/activities are located.
Full Property Details
Full Property Details for 2771 N 164th Dr
General
- Price: $1,265,000
- HOA FEE: $294/month
- HOA FEE FREQ.: Semi-Annually
- Taxes: $8,097 (2026)
- Status: Active
- Type: Townhouse
- Source: ARMLS_Arizona_MLS_Phoenix_Area
- MLS ID: 7035091
- Updated: 8/13/2026
- Added to Site: 87 day(s) ago
Interior
- Interior Features: Walk-in Pantry, Non-laminate Counter, Quartz Countertops, High Speed Internet, Double Vanity, Other, Breakfast Bar, 9+ Flat Ceilings, No Interior Steps, Wet Bar, Kitchen Island, Full Bth Master Bdrm, Separate Shwr & Tub
- Fireplace: Yes
- Number of Fireplaces: 2
- Fireplace(s): Exterior Fireplace, Living Room, Gas
- Appliances: Dryer, Washer, Refrigerator, Built-in Microwave, Dishwasher, Disposal, Gas Cooktop, Built-In Gas Oven
- Flooring: Carpet, Tile
Rooms
Bathrooms
- Total Bathrooms: 3
- Full Bathrooms: 2
- Half Bathrooms: 1
Bedrooms
- Total Bedrooms: 2
Other Rooms
- Laundry: Inside
Additional Information
- Security/Safety: Security Guard
Exterior
- Exterior Features: Rain Gutters, Other, Private Street(s), Private Yard
Parking
- Garage: Yes
- Garage Spaces: 2
- Parking Features: Attached Garage, Garage Door Opener, Direct Access
Location
- County: Maricopa
- Township: 2N
- Subdivision: PEBBLECREEK
- Cross Streets: N. PebbleCreek Pkwy and Indian School Rd
Community
- Association: Yes
- Assoc. Name: PebbleCreek HOA
- Assoc. Fees Include: Roof Repair, Insurance, Maintenance Grounds, Street Maint, Front Yard Maint, Roof Replacement, Maintenance Exterior
Heating & Cooling
- Central air: Yes
- Air Conditioning: Yes
- Cooling Type: Central Air, Programmable Thermostat
- Heating Type: Natural Gas
Utilities
- Water: Pvt Water Company
Structural Information
- Builder: Robson Resort Communities
- Exterior Const.: Spray Foam Insulation, Stucco, Wood Frame, Painted, Ducts Professionally Air-Sealed
- Roof: Other, Tile, Concrete
- Windows: Screens, Low-Emissivity Windows, Dual Pane, Tinted Windows
- Sq. Ft. Source: Assessor
- Year Built: 2024
Manufactured Home
- Model: Viera
Lot Features
- Property View: Golf Course
- Lot Size (Acres): 0.11
- Lot Size (Sq. Ft.): 4,725
- Lot Size Source: Assessor
- Frontage: Paved
- Lot Features: Desert Back, Desert Front, On Golf Course, Auto Timer H2O Front, Auto Timer H2O Back
Green Features
- Energy Efficient: Fresh Air Mechanical
- Water Conservation: Tankless Ht Wtr Heat
Financial Considerations
- Association Fee: $1,761
- Assoc Fee Freq.: Semi-Annually
- Other Assoc Fees: $275
- Tax Amount: $8,097
- Tax Year: 2026
- Terms: Cash, Conventional, 1031 Exchange
Disclosures and Reports
- Ownership: Fee Simple
- Legal Description: LOT 7 PEBBLECREEK PHASE 2 UNIT 59 LOTS 3-35 AND TRACT G MCR 165809
- Property ID: 501-03-402
- Range: 2W
- Section: 36
- Lot Number: 7
Listed by Pebblecreek Properties Limited
Get Pre-Approved Today
Schools
Schools serving 2771 N 164th Dr
School Districts:Agua Fria Union High School District, Litchfield Elementary District
Disclaimer:
School attendance boundaries provided by ATTOM Data Solutions and are for reference only. Contact the school directly to verify enrollment eligibility.
Price & Sales History for 2771 N 164th Dr
Date
Details
Price
Change
Source
5/30/2026
Listed
$1,265,000
—
MLS
Disclaimer: Historical sales information is derived from public records provided by the county offices. Information is not guaranteed and should be independently verified.

Tax History
Tax History for 2771 N 164th Dr
Year
Property Taxes
Change
Tax Assessment
Change
2025
$5,194
—
$2,324
-97%
2025
$5,194
1742%
$82,020
1614%
2023
$282
91%
$4,785
100%
2022
$148
—
—
Disclaimer: Historical tax information is derived from public records provided by the county offices. Information is not guaranteed and should be independently verified.
Estimate the Cost
Estimate the Cost for 2771 N 164th Dr
Home Warranty : Included
2771 N 164th Drive, Goodyear, AZ 85395 (MLS# 7035091) is a Townhouse property with 2 bedrooms and 2 full bathrooms. 2771 N 164th Drive is currently listed for $1,265,000 and was received on May 30, 2026. Want to learn more about 2771 N 164th Drive? Do you have questions about finding other Townhouse real estate for sale in Goodyear? You can browse all Goodyear real estate or contact a Coldwell Banker agent to request more information.