This is a carousel with tiles that activate property listing cards. Use the previous and next buttons to navigate.
1/2
$624,900 Just Listed
This is a carousel with tiles that activate property listing cards. Use the previous and next buttons to navigate.
1/2
Property Description
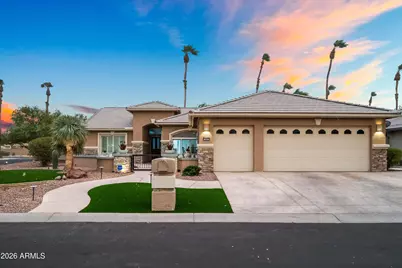
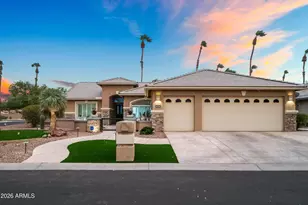
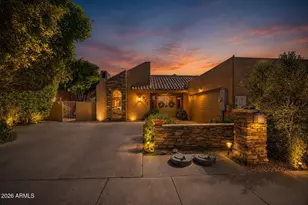
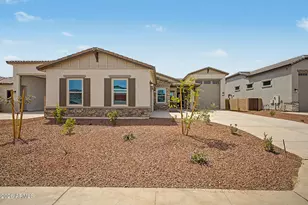
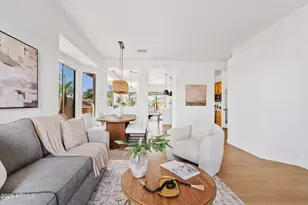
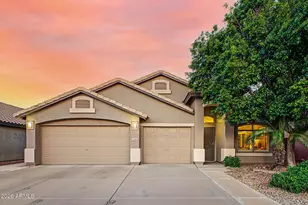
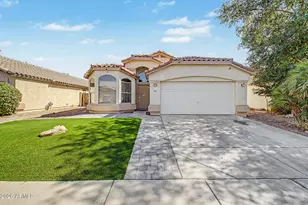
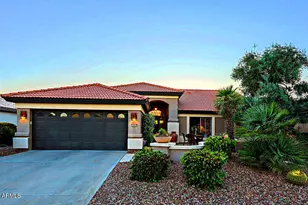
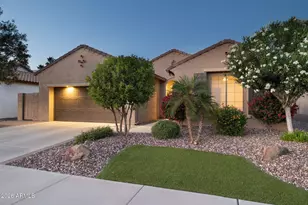
This is a BEAUTIFUL HOME INSIDE & OUT! Built with Builder Bump Outs Every Where Possible including Bedrooms & Garage... Plus a Golf Cart Garage... Three Bedroom Two Bath DREAM HOME with Upgrades Around Every Corner.... Including OWNED SOLAR Plus Solar Tubes to bring in Extra Light... Neutral Tones Throughout, New White Wood Shutters in Every Window, New Oversized Fans, & New Tile Flooring in All the Right Places... Redesigned Dream Kitchen with Light & Bright Granite Counter Tops, Lowered Counters, Newer Stainless Appliances (Gas Stovetop 2026), (Refrigerator 2024), & Refaced White Cabinetry in the Kitchen, Both Baths, & Laundry... Guest Bath Remodeled with Updated Cabinetry, New Granite Countertop, New Walk-In Shower(2025), & New Lighting... Primary Bath Upgraded with New Granite Countertop, Refaced Cabinetry Throughout, & New Lighting... Adjacent to this Beautiful Bath is a Huge Master Closet & an Oversized Bedroom that was Expanded by the Builder... Large Owned Solar System Installed in 2022 (Argent Solar) that leaves Nearly No Electric Bill for the Current Owner... Hot Water Tank(2025), Trane Heat/Air (2016), Osmosis System... Extended 2 Car Plus Golf Cart Garage with Epoxy Flooring, 3 Walk-In Closets, Ceiling Racks for Extra Storage, Built-In Workshop Area, & 2 EV Chargers for your Electric Cars... This is TRULY a DESERT OASIS on a Large Corner Lot, Redesigned Front Landscaping including Large Turf Areas, Beautiful Colorful Desert Plants, Professional Lighting, & a Privacy Courtyard to Sit Out with your Coffee or Cocktail... The Backyard is another Very Private Amazing Area with Built-In Gas Barbecue, Extended Covered Patio, Calming Built-In Fountain, Professional Lighting, Privacy Fenced Yard, & Two Side Yards for Any Extras... Upgrades Around Every Corner that have All Been Completed in the Past 3 Years... So Move Right In & Do Nothing But Enjoy.....
Full Property Details
Full Property Details for 3093 N 159th Dr
General
- Price: $624,900
- HOA FEE: $294/month
- HOA FEE FREQ.: Semi-Annually
- Taxes: $3,273 (2025)
- Status: Active
- Type: Single Family
- Source: ARMLS_Arizona_MLS_Phoenix_Area
- MLS ID: 7044894
- Updated: Today (7/15/2026)
- Added to Site: Today
Interior
- Interior Features: Granite Counters, Double Vanity, Eat-in Kitchen, No Interior Steps, Kitchen Island, Pantry, Full Bth Master Bdrm
- Appliances: Dryer, Washer, Water Softener Owned, Reverse Osmosis, Refrigerator, Dishwasher, Disposal, Gas Cooktop, Built-In Gas Oven
- Flooring: Tile
Rooms
Bathrooms
- Total Bathrooms: 2
- Full Bathrooms: 2
Bedrooms
- Total Bedrooms: 3
Other Rooms
- Laundry: Inside
Exterior
- Exterior Features: Built-in Barbecue
Parking
- Garage: Yes
- Garage Spaces: 2
- Parking Features: Extended Length Garage, Attch'd Gar Cabinets, Golf Cart Garage
Location
- County: Maricopa
- Township: 2N
- Subdivision: PEBBLECREEK PHASE 2 UNIT 41
- Cross Streets: PebbleCreek Prkwy & Clubhouse Dr
Community
- Association: Yes
- Assoc. Name: PebbleCreek HOA
- Assoc. Fees Include: Maintenance Grounds, Street Maint
Heating & Cooling
- Central air: Yes
- Air Conditioning: Yes
- Cooling Type: Central Air, Ceiling Fan(s)
- Heating Type: Forced Air, Natural Gas
Utilities
- Water: City Water
Structural Information
- Builder: Robson
- Exterior Const.: Stucco, Painted, Block
- Roof: Tile
- Windows: Dual Pane, Vinyl Frame
- Sq. Ft. Source: Assessor
- Year Built: 2005
Manufactured Home
- Model: Palmera - Expanded
Lot Features
- Lot Size (Acres): 0.21
- Lot Size (Sq. Ft.): 9,225
- Lot Size Source: Assessor
- Frontage: Asphalt
- Lot Features: Sprinklers In Rear, Sprinklers In Front, Desert Back, Desert Front, Synthetic Grass Frnt, Auto Timer H2O Front, Auto Timer H2O Back
Green Features
- Energy Efficient: Solar Panels, Solar Tubes
Financial Considerations
- Association Fee: $1,761
- Assoc Fee Freq.: Semi-Annually
- Tax Amount: $3,273
- Tax Year: 2025
- Terms: Cash, Conventional, 1031 Exchange, FHA, VA Loan
Disclosures and Reports
- Ownership: Fee Simple
- Legal Description: LOT 36 PEBBLECREEK PHASE 2 UNIT 41 MCR 067836
- Property ID: 508-09-646
- Range: 1W
- Section: 30
- Lot Number: 36
Listed by West USA Realty
Get Pre-Approved Today
Schools
Schools serving 3093 N 159th Dr
School Districts:Agua Fria Union High School District, Litchfield Elementary District
Disclaimer:
School attendance boundaries provided by ATTOM Data Solutions and are for reference only. Contact the school directly to verify enrollment eligibility.
Price & Sales History for 3093 N 159th Dr
Date
Details
Price
Change
Source
7/15/2026
Listed
$624,900
22.53%
MLS
4/18/2022
Sold
$510,000
—
Public Record
Disclaimer: Historical sales information is derived from public records provided by the county offices. Information is not guaranteed and should be independently verified.
Tax History
Tax History for 3093 N 159th Dr
Year
Property Taxes
Change
Tax Assessment
Change
2025
$3,273
3%
$43,450
8%
2024
$3,164
-1%
$40,310
-5%
2023
$3,211
6%
$42,250
23%
2022
$3,019
—
$34,230
23%
2022
$3,019
-12%
$27,770
-9%
2021
$3,427
1%
$30,380
7%
2020
$3,383
5%
$28,270
4%
2019
$3,221
-1%
$27,100
1%
2018
$3,248
11%
$26,750
3%
2017
$2,924
—
$26,070
6%
2016
$2,924
12%
$24,660
7%
2015
$2,617
—
$22,960
13%
2014
$2,621
3%
$20,310
5%
2013
$2,549
—
$19,260
—
Disclaimer: Historical tax information is derived from public records provided by the county offices. Information is not guaranteed and should be independently verified.
Estimate the Cost
Estimate the Cost for 3093 N 159th Dr
3093 N 159th Drive, Goodyear, AZ 85395 (MLS# 7044894) is a Single Family property with 3 bedrooms and 2 full bathrooms. 3093 N 159th Drive is currently listed for $624,900 and was received on July 15, 2026. Want to learn more about 3093 N 159th Drive? Do you have questions about finding other Single Family real estate for sale in Goodyear? You can browse all Goodyear real estate or contact a Coldwell Banker agent to request more information.