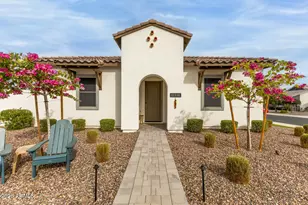
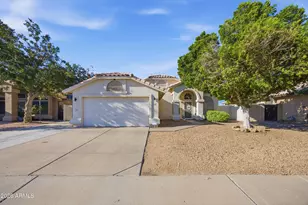
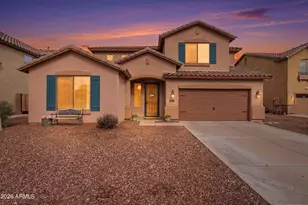
This is a carousel with tiles that activate property listing cards. Use the previous and next buttons to navigate.
1/61
$624,900 Just Listed
This is a carousel with tiles that activate property listing cards. Use the previous and next buttons to navigate.
1/61
Property Description
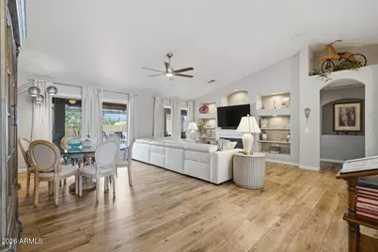
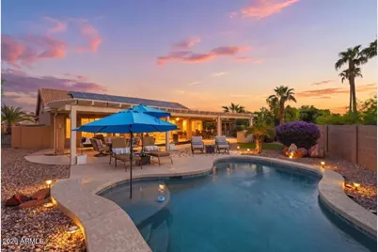
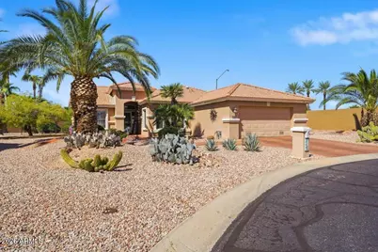
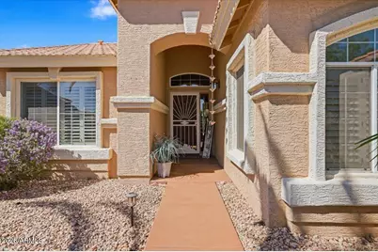
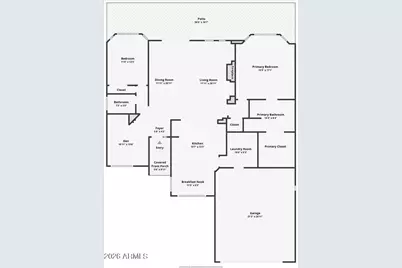
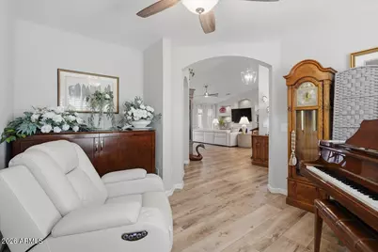
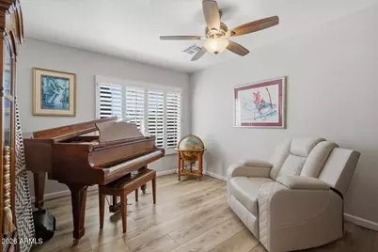
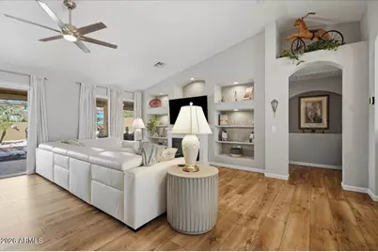
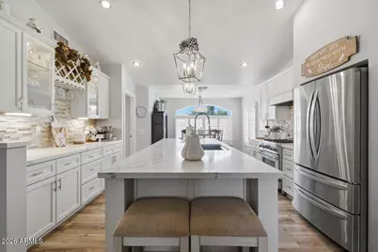
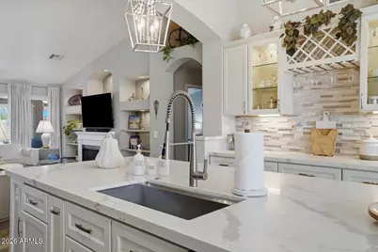
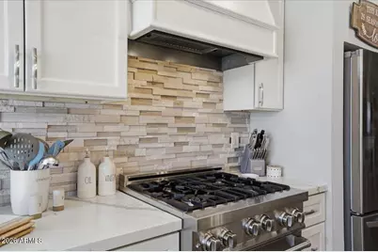
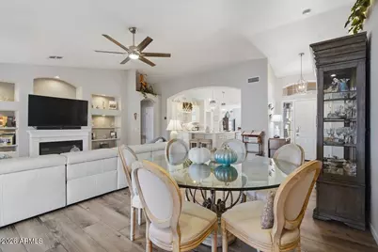
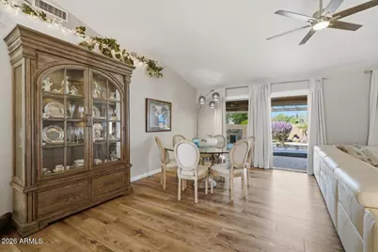
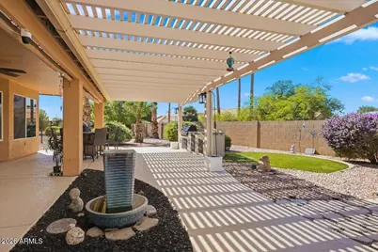
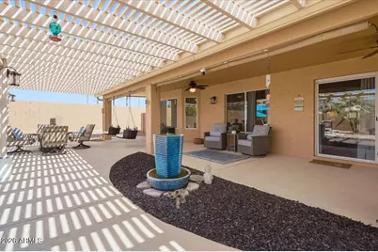
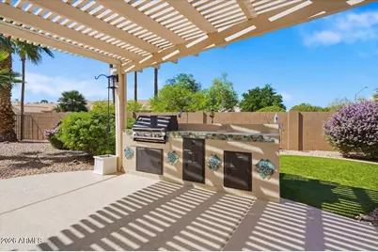
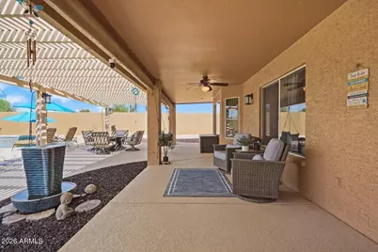
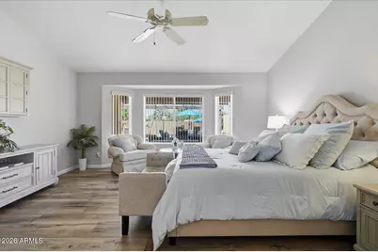
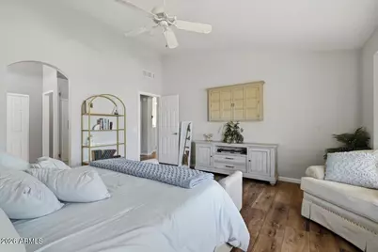
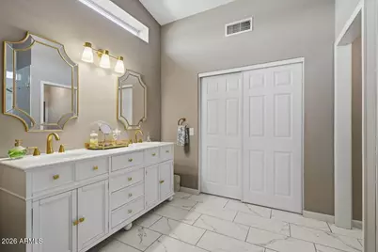
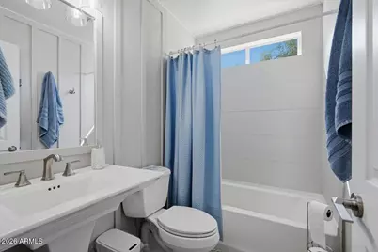
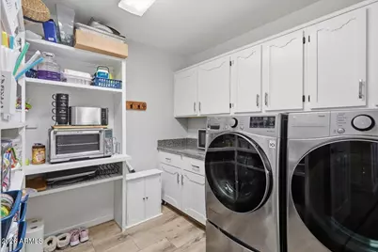
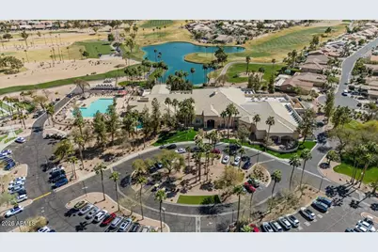
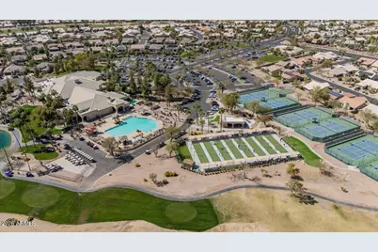
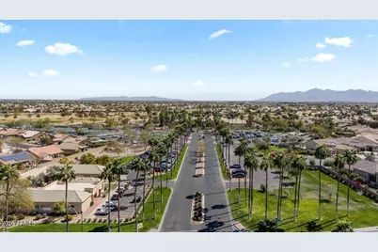
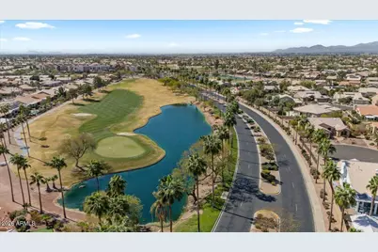
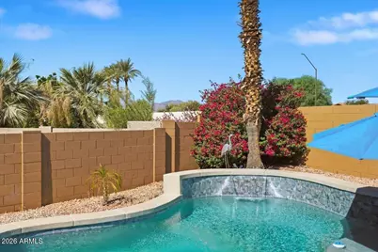
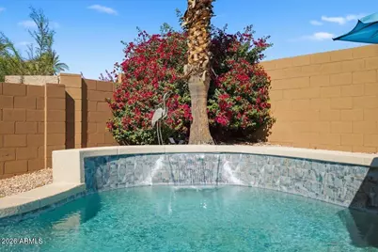
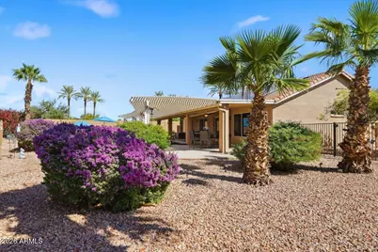
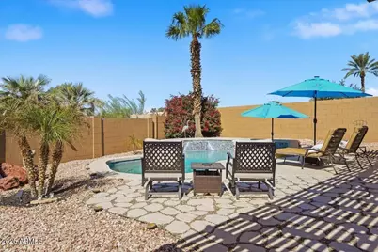
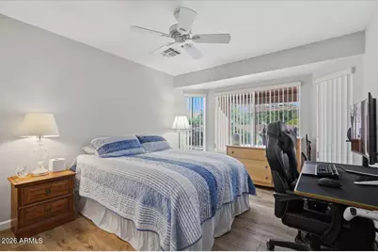
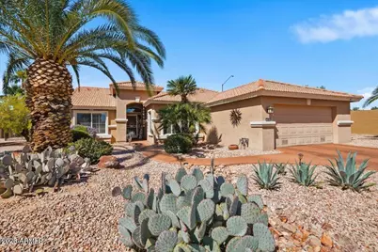
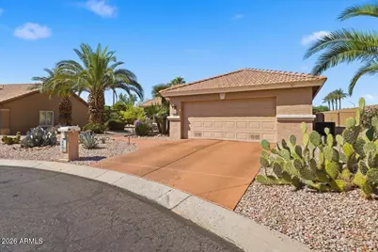
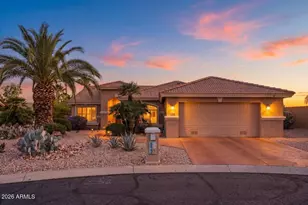
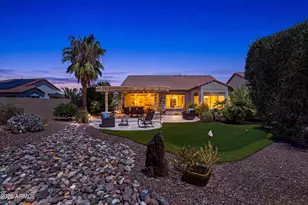
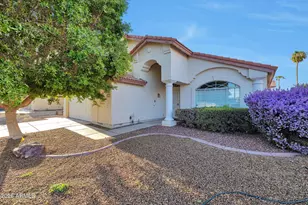
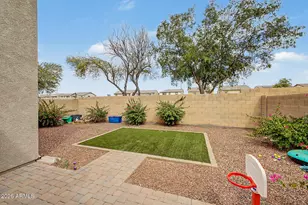
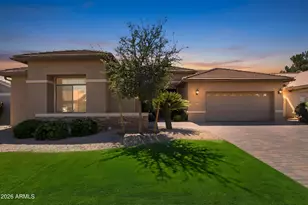
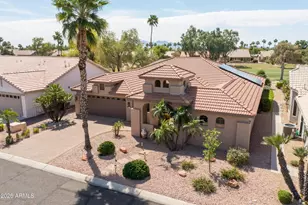
Welcome to resort-style living in PebbleCreek! This Palmera is beautifully reimagined, and has been completely remodeled with thoughtful upgrades, modern finishes, and exceptional attention to detail throughout. The stunning new kitchen sets the tone with a fresh, updated design, quartz countertops, gorgeous cabinets, gourmet appliances, and updated layout. Both bathrooms have been beautifully renovated to create a cohesive, elevated feel. New flooring flows throughout the home, adding to its fresh, move-in-ready appeal. Step outside to your own private retreat, where a sparkling pool, gorgeous landscaping, and extended patio set the stage for relaxing evenings and entertaining under the Arizona sunsets. New HVAC and pre-paid solar lease, make for a more efficient home. New water softener. Newer washer/dryer. From the interior renovations to the beautifully transformed backyard, this home offers the perfect blend of style, comfort, and low-maintenance living. Located in the sought-after PebbleCreek community in Goodyear, residents enjoy a vibrant lifestyle with golf, recreation, fitness, social activities, and resort-style amenities. Located near the new Goodyear Square (GSQ) with so many new amenities- restaurants, shopping, theater, Trader Joe's- this growing area is amazing! This gorgeous home, on an oversized culdesac lot, with the major updates already complete, all that's left to do is move in and enjoy!
Full Property Details
Full Property Details for 4084 N 156th Dr
General
- Price: $624,900
- HOA FEE: $294/month
- HOA FEE FREQ.: Semi-Annually
- Taxes: $2,859 (2025)
- Status: Active
- Type: Single Family
- Source: ARMLS_Arizona_MLS_Phoenix_Area
- MLS ID: 7089435
- Updated: Today (10/9/2026)
- Added to Site: Today
Interior
- Interior Features: Quartz Countertops, High Speed Internet, Double Vanity, Eat-in Kitchen, Furnished (See Remarks), No Interior Steps, Vaulted Ceiling(s), Kitchen Island, 3/4 Bath Master Bdrm
- Fireplace: Yes
- Number of Fireplaces: 1
- Fireplace(s): Free Standing
- Appliances: Dryer, Washer, Water Softener Owned, Refrigerator, Built-in Microwave, Dishwasher, Gas Range, Gas Oven
- Flooring: Vinyl, Tile
Rooms
Bathrooms
- Total Bathrooms: 2
- Full Bathrooms: 2
Bedrooms
- Total Bedrooms: 2
Additional Information
- Pool: Yes
- Pool Description: Variable Speed Pump, Outdoor, Play Pool
Exterior
- Exterior Features: Misting System, Built-in Barbecue
Parking
- Garage: Yes
- Garage Spaces: 2
- Parking Features: Garage Door Opener, Direct Access, Attch'd Gar Cabinets
Location
- County: Maricopa
- Township: 2N
- Subdivision: PEBBLECREEK UNIT NINE
- Cross Streets: Indian School Rd & Pebblecreek Pkwy
Community
- Association: Yes
- Assoc. Name: Pebblecreek Eagles N
- Assoc. Fees Include: Maintenance Grounds
Heating & Cooling
- Central air: Yes
- Air Conditioning: Yes
- Cooling Type: Central Air, Ceiling Fan(s), Programmable Thermostat
- Heating Type: Natural Gas
Utilities
- Water: Pvt Water Company
Structural Information
- Architectural Style: Spanish,
- Builder: Robson
- Exterior Const.: Stucco, Painted, Block
- Roof: Tile, Concrete
- Windows: Skylight(s), Dual Pane, Vinyl Frame
- Year Built: 1997
Manufactured Home
- Model: Palmera
Lot Features
- Lot Size (Acres): 0.25
- Lot Size (Sq. Ft.): 10,874
- Lot Size Source: Assessor
- Lot Features: Sprinklers In Rear, Sprinklers In Front, Desert Back, Desert Front, Cul-De-Sac, Synthetic Grass Back, Auto Timer H2O Front, Auto Timer H2O Back
Green Features
- Energy Efficient: Solar Panels
Financial Considerations
- Association Fee: $1,761
- Assoc Fee Freq.: Semi-Annually
- Tax Amount: $2,859
- Tax Year: 2025
- Terms: VA Loan, Cash, Conventional, FHA
Disclosures and Reports
- Ownership: Fee Simple
- Legal Description: LOT 110 PEBBLECREEK UNIT NINE MCR 037429
- Property ID: 501-87-110
- Range: 1W
- Section: 30
- Lot Number: 110
Listed by 3rd Base Realty Group LLC

Get Pre-Approved Today
Schools
Schools serving 4084 N 156th Dr
School Districts:Agua Fria Union High School District, Litchfield Elementary District
Disclaimer:
School attendance boundaries provided by ATTOM Data Solutions and are for reference only. Contact the school directly to verify enrollment eligibility.
Price & Sales History for 4084 N 156th Dr
Date
Details
Price
Change
Source
10/09/2026
Listed
$624,900
24.98%
MLS
6/01/2022
Sold
$500,000
—
Public Record
Disclaimer: Historical sales information is derived from public records provided by the county offices. Information is not guaranteed and should be independently verified.
Tax History
Tax History for 4084 N 156th Dr
Year
Property Taxes
Change
Tax Assessment
Change
2025
$2,859
3%
$42,320
7%
2024
$2,766
4%
$39,520
-3%
2023
$2,662
4%
$40,900
22%
2022
$2,567
—
$33,450
37%
2022
$2,567
-9%
$24,480
—
2021
$2,834
2%
$24,530
3%
2020
$2,791
2%
$23,730
3%
2019
$2,738
1%
$23,120
3%
2018
$2,713
6%
$22,360
—
2017
$2,558
3%
$22,410
13%
2016
$2,482
7%
$19,850
-2%
2015
$2,313
—
$20,270
13%
2014
$2,316
9%
$17,950
6%
2013
$2,123
—
$16,870
—
Disclaimer: Historical tax information is derived from public records provided by the county offices. Information is not guaranteed and should be independently verified.
Estimate the Cost
Estimate the Cost for 4084 N 156th Dr
4084 N 156th Drive, Goodyear, AZ 85395 (MLS# 7089435) is a Single Family property with 2 bedrooms and 2 full bathrooms. 4084 N 156th Drive is currently listed for $624,900 and was received on October 09, 2026. Want to learn more about 4084 N 156th Drive? Do you have questions about finding other Single Family real estate for sale in Goodyear? You can browse all Goodyear real estate or contact a Coldwell Banker agent to request more information.