This is a carousel with tiles that activate property listing cards. Use the previous and next buttons to navigate.
1/47
$615,000 Just Listed
This is a carousel with tiles that activate property listing cards. Use the previous and next buttons to navigate.
1/47
Property Description
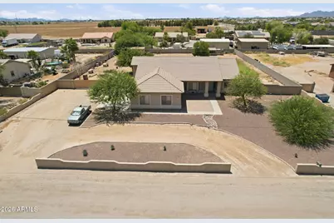
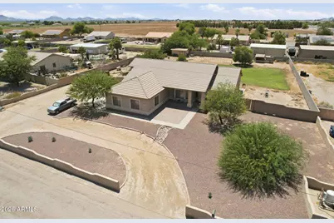
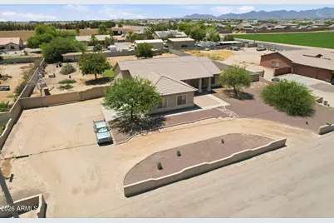
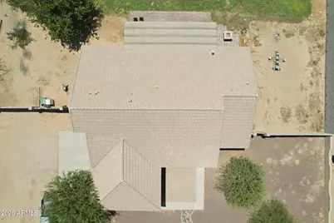
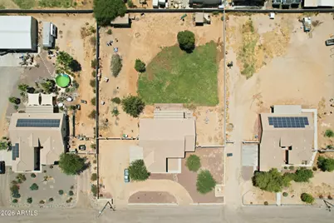
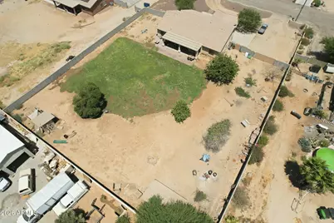
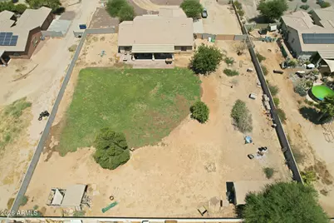
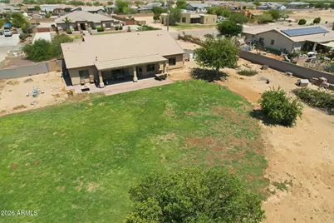
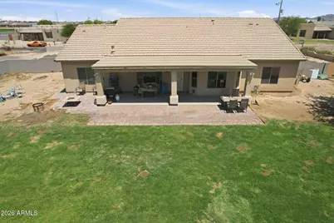
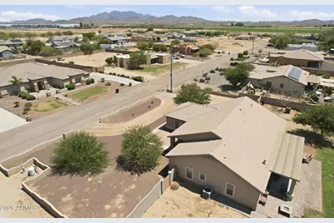
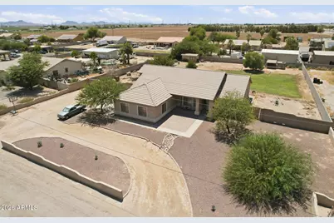
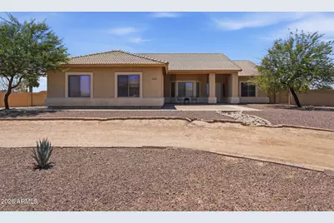
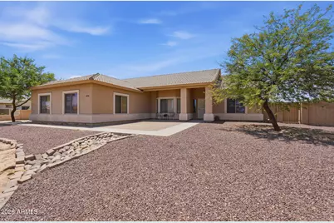
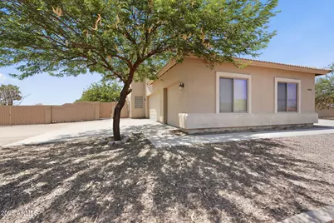
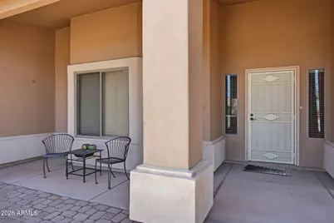
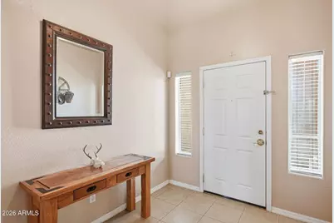
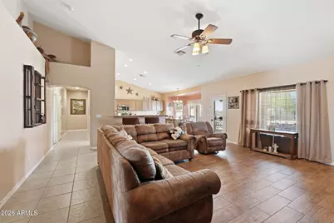
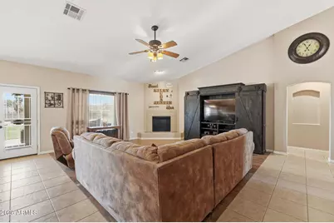
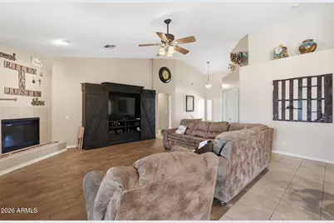
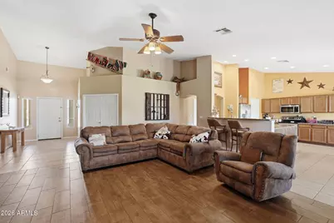
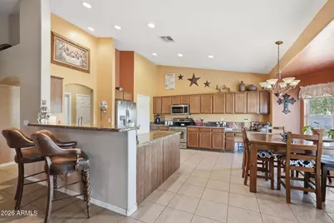
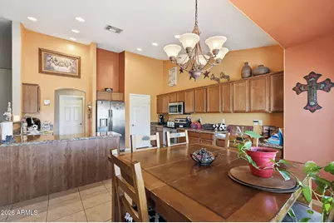
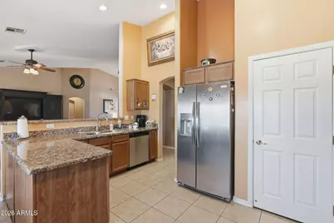
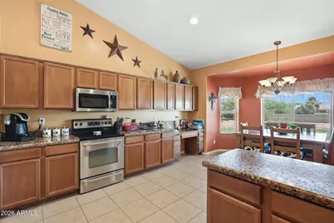
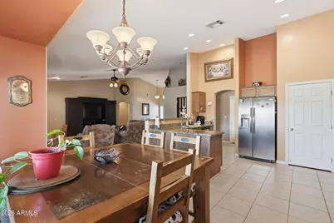
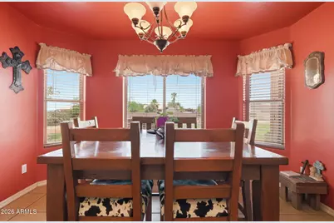
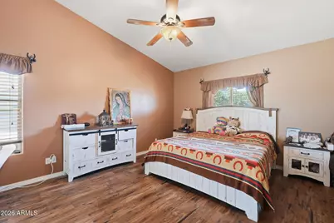
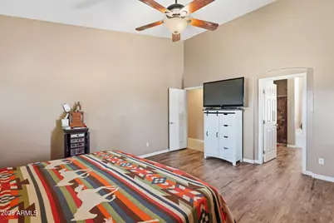
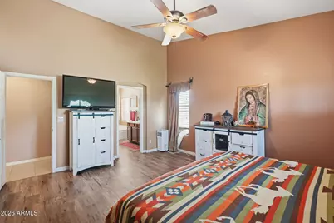
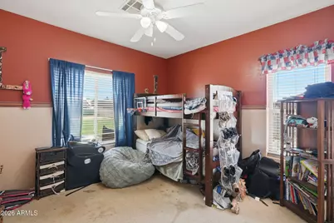
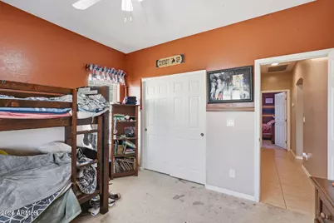
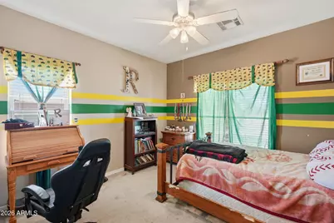
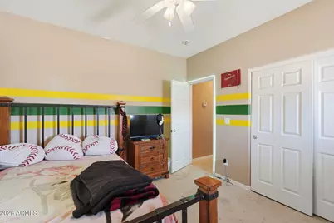
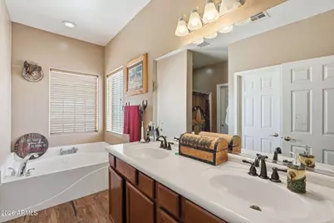
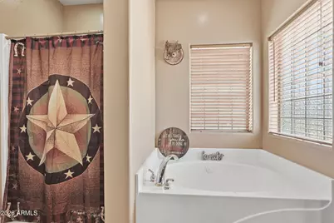
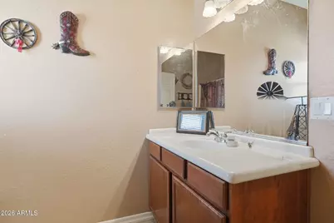
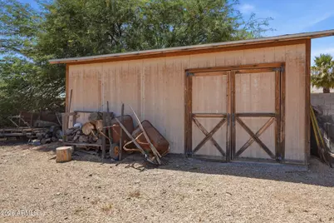
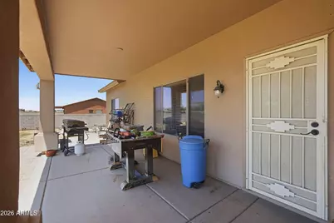
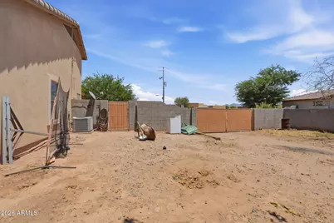
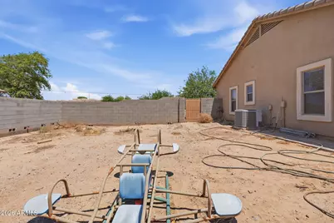
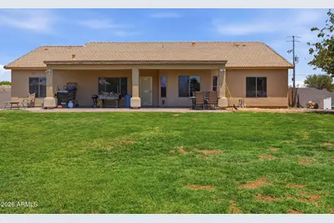
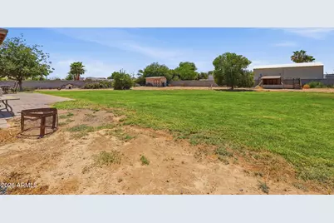
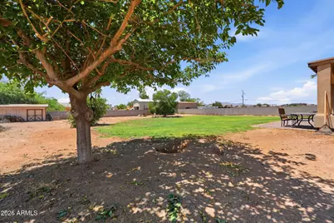
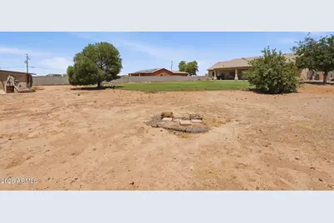
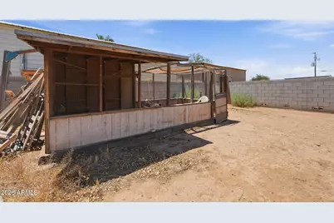
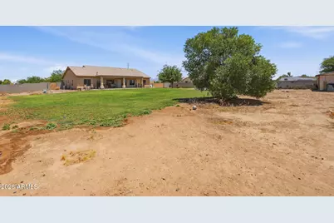
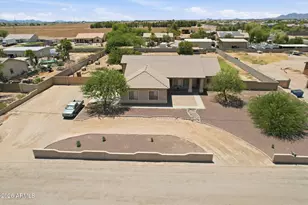
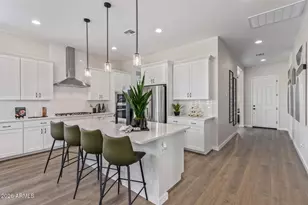
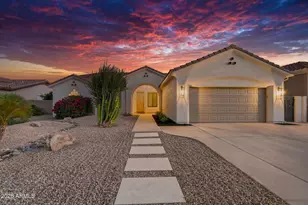
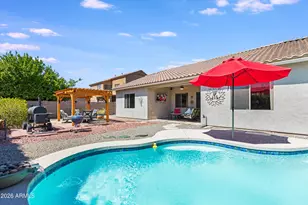
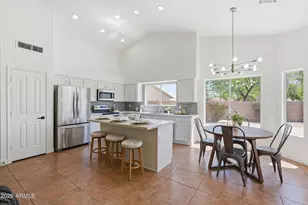
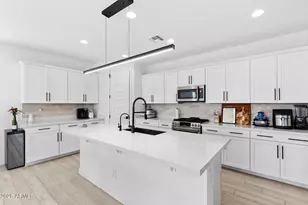
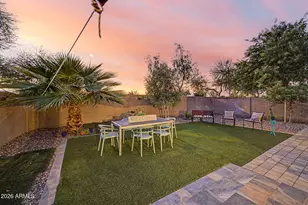
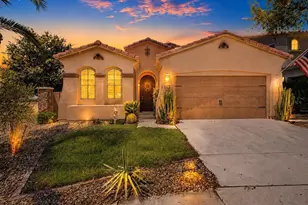
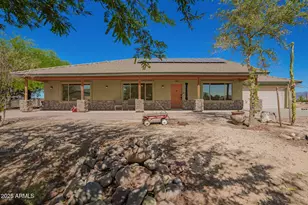
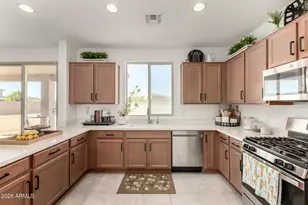
Perfect blend of rural and city convenience in this four-bedroom, two-bath home situated on a full acre lot. A welcoming circular driveway and spacious front courtyard create an inviting first impression, while wood-look tile plank flooring adds warmth and durability throughout the main living area. Open-concept floor plan is designed for comfortable everyday living and entertaining, featuring a spacious kitchen with granite countertops, stainless steel appliances, a breakfast bar, pantry, and eat-in dining area. The living room is anchored by a cozy fireplace, creating a comfortable gathering space for family and guests. The split-bedroom layout offers added privacy, and the primary suite includes dual sinks, separate tub and shower, and a walk-in closet. One bedroom has double doors and a closet, could be used as office or den. Step outside to a large, fully fenced backyard with cool green grass, an extended covered patio, and plenty of room to customize the property to fit your lifestyle. With no HOA, a three-car garage, RV gate, and ample open space, there is room to add a detached garage, workshop, swimming pool, recreational area, or additional outdoor amenities. This property offers the space, flexibility, and freedom that are increasingly difficult to find, all while remaining conveniently close to the ever expanding shops, dining, and freeway system.
Full Property Details
Full Property Details for 4424 S 180th Dr
General
- Price: $615,000
- Taxes: $2,879 (2025)
- Status: Active
- Type: Single Family
- Source: ARMLS_Arizona_MLS_Phoenix_Area
- MLS ID: 7052528
- Updated: Today (7/10/2026)
- Added to Site: Today
Interior
- Interior Features: High Speed Internet, Granite Counters, Double Vanity, Eat-in Kitchen, Breakfast Bar, Vaulted Ceiling(s), Pantry, Full Bth Master Bdrm, Separate Shwr & Tub
- Fireplace: Yes
- Number of Fireplaces: 1
- Appliances: Dryer, Washer, Dishwasher, Disposal
- Flooring: Carpet, Tile
Rooms
Bathrooms
- Total Bathrooms: 2
- Full Bathrooms: 2
Bedrooms
- Total Bedrooms: 4
Other Rooms
- Laundry: Inside
Parking
- Garage: Yes
- Garage Spaces: 3
- Parking Features: Extended Length Garage, Circular Driveway
Location
- County: Maricopa
- Subdivision: Metes & Bounds
- Cross Streets: Lower Buckeye Road & Cotton Lane
Community
- Assoc. Fees Include: No Fees
Heating & Cooling
- Central air: Yes
- Air Conditioning: Yes
- Cooling Type: Central Air, Ceiling Fan(s)
- Heating Type: Heat Pump
Utilities
- Water: Shared Well
- Well: Yes
Structural Information
- Architectural Style: Ranch,
- Exterior Const.: Stucco, Wood Frame
- Roof: Tile
- Windows: Dual Pane
- Sq. Ft. Source: Assessor
- Year Built: 2006
Lot Features
- Lot Size (Acres): 11
- Lot Size (Sq. Ft.): 479,160
- Lot Size Source: Assessor
- Lot Features: Dirt Front, Dirt Back, Gravel/Stone Front, Grass Back
Horse Property
- Horse Property: Yes
Financial Considerations
- Tax Amount: $2,879
- Tax Year: 2025
- Terms: Cash, Conventional, FHA, VA Loan
Disclosures and Reports
- Ownership: Fee Simple
- Property ID: 502-50-019-U
- Lot Number: 019U
Listed by Lori Blank & Associates, LLC

Get Pre-Approved Today
Schools
Schools serving 4424 S 180th Dr
School Districts:Liberty Elementary District, Buckeye Union High School District
| Name | Grades | Distance |
|---|---|---|
Liberty Elementary School, Buckeye, AZ 19818 W Us Highway 85, Buckeye, AZ 85326 | PK-8 | 2.9 mi |
Buhsd Institute of Online Learning 751 North 215th Avenue, Buckeye, AZ 85326 | 9-12 | 5 mi |
Estrella Foothills High School 13033 Estrella Parkway, Goodyear, AZ 85338 | 9-12 | 5.6 mi |
Disclaimer:
School attendance boundaries provided by ATTOM Data Solutions and are for reference only. Contact the school directly to verify enrollment eligibility.
Price & Sales History for 4424 S 180th Dr
Date
Details
Price
Change
Source
7/10/2026
Listed
$615,000
215.38%
MLS
5/04/2010
Sold
$195,000
—
Public Record
Disclaimer: Historical sales information is derived from public records provided by the county offices. Information is not guaranteed and should be independently verified.
Tax History
Tax History for 4424 S 180th Dr
Year
Property Taxes
Change
Tax Assessment
Change
2025
$2,879
4%
$43,060
1%
2024
$2,769
2%
$42,720
-10%
2023
$2,712
9%
$47,280
20%
2022
$2,491
—
$39,260
35%
2022
$2,491
-3%
$29,080
8%
2021
$2,568
5%
$26,810
8%
2020
$2,455
3%
$24,760
8%
2019
$2,386
15%
$22,870
1%
2018
$2,070
3%
$22,580
10%
2017
$2,015
5%
$20,520
11%
2016
$1,928
1%
$18,550
-5%
2015
$1,900
-1%
$19,460
30%
2014
$1,922
23%
$15,000
19%
2013
$1,568
—
$12,610
—
Disclaimer: Historical tax information is derived from public records provided by the county offices. Information is not guaranteed and should be independently verified.
Estimate the Cost
Estimate the Cost for 4424 S 180th Dr
4424 S 180th Drive, Goodyear, AZ 85338 (MLS# 7052528) is a Single Family property with 4 bedrooms and 2 full bathrooms. 4424 S 180th Drive is currently listed for $615,000 and was received on July 10, 2026. Want to learn more about 4424 S 180th Drive? Do you have questions about finding other Single Family real estate for sale in Goodyear? You can browse all Goodyear real estate or contact a Coldwell Banker agent to request more information.