
This is a carousel with tiles that activate property listing cards. Use the previous and next buttons to navigate.
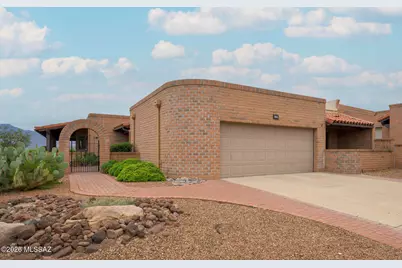
$400,000

This is a carousel with tiles that activate property listing cards. Use the previous and next buttons to navigate.
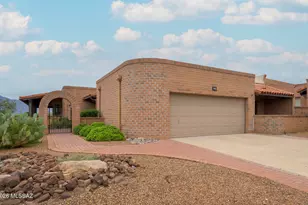

Full Property Details for 1013 W Desert Hills Dr
General
- Sold For: $400,000
- HOA FEE: $6/month
- HOA FEE FREQ.: Annually
- Taxes: $3,135 (2026)
- Status: Closed
- Type: Single Family
- Source: MLSSAZ
- MLS ID: 22613975
Interior
- Interior Features: Sound System, Walk-In Closet(s), Entrance Foyer
- Fireplace: Yes
- Number of Fireplaces: 1
- Fireplace(s): Bee Hive, Gas, Great Room
- Appliances: Disposal, Dishwasher, Gas Oven, Gas Range, Microwave, Refrigerator, Wine Cooler
- Flooring: Concrete
Rooms
Bathrooms
- Total Bathrooms: 2
- Full Bathrooms: 2
Bedrooms
- Total Bedrooms: 2
Other Rooms
- Laundry: Dryer, Washer, Dryer, Washer
Additional Information
- Pool: Yes
- Security/Safety: Carbon Monoxide Detector(s), Smoke Detector(s)
Exterior
- Deck/Patio: Paver, Covered
- Porch/Patio/Deck: Paver, Covered
Parking
- Garage: Yes
- Attached garage: Yes
- Garage Spaces: 2
- Parking Features: Electric Door Opener, Attached Garage Cabinets
Location
- Area: Green Valley Southwest
- County: Pima
- Subdivision: Desert Ridge (1-98)
- Driving Directions: From Continental Rd south on West Frontage Rd to Camino Encanto. West to Desert Ridge Dr. North to Desert Hills Dr. West to property.
School Information
- School District: Continental Elementary School District #39
- High School District: Continental Elementary School District #39
- Elementary School: Continental
- Middle School: Continental
- High School: Sahuarita
Community
- Community Name: Desert Ridge
- Association: Yes
Heating & Cooling
- Central air: Yes
- Air Conditioning: Yes
- Cooling Type: Central Air
- Heating Type: Forced Air
Utilities
- Water: Water Company
- Utility Description: Sewer Connected, Phone Connected
Structural Information
- Architectural Style: Southwestern
- Construction Status: Existing
- Construction: Slump Block
- Roof: Built-Up
- Windows: Double Pane Windows
- Square Feet: 2,050
- Sq. Ft. Source: Assessor
- Living Area: 2,050 Sq. Ft.
- Year Built: 1984
Lot Features
- Property View: Mountain(s), Sunrise, Panoramic
- Lot Size (Acres): 0.17
- Lot Size (Sq. Ft.): 7,623
- Lot Size Range: 13
- Lot Size Source: Assessor
- Lot Dimensions: Irregular
- Street/Road Desc.: Paved
- Road Maintenance: HOA
- Fence: Yes
- Lot Features: Borders Common Area, Elevated Lot, Decorative Gravel, Shrubs, North/South Exposure
- Zoning: Green Valley - TR
- Fencing (Description): Block
Financial Considerations
- Association Fee: Yes
- Association Fee: $67
- Assoc Fee Freq.: Annually
- Tax Amount: $3,135
- Tax Year: 2026
- Terms: VA Loan, Conventional, Cash
Disclosures and Reports
- Ownership: Fee (Simple)
- Special Conditions: None
- Legal Description: Desert Ridge (Townhouses) Lot 60 Ptn San Ignacio De La Canoa Land Grant 18-13
- Disclosures/Reports: Seller Prop Disclosure, Insurance Claims History Report
- APN: 304-18-1830


 NMLS#: 1598647
Schools serving 1013 W Desert Hills Dr
| Name | Grades | Distance |
|---|---|---|
Continental Elementary School 1991 E Whitehouse Canyon Rd, Green Valley, AZ 85614 | K-8 | 3 mi |
This is a carousel with tiles that activate property listing cards. Use the previous and next buttons to navigate.
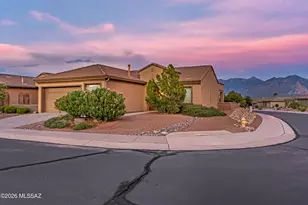
- Single Family
- Active
- 2Beds
- 2Total Baths
- 1,784Sq. Ft.


- Single Family
- Active
- 2Beds
- 2Total Baths
- 2,050Sq. Ft.

- Single Family
- Active
- 2Beds
- 2Total Baths
- 1,849Sq. Ft.

- Single Family
- Active
- 2Beds
- 2Total Baths
- 1,920Sq. Ft.

This is a carousel with tiles that activate property listing cards. Use the previous and next buttons to navigate.
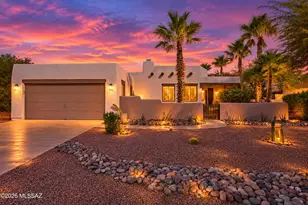

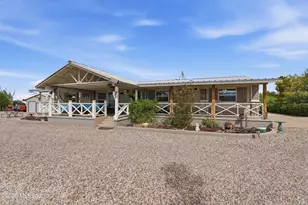
- Single Family
- Active
- 4Beds
- 2Total Baths
- 1,792Sq. Ft.
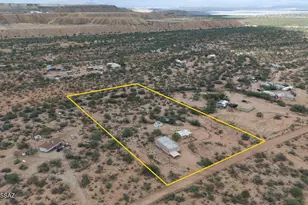
- Single Family
- Active
- 3Beds
- 2Total Baths
- 1,836Sq. Ft.
This is a carousel with tiles that activate property listing cards. Use the previous and next buttons to navigate.


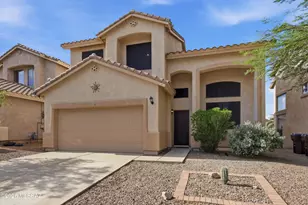

- Single Family
- Active
- 3Beds
- 3Total Baths
- 3,221Sq. Ft.
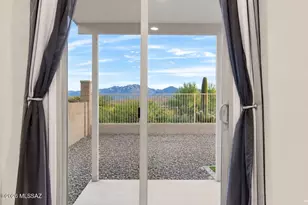
- Single Family
- Active
- 4Beds
- 4Total Baths
- 2,685Sq. Ft.
This is a carousel with tiles that activate property listing cards. Use the previous and next buttons to navigate.
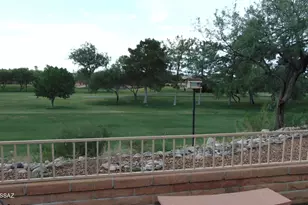
- Townhouse
- Closed
- 2Beds
- 2Total Baths
- 2,050Sq. Ft.
Sold by Tierra Antigua Realty
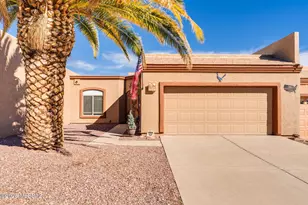
- Townhouse
- Closed
- 2Beds
- 2Total Baths
- 1,702Sq. Ft.
Sold by Redfin
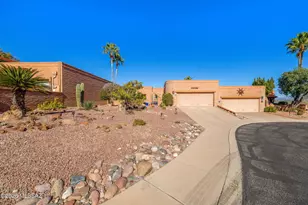
- Townhouse
- Closed
- 2Beds
- 2Total Baths
- 1,872Sq. Ft.

- Single Family
- Closed
- 2Beds
- 2Total Baths
- 1,641Sq. Ft.
1013 W Desert Hills Drive, Green Valley, AZ 85622 (MLS# 22613975) is a Single Family property that was sold at $400,000 on October 15, 2026. This property was listed by Carolyn Fox from our Green Valley-Continental Office.Want to learn more about 1013 W Desert Hills Drive? Do you have questions about finding other Single Family real estate for sale in Green Valley? You can browse all Green Valley real estate or contact a Coldwell Banker agent to request more information.