This is a carousel with tiles that activate property listing cards. Use the previous and next buttons to navigate.
1/48
$1,025,000
This is a carousel with tiles that activate property listing cards. Use the previous and next buttons to navigate.
1/48
Property Description
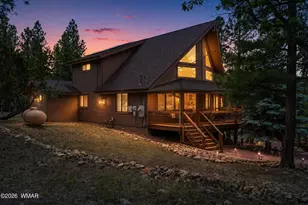
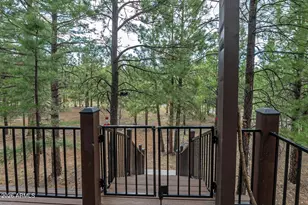
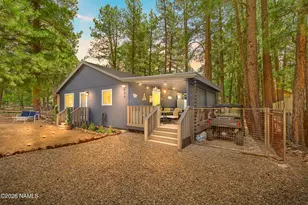
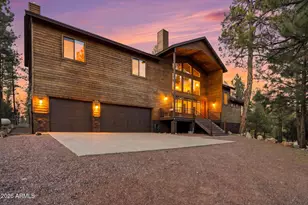
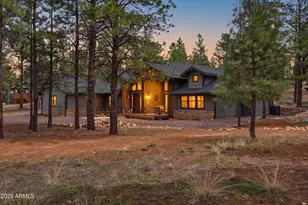
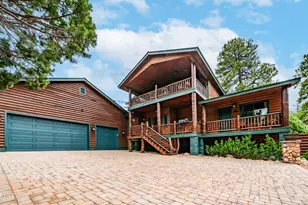
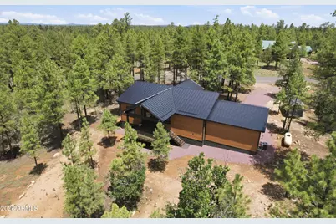
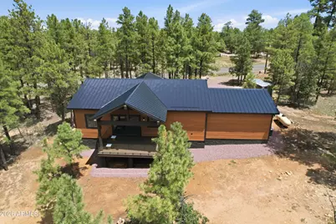
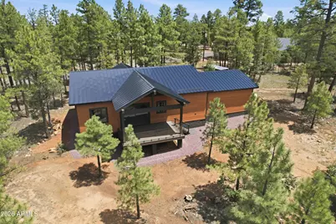
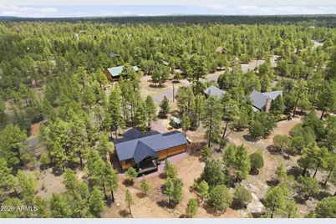
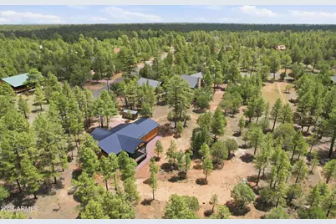
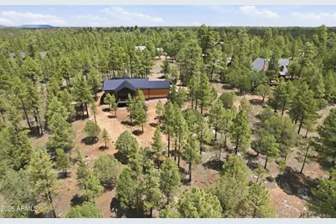
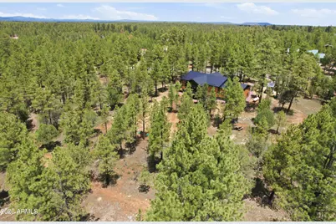
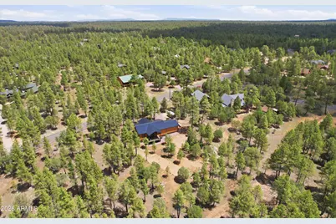
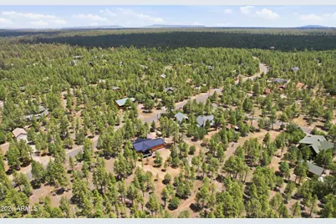
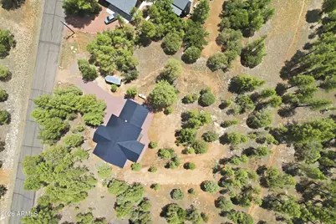
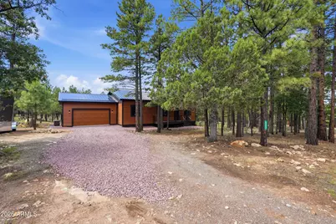
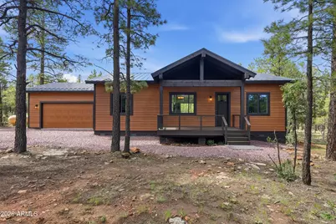
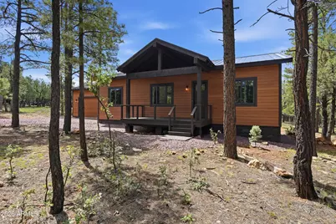
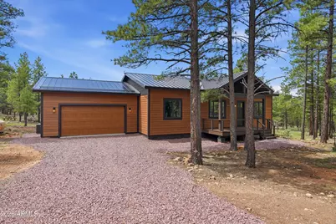
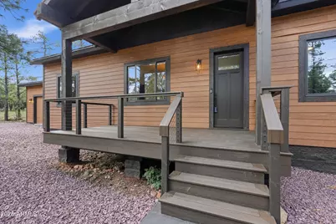
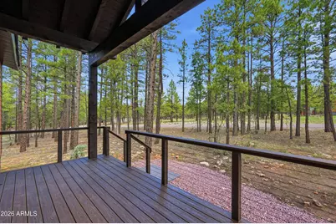
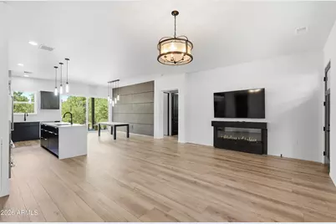
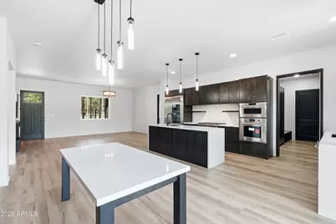
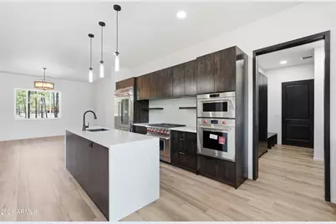
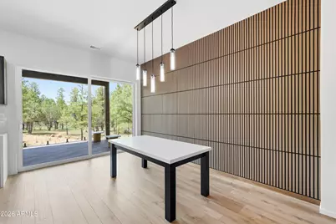
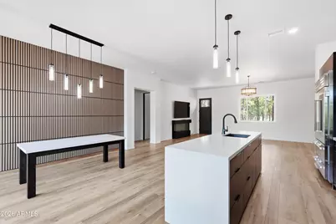
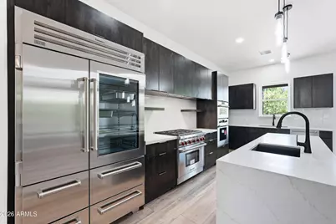
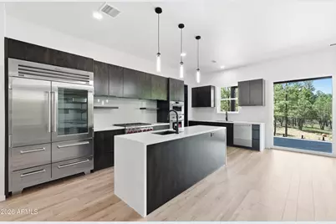
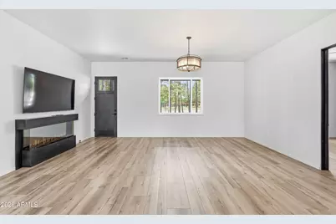
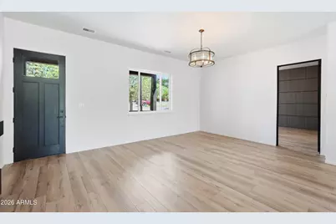
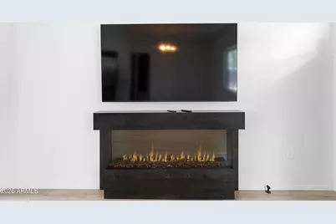
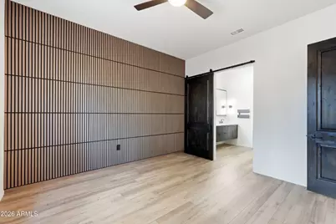
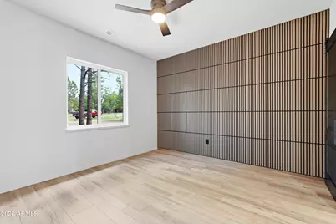
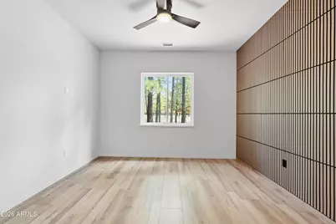
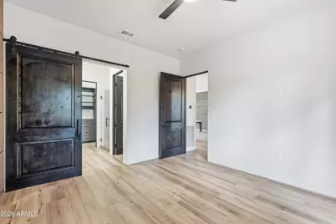
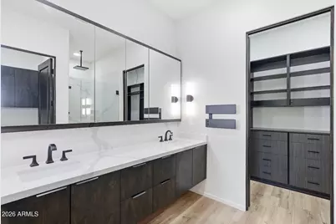
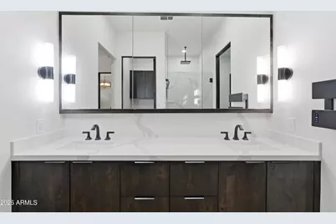
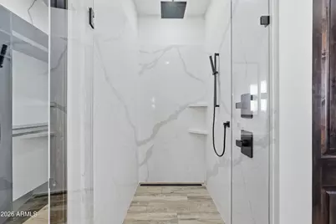
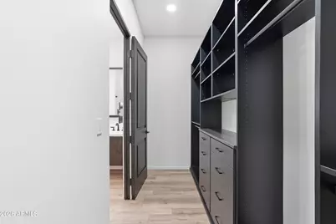
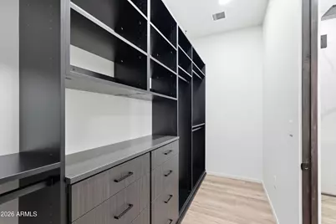
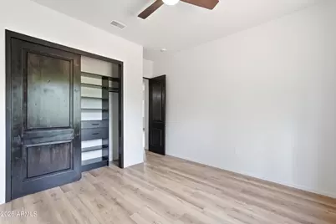
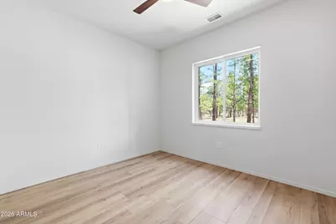
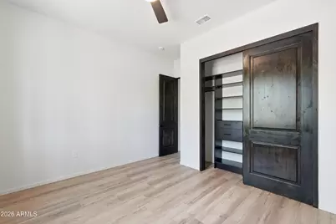
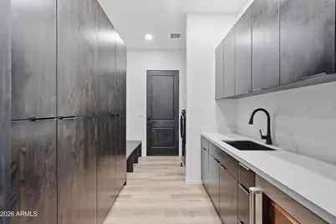
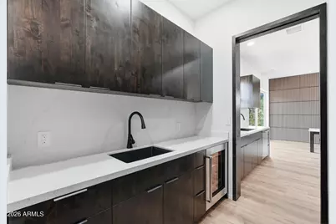
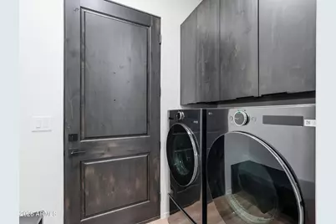
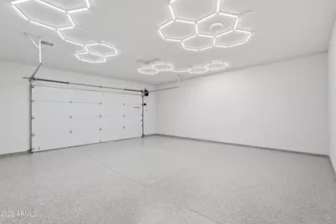
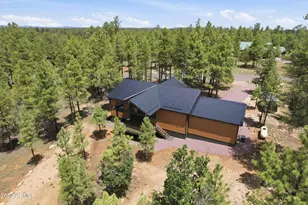
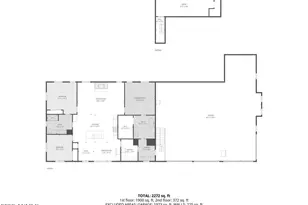
Luxury mountain living meets cutting-edge smart home technology in this beautifully crafted custom owner-built home backing to a peaceful greenbelt. Designed for low-maintenance living and exceptional quality, this 3-bedroom residence features premium construction, energy efficiency, and high-end finishes throughout. Let's start with the chef's kitchen that is equipped with gourmet Sub-Zero and Wolf appliance package, including a 48-inch professional refrigerator, 36-inch gas range, wall oven, speed oven, Cove dishwasher, 2 large kitchen sinks, beverage/wine refrigerator, and a fully appointed butler's pantry with an additional sink. Enjoy effortless control of lighting, ceiling fans, garage door, fireplace, HVAC, bath and laundry exhaust fans, range hood, and appliances through your smartphone, Alexa, or Google Home. Smart LG AI washer and dryer are also included. Additional technology includes a Ring Pro 4K video doorbell and Starlink satellite internet allowing ease of access should you work from home and need solid connectivity. In the rest of this home, you'll find smooth-finish walls, quartz window sills, knotty alder custom cabinetry, 8-foot doors, quartz countertops with waterfall island, full-height quartz backsplashes, and a stunning full quartz walk-in shower in the primary suite. Heated towel bars in both bathrooms, custom dream closets in all three bedrooms, and custom slat wall accents add thoughtful luxury throughout. Built for durability and comfort, the home offers whole-house spray foam insulation (including the garage), a standing seam metal roof with zero roof penetrations, Class A fire protection, metal-wrapped eaves along with LP SmartSide siding, Carrier HVAC system, and a 98% efficient Rinnai water heater. Outdoor living is enhanced with Trex decking on both the front and rear patios, highlighted by a custom glass railing overlooking the greenbelt. The oversized insulated garage features an epoxy stone-chip floor, Wi-Fi-enabled side-mount opener, and attic storage with a 12' x 8' storage deck. This thoughtful builder combined timeless craftsmanship, modern convenience, and outstanding efficiency all in one of Happy Jack's most desirable mountain settings.
Full Property Details
Full Property Details for 3847 Apache Dr
General
- Price: $1,025,000
- HOA FEE: $30/month
- HOA FEE FREQ.: Annually
- Taxes: $294 (2025)
- Status: Active
- Type: Single Family
- Source: ARMLS_Arizona_MLS_Phoenix_Area
- MLS ID: 7049554
- Updated: 7/31/2026
- Added to Site: 26 day(s) ago
Interior
- Interior Features: Walk-in Pantry, Non-laminate Counter, Quartz Countertops, High Speed Internet, Smart Home, Eat-in Kitchen, No Interior Steps, Kitchen Island, Full Bth Master Bdrm
- Fireplace: Yes
- Number of Fireplaces: 1
- Fireplace(s): Living Room
- Appliances: Dryer, Washer, Refrigerator, Built-in Microwave, Dishwasher, Gas Cooktop
- Flooring: Laminate
Rooms
Bathrooms
- Total Bathrooms: 2
- Full Bathrooms: 2
Bedrooms
- Total Bedrooms: 3
Parking
- Garage: Yes
- Garage Spaces: 2
- Parking Features: Attached Garage, Garage Door Opener
Location
- County: Coconino
- Township: 15N
- Subdivision: STARLIGHT PINES 4 PHASE 2
- Cross Streets: Highway 87 & Starlight Dr
Community
- Association: Yes
- Assoc. Name: Starlight Pines
- Assoc. Fees Include: Other (See Remarks)
Heating & Cooling
- Central air: Yes
- Air Conditioning: Yes
- Cooling Type: Central Air
- Heating Type: Electric
Utilities
- Water: Pvt Water Company
Structural Information
- Architectural Style: Contemporary,
- Builder: Custom
- Exterior Const.: Wood Siding, Wood Frame
- Roof: Metal
- Windows: Dual Pane
- Sq. Ft. Source: Builder
- Year Built: 2026
Lot Features
- Property View: Trees/Woods
- Lot Size (Acres): 0.87
- Lot Size (Sq. Ft.): 37,958
- Lot Size Source: Assessor
- Frontage: Paved, Asphalt
- Lot Features: Natural Desert Back, Gravel/Stone Front, Natural Desert Front
Financial Considerations
- Association Fee: $360
- Assoc Fee Freq.: Annually
- Tax Amount: $294
- Tax Year: 2025
- Terms: Cash, Conventional, Lease Purchase, VA Loan
Disclosures and Reports
- Ownership: Fee Simple
- Legal Description: LOT 438 STARLIGHT PINES 4 PHASE 2
- Property ID: 403-80-036
- Range: 12E
- Section: 31
- Lot Number: 438
Listed by Opportunity 2 Own Real Estate
Get Pre-Approved Today
Schools
Schools serving 3847 Apache Dr
| Name | Grades | Distance |
|---|---|---|
Pine Strawberry Elementary School 3868 Pine Creek Drive, Pine, AZ 85544 | K-8 | 26.2 mi |
Payson Elementary School 500 East Rancho Road, Payson, AZ 85541 | K-2 | 28.9 mi |
Rim Country Middle School 304 South Meadow Street, Payson, AZ 85541 | 6-8 | 30.7 mi |
Disclaimer:
School attendance boundaries provided by ATTOM Data Solutions and are for reference only. Contact the school directly to verify enrollment eligibility.
Price & Sales History for 3847 Apache Dr
Date
Details
Price
Change
Source
7/31/2026
Listed
$1,025,000
2670.27%
MLS
2/08/2021
Sold
$37,000
—
Public Record
Disclaimer: Historical sales information is derived from public records provided by the county offices. Information is not guaranteed and should be independently verified.
Tax History
Tax History for 3847 Apache Dr
Year
Property Taxes
Change
Tax Assessment
Change
2025
$294
—
$5,873
-5%
2025
$294
14%
$6,167
9%
2023
$258
8%
$5,647
15%
2022
$240
—
$4,910
49%
2022
$240
-6%
$3,285
—
2020
$256
—
$3,285
-6%
2020
$256
11%
$3,494
5%
2018
$231
4%
$3,328
-17%
2017
$223
11%
$3,991
13%
2016
$201
-1%
$3,531
-10%
2015
$204
-16%
$3,924
21%
2013
$242
—
$3,250
20%
2013
$242
—
$2,709
—
Disclaimer: Historical tax information is derived from public records provided by the county offices. Information is not guaranteed and should be independently verified.
Estimate the Cost
Estimate the Cost for 3847 Apache Dr
3847 Apache Drive, Happy Jack, AZ 86024 (MLS# 7049554) is a Single Family property with 3 bedrooms and 2 full bathrooms. 3847 Apache Drive is currently listed for $1,025,000 and was received on July 31, 2026. Want to learn more about 3847 Apache Drive? Do you have questions about finding other Single Family real estate for sale in Happy Jack? You can browse all Happy Jack real estate or contact a Coldwell Banker agent to request more information.