This is a carousel with tiles that activate property listing cards. Use the previous and next buttons to navigate.
1/11
$759,900
This is a carousel with tiles that activate property listing cards. Use the previous and next buttons to navigate.
1/11
Property Description
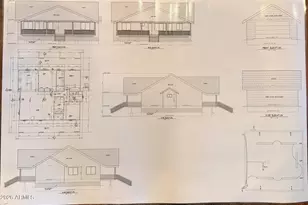
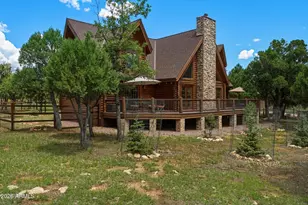
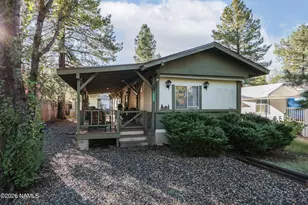
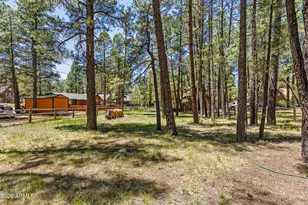
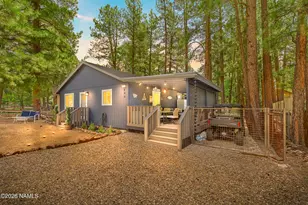
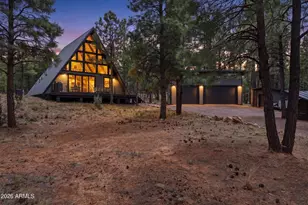
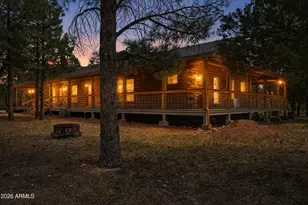
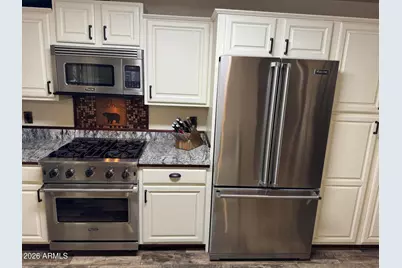
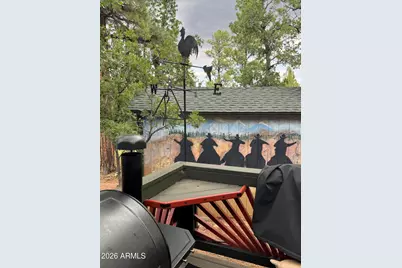
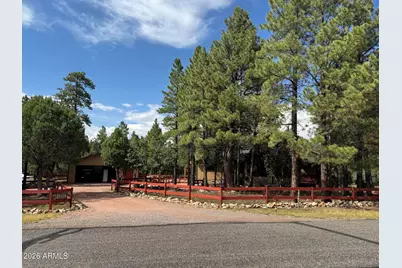
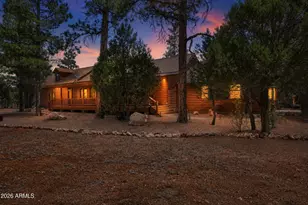
RED FENCE RANCH! This is the real dream of owning a mountain home! 25 degrees cooler than the valley and 100% less crowded. Leave it all behind you during the GLORIOUS scenic drive. No crowds, no noise, just PURE AIR and nature abounding from 3 GREAT DECKS, with thunderstorms in the summer, and a wonderland in the winter. Elk, deer, turkeys and birds! Fantastic home for full or part-time living at it's best! Wonderful SPLIT FLOOR PLAN with updated kitchen & bathrooms. VIKING appliances and new granite counters, walk-in pantry, so many quality touches! Extended length garage with WORKSHOP on the side. This home is in spectacular condition! Fully fenced and added mesh for pet protection! Owners take great care and pride in this wonderful acre lot. Get gardening! Imagine what you can do here
Full Property Details
Full Property Details for 4303 Navajo Dr
General
- Price: $759,900
- HOA FEE: $30/month
- HOA FEE FREQ.: Annually
- Taxes: $2,254 (2025)
- Status: Active
- Type: Single Family
- Source: ARMLS_Arizona_MLS_Phoenix_Area
- MLS ID: 7056703
- Updated: 8/4/2026
- Added to Site: 35 day(s) ago
Interior
- Interior Features: Walk-in Pantry, High Speed Internet, Granite Counters, Master Downstairs, Eat-in Kitchen, Breakfast Bar, Vaulted Ceiling(s), Kitchen Island, 3/4 Bath Master Bdrm
- Fireplace: Yes
- Number of Fireplaces: 1
- Fireplace(s): Wood Burning Stove, Free Standing, Living Room
- Appliances: Dryer, Washer, Reverse Osmosis, Refrigerator, Built-in Microwave, Dishwasher, Disposal, Gas Range, Gas Oven
- Flooring: Carpet, Tile
Rooms
Bathrooms
- Total Bathrooms: 2
- Full Bathrooms: 2
Bedrooms
- Total Bedrooms: 3
Other Rooms
- Laundry: Inside
Exterior
- Exterior Features: Private Yard, Screened in Patio(s), Storage
Parking
- Garage: Yes
- Garage Spaces: 2
- Parking Features: Detached Garage, Garage Door Opener, Extended Length Garage, Attch'd Gar Cabinets, Temp Controlled
Location
- County: Coconino
- Township: 15N
- Subdivision: STARLIGHT PINES 4 PHASE 2
- Cross Streets: 87 & Starlight Drive
Community
- Association: Yes
- Assoc. Name: Starlight Pines
- Assoc. Fees Include: Maintenance Grounds
Heating & Cooling
- Air Conditioning: Yes
- Cooling Type: Ceiling Fan(s), Programmable Thermostat, Wall/Window Air Conditioning
- Heating Type: Forced Air, Floor Furnace, Wall Furnace, Propane
Utilities
- Water: Pvt Water Company
- Utility Description: Propane
Structural Information
- Architectural Style: Cabin, A-Frame,
- Builder: Leland Jacot
- Exterior Const.: Lap Siding, Wood Frame
- Roof: Composition
- Windows: Dual Pane
- Sq. Ft. Source: Appraiser
- Year Built: 1998
Manufactured Home
- Model: A Frame
Additional Structures
- Other Structures: Workshop, Shed(s)
Lot Features
- Property View: Panoramic, Trees/Woods
- Lot Size (Acres): 1.01
- Lot Size (Sq. Ft.): 44,069
- Lot Size Source: Assessor
- Frontage: Asphalt
- Lot Features: North/South Exposure, Corner Lot, Natural Desert Back, Natural Desert Front
Horse Property
- Horse Property: Yes
Green Features
- Water Conservation: Recirculation Pump
Financial Considerations
- Association Fee: $360
- Assoc Fee Freq.: Annually
- Tax Amount: $2,254
- Tax Year: 2025
- Terms: Cash, Conventional, FHA
Disclosures and Reports
- Ownership: Fee Simple
- Legal Description: LOT 391 STARLIGHT PINES 4 PHASE 2
- Property ID: 403-80-025
- Range: 12E
- Section: 31
- Lot Number: 391
Listed by Fathom Realty Elite
Get Pre-Approved Today
Schools
Schools serving 4303 Navajo Dr
| Name | Grades | Distance |
|---|---|---|
Pine Strawberry Elementary School 3868 Pine Creek Drive, Pine, AZ 85544 | K-8 | 26.3 mi |
Payson Elementary School 500 East Rancho Road, Payson, AZ 85541 | K-2 | 29 mi |
Rim Country Middle School 304 South Meadow Street, Payson, AZ 85541 | 6-8 | 30.8 mi |
Disclaimer:
School attendance boundaries provided by ATTOM Data Solutions and are for reference only. Contact the school directly to verify enrollment eligibility.
Price & Sales History for 4303 Navajo Dr
Date
Details
Price
Change
Source
7/21/2026
Listed
$759,900
124.16%
MLS
9/09/2019
Sold
$339,000
—
Public Record
Disclaimer: Historical sales information is derived from public records provided by the county offices. Information is not guaranteed and should be independently verified.
Tax History
Tax History for 4303 Navajo Dr
Year
Property Taxes
Change
Tax Assessment
Change
2025
$2,254
—
$51,907
5%
2025
$2,254
14%
$49,665
-4%
2023
$1,980
7%
$51,796
31%
2022
$1,843
—
$39,666
37%
2022
$1,843
25%
$28,890
4%
2020
$1,474
—
$27,884
-2%
2020
$1,474
-5%
$28,584
6%
2018
$1,553
4%
$27,011
14%
2017
$1,500
1%
$23,668
7%
2016
$1,491
23%
$22,133
1%
2015
$1,209
19%
$22,005
1%
2013
$1,020
—
$21,743
1%
2013
$1,020
—
$21,444
—
Disclaimer: Historical tax information is derived from public records provided by the county offices. Information is not guaranteed and should be independently verified.
Estimate the Cost
Estimate the Cost for 4303 Navajo Dr
4303 Navajo Drive, Happy Jack, AZ 86024 (MLS# 7056703) is a Single Family property with 3 bedrooms and 2 full bathrooms. 4303 Navajo Drive is currently listed for $759,900 and was received on July 21, 2026. Want to learn more about 4303 Navajo Drive? Do you have questions about finding other Single Family real estate for sale in Happy Jack? You can browse all Happy Jack real estate or contact a Coldwell Banker agent to request more information.