This is a carousel with tiles that activate property listing cards. Use the previous and next buttons to navigate.
1/50
$739,750
This is a carousel with tiles that activate property listing cards. Use the previous and next buttons to navigate.
1/50
Property Description
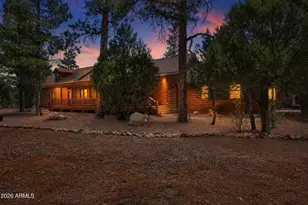
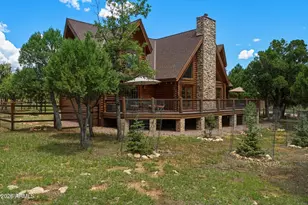

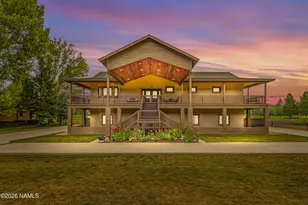
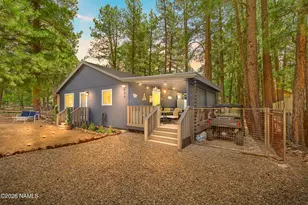
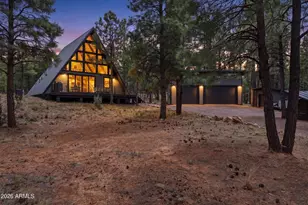
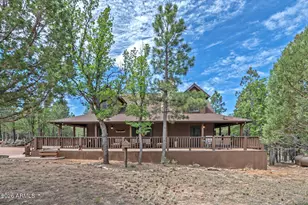
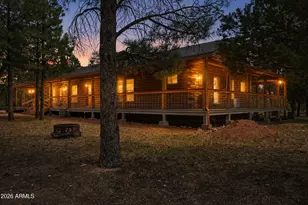
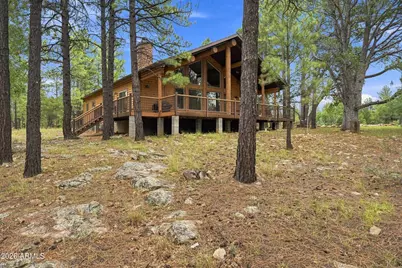
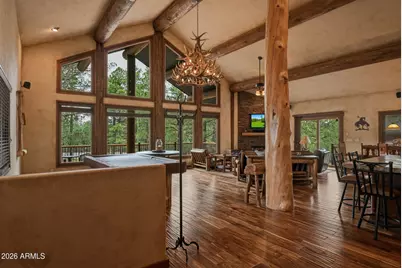
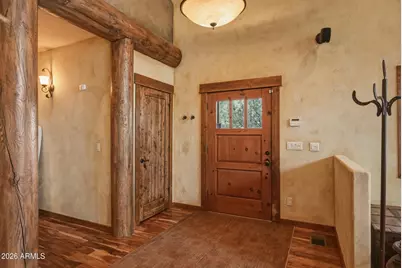
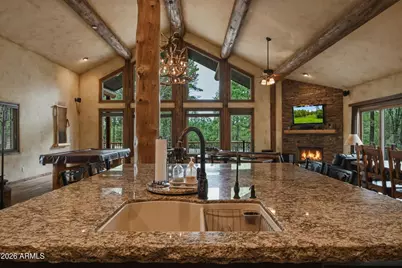
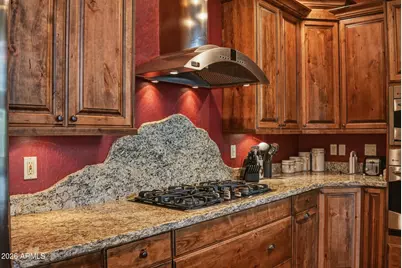
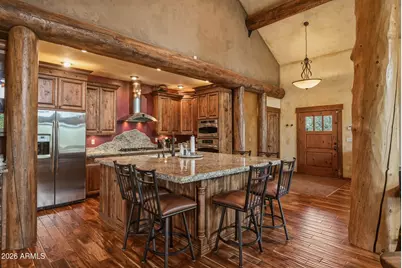
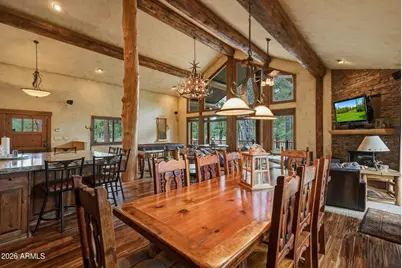
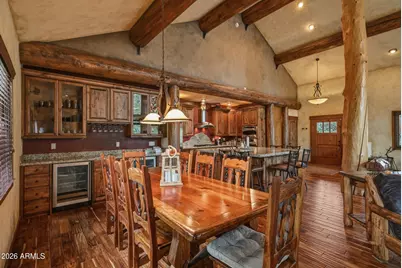
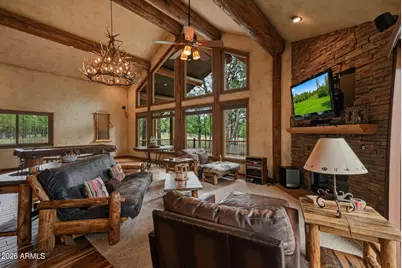
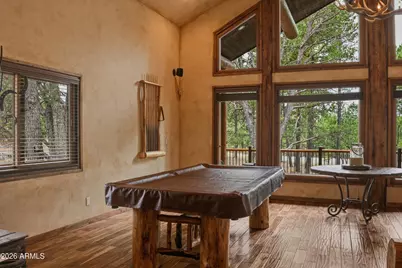
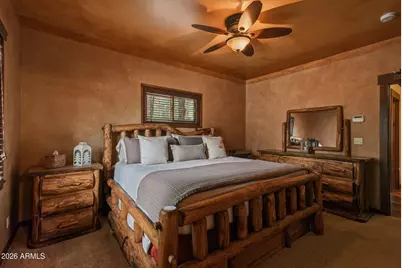
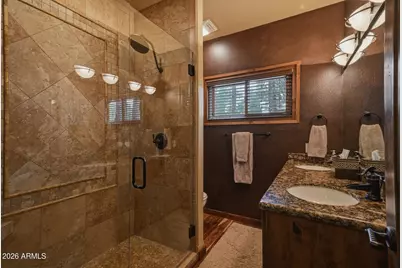
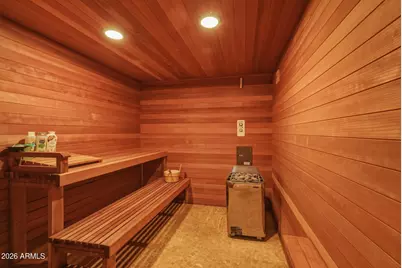
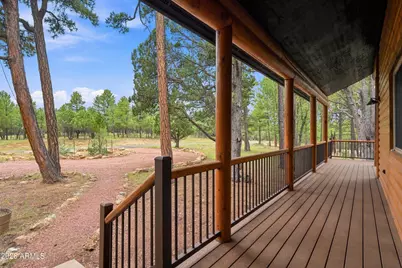
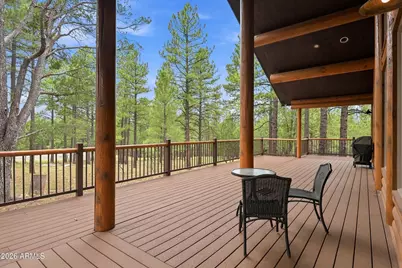
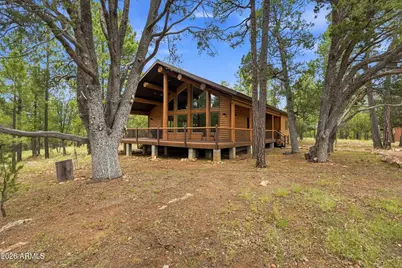
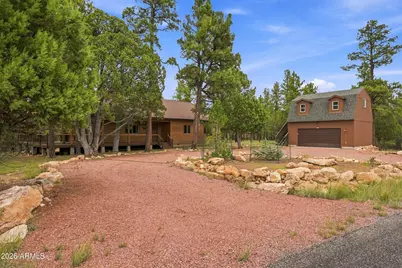
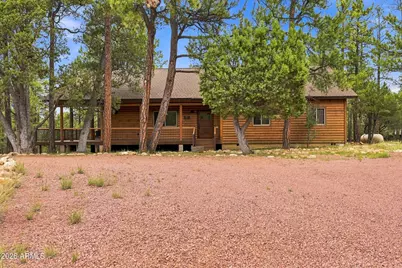
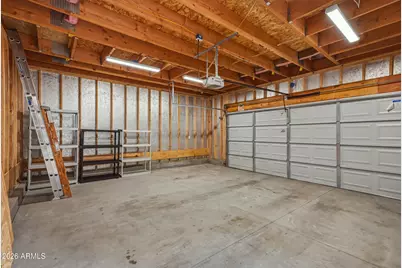
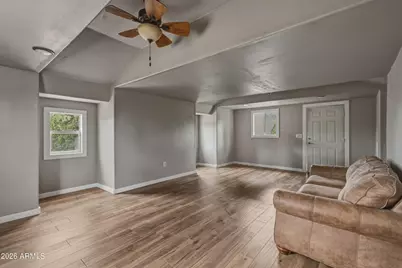
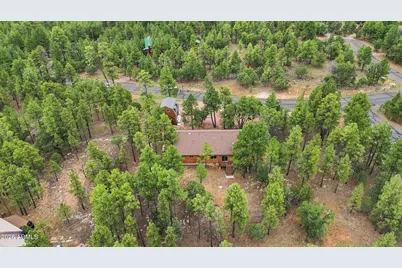
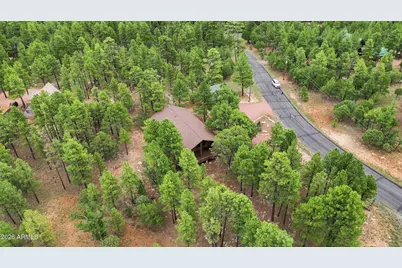
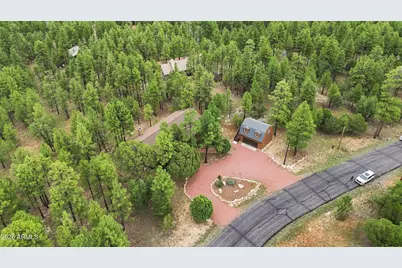
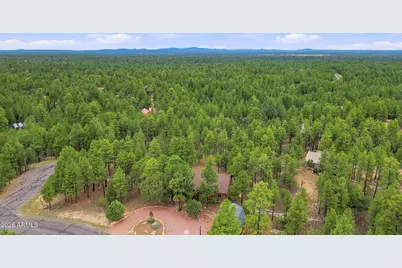
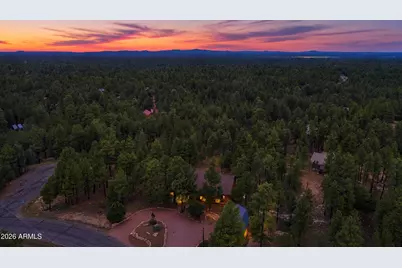
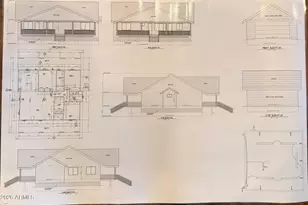
Beautifull single level custom built home on a larger 1.28 acre nicely treed and manicured lot part of the lot is on the cul-de-sac on a very quiet street. Step onto the 3/4 wrap composite and metal deck , through the front door you will enter the grand great room. Beautiful chalet windows trimmed in wood and open view to the large front deck. As you walk through the 3 bdrm/2 bath home you will notice the great high quality woodwork in the cabinets, solid/stained wood doors and trim around all the doors and windows. The open kitchen/great room is amazing offering a grand live edge granite topped 6 person kitchen island, dining area and even a bar equipped with 2 wine fridges, This home was thoughtfully designed for entertaining , also included an area for pool or cards and don't forget the multiple person built in sauna for relaxing after a hard day hiking or biking. The detached oversized barn designed garage offers a loft above with separate entrance that is great for extra sleeping area, office or crafting room. Home is furnished (with exception of a few items) You do not want to miss the chance to call this gorgeous home your forever home.
Full Property Details
Full Property Details for 4729 Stallion Rd
General
- Price: $739,750
- HOA FEE: $29/month
- HOA FEE FREQ.: Annually
- Taxes: $2,798 (2025)
- Status: Active
- Type: Single Family
- Source: ARMLS_Arizona_MLS_Phoenix_Area
- MLS ID: 7075649
- Updated: 10/2/2026
- Added to Site: 36 day(s) ago
Interior
- Interior Features: Granite Counters, Master Downstairs, Breakfast Bar, Vaulted Ceiling(s), Kitchen Island, Pantry, 3/4 Bath Master Bdrm
- Fireplace: Yes
- Number of Fireplaces: 1
- Fireplace(s): Family Room, Gas
- Appliances: Dryer, Washer, Water Softener Owned, Refrigerator, Built-in Microwave, Dishwasher, Disposal, Gas Range, Built-In Electric Oven
Rooms
Bathrooms
- Total Bathrooms: 2
- Full Bathrooms: 2
Bedrooms
- Total Bedrooms: 3
Other Rooms
- Laundry: Inside
Parking
- Garage: Yes
- Garage Spaces: 2
- Parking Features: Detached Garage
Location
- County: Coconino
- Subdivision: STARLIGHT PINES 2 PHASE 1
Community
- Association: Yes
- Assoc. Name: Starlight pines
- Assoc. Fees Include: No Fees
Heating & Cooling
- Central air: Yes
- Air Conditioning: Yes
- Cooling Type: Central Air, Ceiling Fan(s)
- Heating Type: Forced Air
Utilities
- Water: Pvt Water Company
- Utility Description: Phone Available, Propane
Structural Information
- Architectural Style: Cabin,
- Exterior Const.: Log, Log Siding, Wood Frame
- Roof: Composition
- Windows: Dual Pane
- Year Built: 2003
Lot Features
- Lot Size (Acres): 1.28
- Lot Size (Sq. Ft.): 55,757
- Lot Size Source: Assessor
- Frontage: Asphalt
- Lot Features: Corner Lot, Cul-De-Sac, Natural Desert Back, Natural Desert Front
Horse Property
- Horse Property: Yes
Financial Considerations
- Association Fee: $350
- Assoc Fee Freq.: Annually
- Tax Amount: $2,798
- Tax Year: 2025
- Terms: VA Loan, Cash, Conventional, FHA
Disclosures and Reports
- Ownership: Fee Simple
- Property ID: 403-78-074
- Lot Number: 128
Listed by West USA Realty
Get Pre-Approved Today
Schools
Schools serving 4729 Stallion Rd
| Name | Grades | Distance |
|---|---|---|
Pine Strawberry Elementary School 3868 Pine Creek Drive, Pine, AZ 85544 | K-8 | 26.3 mi |
Payson Elementary School 500 East Rancho Road, Payson, AZ 85541 | K-2 | 28.7 mi |
Rim Country Middle School 304 South Meadow Street, Payson, AZ 85541 | 6-8 | 30.5 mi |
Disclaimer:
School attendance boundaries provided by ATTOM Data Solutions and are for reference only. Contact the school directly to verify enrollment eligibility.
Price & Sales History for 4729 Stallion Rd
Date
Details
Price
Change
Source
10/02/2026
Price Reduced
$739,750
-1.33%
MLS
9/04/2026
Listed
$749,750
141.85%
MLS
12/05/2016
Sold
$310,000
—
Public Record
Disclaimer: Historical sales information is derived from public records provided by the county offices. Information is not guaranteed and should be independently verified.
Tax History
Tax History for 4729 Stallion Rd
Year
Property Taxes
Change
Tax Assessment
Change
2025
$2,798
—
$55,652
2%
2025
$2,798
14%
$54,443
-4%
2023
$2,458
7%
$56,735
28%
2022
$2,288
—
$44,481
35%
2022
$2,288
7%
$33,051
3%
2020
$2,136
—
$32,241
2%
2020
$2,136
11%
$31,539
6%
2018
$1,928
4%
$29,803
13%
2017
$1,861
10%
$26,314
7%
2016
$1,688
-1%
$24,520
5%
2015
$1,698
8%
$23,460
-1%
2013
$1,567
—
$23,636
4%
2013
$1,567
—
$22,814
—
Disclaimer: Historical tax information is derived from public records provided by the county offices. Information is not guaranteed and should be independently verified.
Estimate the Cost
Estimate the Cost for 4729 Stallion Rd
4729 Stallion Road, Happy Jack, AZ 86024 (MLS# 7075649) is a Single Family property with 3 bedrooms and 2 full bathrooms. 4729 Stallion Road is currently listed for $739,750 and was received on September 04, 2026. Want to learn more about 4729 Stallion Road? Do you have questions about finding other Single Family real estate for sale in Happy Jack? You can browse all Happy Jack real estate or contact a Coldwell Banker agent to request more information.