This is a carousel with tiles that activate property listing cards. Use the previous and next buttons to navigate.
1/11
$399,000
This is a carousel with tiles that activate property listing cards. Use the previous and next buttons to navigate.
1/11
Property Description
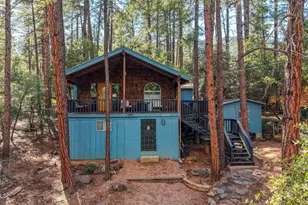
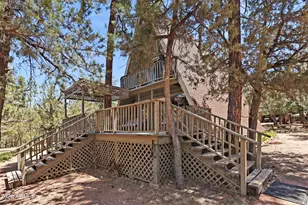
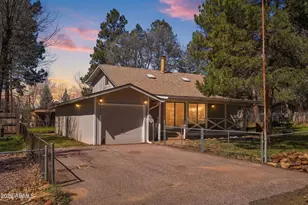
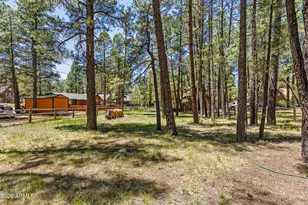
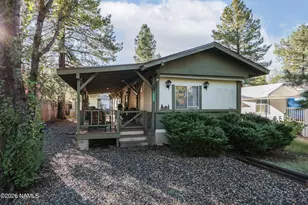
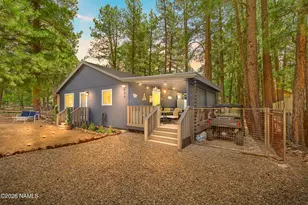
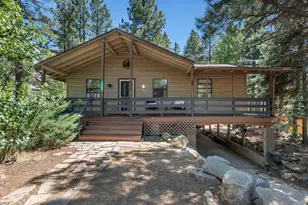
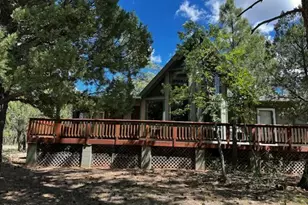
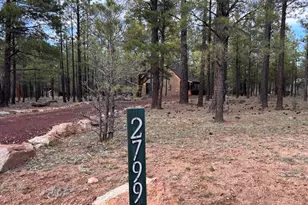
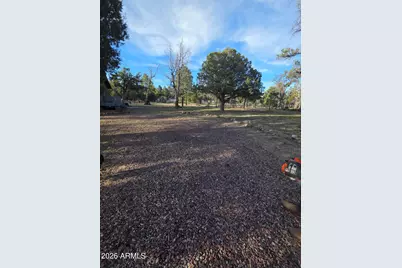
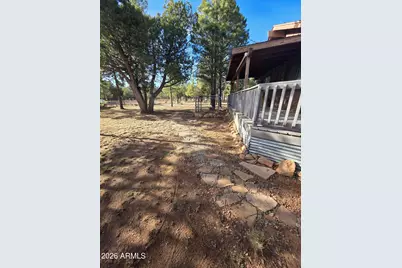
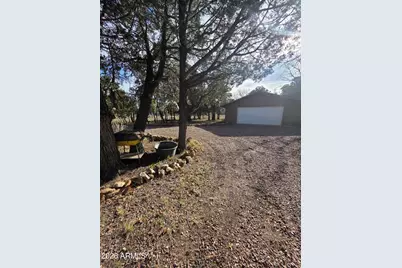
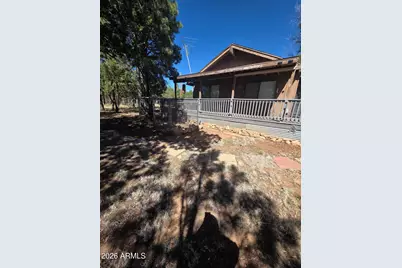
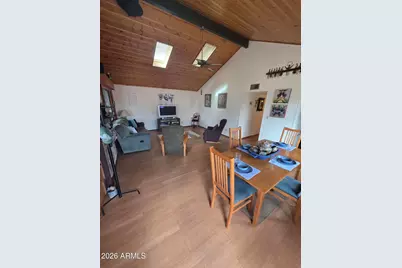
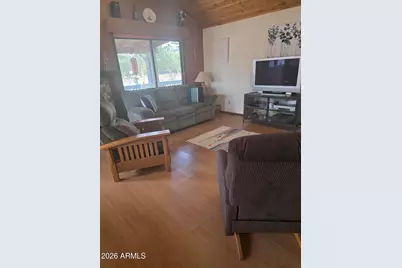
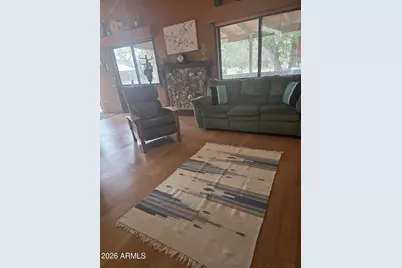
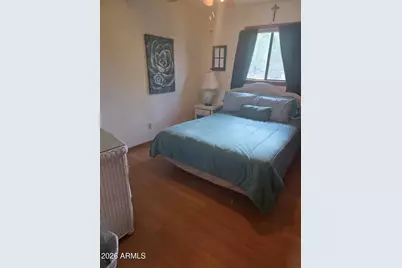
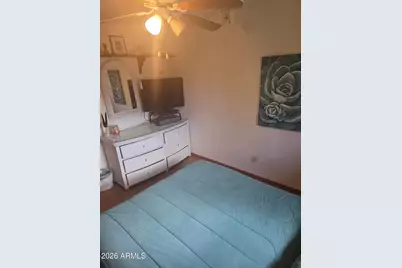
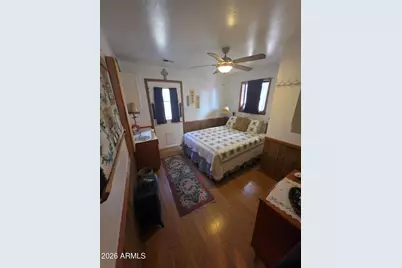
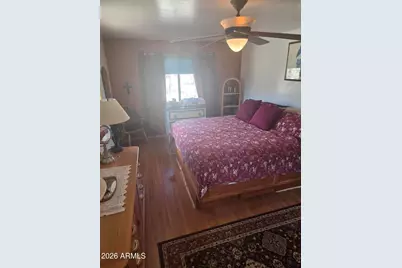
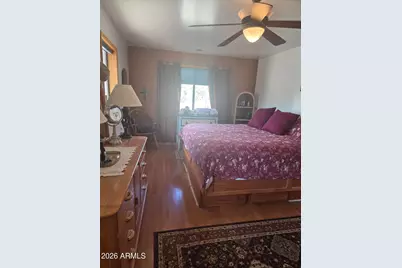
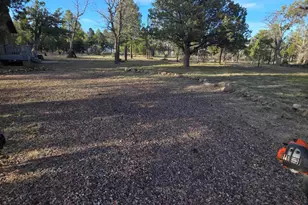
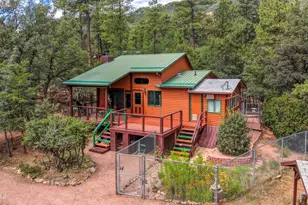
This beautiful cabin transforms a spacious 3 bedroom, 1 bathroom home in Happy Jack, AZ, into a modern, functional, and stylish living space.The exterior has been revitalized with landscaping, and driveway improvements, boosting curb appeal. The location allows steps away from the Rim, enjoy the beautiful scenic space that allows nature outside your window.
Full Property Details
Full Property Details for 5823 Cougar Dr
General
- Price: $399,000
- Taxes: $1,428 (2025)
- Status: Active
- Type: Single Family
- Source: ARMLS_Arizona_MLS_Phoenix_Area
- MLS ID: 7016189
- Updated: 5/7/2026
- Added to Site: 19 day(s) ago
Interior
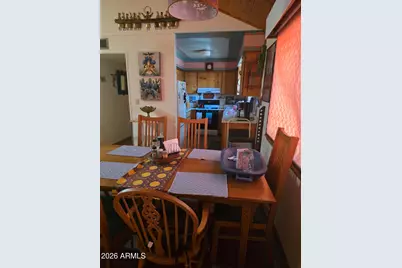
- Interior Features: Eat-in Kitchen, Laminate Counters
- Appliances: Dryer, Washer, Refrigerator, Gas Range
- Flooring: Laminate, Linoleum
Rooms
Bathrooms
- Total Bathrooms: 1
- Full Bathrooms: 1
Bedrooms
- Total Bedrooms: 3
Parking
- Garage: Yes
- Garage Spaces: 2
- Parking Features: Circular Driveway
Location
- County: Coconino
- Township: 14N
- Subdivision: CLEAR CREEK PINES 9
- Cross Streets: Cougar and Rae
Community
- Assoc. Fees Include: No Fees
Heating & Cooling
- Air Conditioning: Yes
- Cooling Type: Ceiling Fan(s)
- Heating Type: Propane
Utilities
- Water: Shared Well
- Well: Yes
- Utility Description: Propane
Structural Information
- Architectural Style: Cabin,
- Exterior Const.: Wood Frame, Painted
- Roof: Composition
- Windows: Single Pane
- Sq. Ft. Source: Assessor
- Year Built: 1980
Lot Features
- Property View: Trees/Woods, Mountain(s)
- Mountain views: Yes
- Lot Size (Acres): 1.05
- Lot Size (Sq. Ft.): 45,627
- Lot Size Source: Assessor
- Lot Features: Grass Front, Grass Back
Horse Property
- Horse Property: Yes
Financial Considerations
- Tax Amount: $1,428
- Tax Year: 2025
- Terms: Cash, Conventional, FHA, USDA Loan, VA Loan
Disclosures and Reports
- Ownership: Fee Simple
- Legal Description: LOT 197 CLEAR CREEK PINES 9
- Property ID: 403-74-098
- Range: 12E
- Section: 5
- Lot Number: 197
Listed by 4 Sons Realty E.S.V.C. LLC
Get Pre-Approved Today
Schools
Schools serving 5823 Cougar Dr
| Name | Grades | Distance |
|---|---|---|
Pine Strawberry Elementary School 3868 Pine Creek Drive, Pine, AZ 85544 | K-8 | 26.4 mi |
Payson Elementary School 500 East Rancho Road, Payson, AZ 85541 | K-2 | 28.2 mi |
Rim Country Middle School 304 South Meadow Street, Payson, AZ 85541 | 6-8 | 30 mi |
Disclaimer:
School attendance boundaries provided by ATTOM Data Solutions and are for reference only. Contact the school directly to verify enrollment eligibility.
Price & Sales History for 5823 Cougar Dr
Date
Details
Price
Change
Source
5/07/2026
Listed
$399,000
—
MLS
Disclaimer: Historical sales information is derived from public records provided by the county offices. Information is not guaranteed and should be independently verified.
Tax History
Tax History for 5823 Cougar Dr
Year
Property Taxes
Change
Tax Assessment
Change
2024
$1,364
-4%
$32,558
2%
2025
$1,428
14%
$31,861
2%
2023
$1,255
7%
$31,321
36%
2022
$1,168
—
$23,029
36%
2022
$1,168
7%
$16,935
5%
2020
$1,090
—
$16,096
-1%
2020
$1,090
11%
$16,241
7%
2018
$984
2%
$15,129
14%
2017
$961
11%
$13,301
5%
2016
$867
-1%
$12,700
5%
2015
$876
11%
$12,054
-1%
2013
$792
—
$12,195
2%
2013
$792
—
$11,918
—
Disclaimer: Historical tax information is derived from public records provided by the county offices. Information is not guaranteed and should be independently verified.
Estimate the Cost
Estimate the Cost for 5823 Cougar Dr
5823 Cougar Drive, Happy Jack, AZ 86024 (MLS# 7016189) is a Single Family property with 3 bedrooms and 1 full bathroom. 5823 Cougar Drive is currently listed for $399,000 and was received on May 07, 2026. Want to learn more about 5823 Cougar Drive? Do you have questions about finding other Single Family real estate for sale in Happy Jack? You can browse all Happy Jack real estate or contact a Coldwell Banker agent to request more information.