This is a carousel with tiles that activate property listing cards. Use the previous and next buttons to navigate.
1/58
$835,000
This is a carousel with tiles that activate property listing cards. Use the previous and next buttons to navigate.
1/58
Property Description
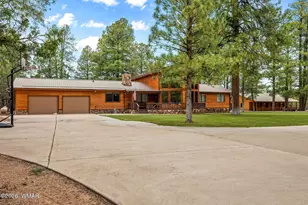
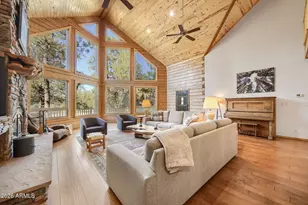
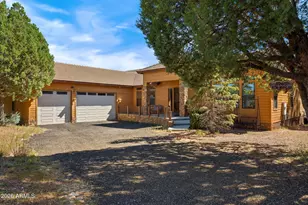
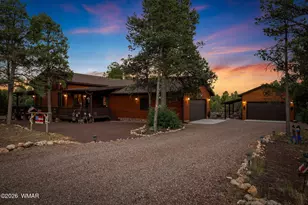
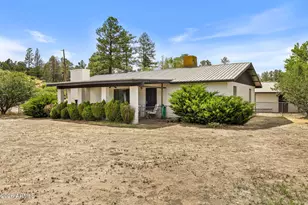
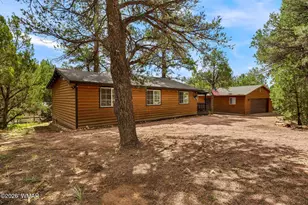
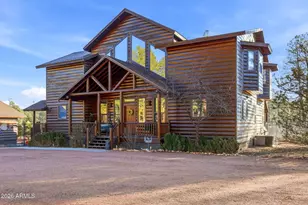
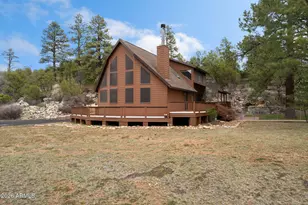
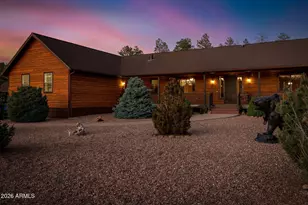
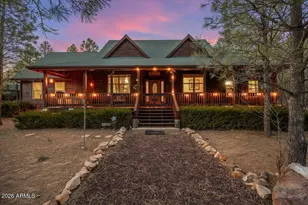
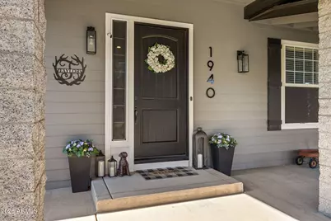
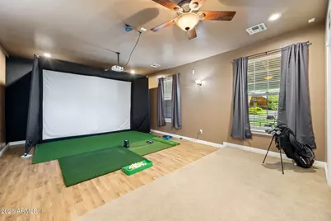
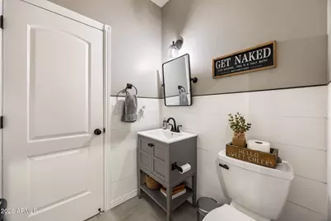
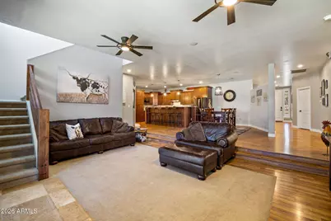
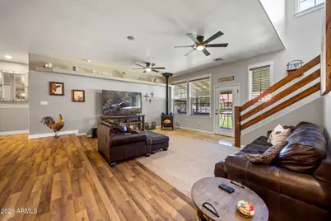
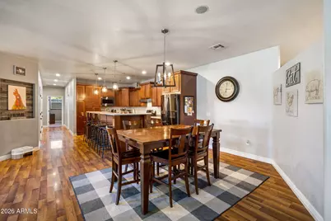
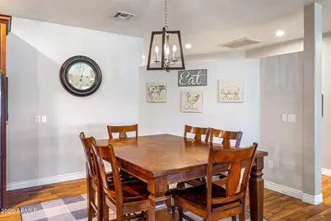
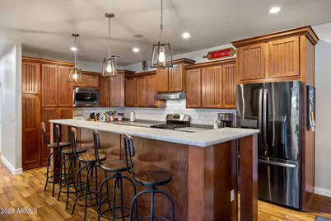
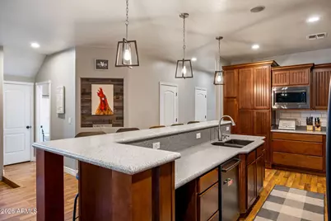
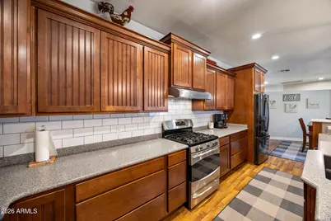
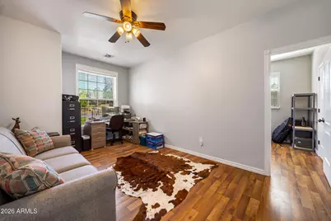
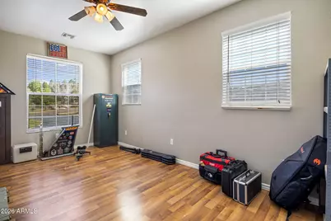
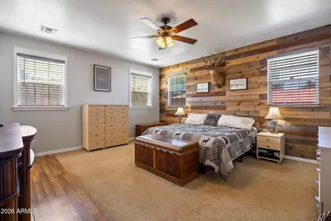
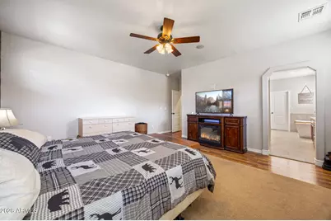
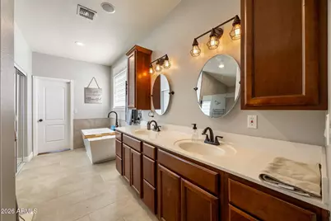
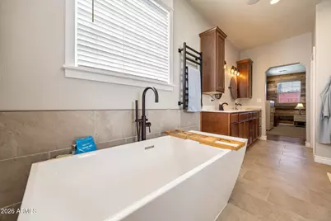
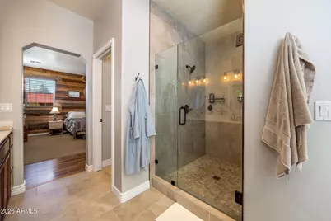
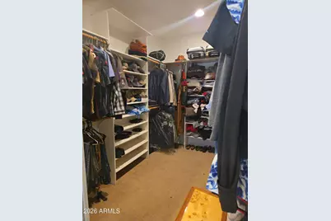
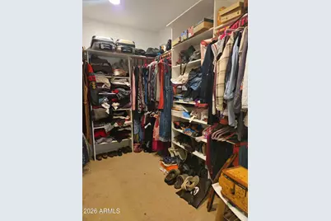
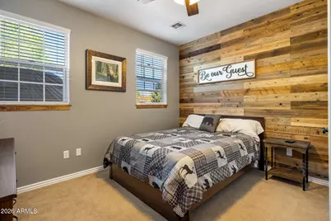
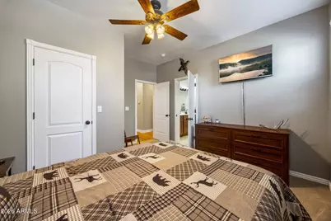
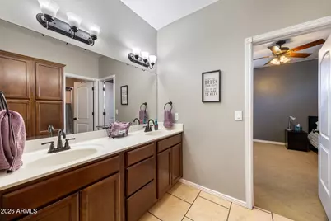
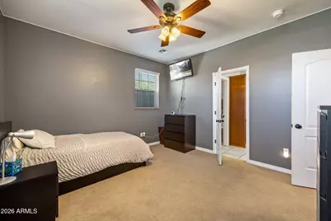
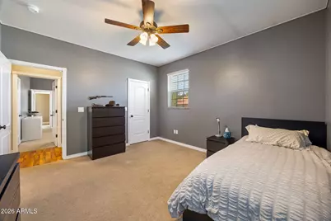
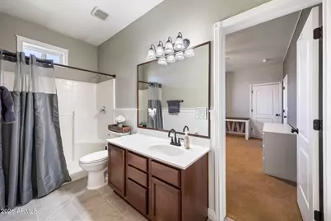
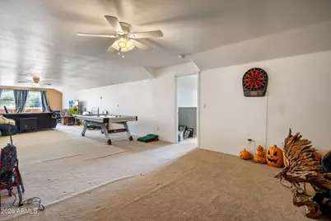
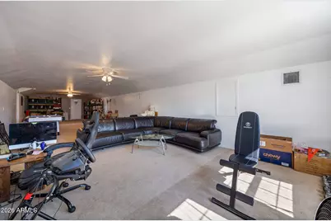
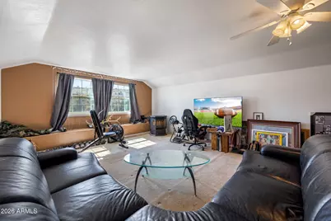
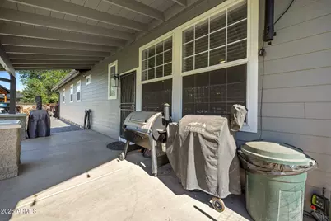
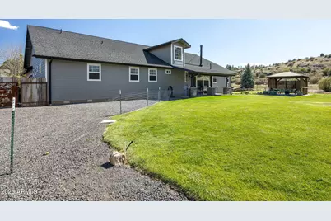
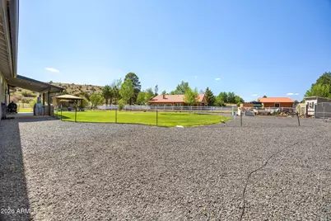
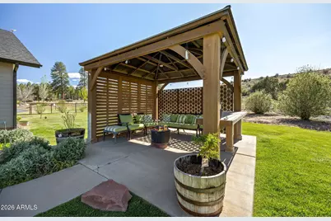
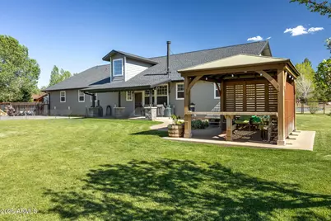
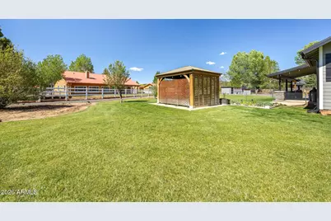
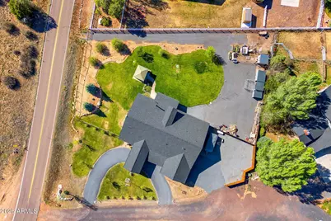
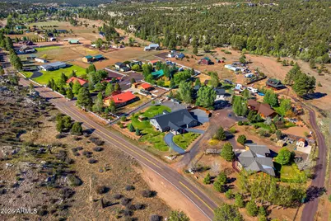
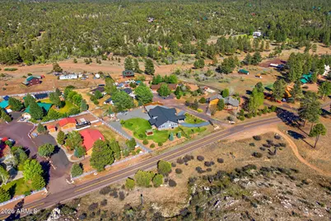
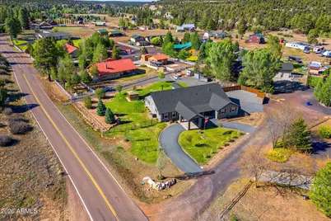
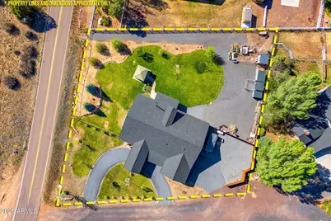
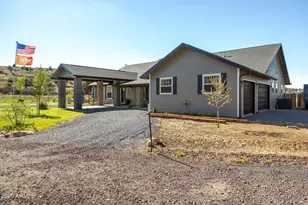
Spacious, Feature-Packed Home with Bonus Space & Rural Charm. This beautifully maintained 5-bedroom, 3.5-bath home with a 3-car garage offers the perfect blend of comfort, functionality, & peaceful country living. Situated on a fully fenced and landscaped 1 acre parcel with a circular driveway, this home is designed for both everyday living and entertaining. Step inside to an inviting open & split floor plan featuring a wood stove, pellet stove, updated lighting and fixtures, and dual-zone central gas heat and A/C. The open-concept kitchen is a true centerpiece with gorgeous cabinetry, Corian countertops, gas range, and 2 large pantries, making it ideal for gatherings and daily living alike. The home also includes a tankless water heater and whole-house filtration system... New roof 07/2023 transfers GOLD Plan Warranty to new BUYER, freshly painted interior. Every bedroom offers walk-in closets and direct bathroom access, creating comfort and privacy for everyone. A versatile 939 sq. ft. bonus space provides endless possibilities for a game room, or additional living area. Bonus large theater room and bonus office or nursery to suit your lifestyle needs. Outside, enjoy a pergola, irrigation system with automatic timers, and fruit-producing apple and pear trees. The property includes a walk-in chicken coop and three additional outbuildings, perfect for hobbies, storage, or homesteading. Relax on the patio and enjoy the beauty of nature as deer and elk frequently wander by, offering a peaceful retreat while still providing modern conveniences. Endless parking options, double gate for back yard access. No HOA! Evening on patio watching the sunset and a sky filled with stars after a long day. This one-of-a-kind property is a must see!!
Full Property Details
Full Property Details for 1940 Stonegate Way
General
- Price: $835,000
- Taxes: $4,420 (2025)
- Status: Active
- Type: Single Family
- Source: ARMLS_Arizona_MLS_Phoenix_Area
- MLS ID: 7034251
- Updated: 5/28/2026
- Added to Site: 43 day(s) ago
Interior
- Interior Features: Non-laminate Counter, Smart Home, Double Vanity, Master Downstairs, Breakfast Bar, Vaulted Ceiling(s), Pantry, Full Bth Master Bdrm, Separate Shwr & Tub
- Fireplace: Yes
- Number of Fireplaces: 2
- Fireplace(s): Wood Burning Stove, Pellet Stove, Living Room
- Appliances: Dryer, Washer, Refrigerator, Built-in Microwave, Dishwasher, Disposal, Gas Range, Water Purifier
- Flooring: Carpet, Laminate, Tile
Rooms
Bathrooms
- Total Bathrooms: 4
- Full Bathrooms: 3
- Half Bathrooms: 1
Bedrooms
- Total Bedrooms: 5
Other Rooms
- Laundry: Inside
Exterior
- Exterior Features: Rain Gutters, Storage, RV Hookup
Parking
- Garage: Yes
- Garage Spaces: 3
- Parking Features: RV Gate, Garage Door Opener, Circular Driveway
Location
- County: Navajo
- Township: 12N
- Cross Streets: Buckskin Canyon and Stone Gate
Community
- Assoc. Fees Include: No Fees
Heating & Cooling
- Central air: Yes
- Air Conditioning: Yes
- Cooling Type: Central Air, Ceiling Fan(s), Programmable Thermostat
- Heating Type: Zoned, Wood, Forced Air, Propane
Utilities
- Water: City Water
- Utility Description: Phone Available, Propane
Structural Information
- Architectural Style: Cabin,
- Builder: UNK
- Exterior Const.: Lap Siding, Wood Frame
- Roof: Composition
- Windows: Dual Pane
- Sq. Ft. Source: Appraiser
- Year Built: 2007
Additional Structures
- Other Structures: Workshop, Shed(s), Gazebo
Lot Features
- Property View: Trees/Woods
- Lot Size (Acres): 1.02
- Lot Size (Sq. Ft.): 44,604
- Lot Size Source: Assessor
- Frontage: Paved
- Lot Features: Rural, Grass Front, Grass Back, Auto Timer H2O Front, Auto Timer H2O Back
Horse Property
- Horse Property: Yes
Green Features
- Water Conservation: Tankless Ht Wtr Heat
Financial Considerations
- Tax Amount: $4,420
- Tax Year: 2025
- Terms: Cash, Conventional, FHA, USDA Loan, VA Loan
Disclosures and Reports
- Ownership: Fee Simple
- Legal Description: SECTIONS 24 & 25, T12N, R16E:(IN HES#455) COM COR #1; TH S26*18'25 E 144.93'; TH S26*18'25 E 337.70' T
- Property ID: 207-18-059-A
- Range: 16E
- Section: 24
- Lot Number: 2A
Listed by HomeSmart
Get Pre-Approved Today
Schools
Schools serving 1940 Stonegate Way
School District:Heber-Overgaard Unified District
Disclaimer:
School attendance boundaries provided by ATTOM Data Solutions and are for reference only. Contact the school directly to verify enrollment eligibility.
Price & Sales History for 1940 Stonegate Way
Date
Details
Price
Change
Source
5/28/2026
Listed
$835,000
128.47%
MLS
3/15/2017
Sold
$365,468
—
Public Record
Disclaimer: Historical sales information is derived from public records provided by the county offices. Information is not guaranteed and should be independently verified.
Tax History
Tax History for 1940 Stonegate Way
Year
Property Taxes
Change
Tax Assessment
Change
2025
$4,420
2%
100%
2024
$4,351
3%
-100%
2023
$4,242
5%
$77,022
-7%
2022
$4,045
1%
$82,564
27%
2021
$3,998
—
$65,061
100%
2021
$3,998
-31%
100%
2020
$5,827
64%
100%
2019
$3,555
5%
-100%
2018
$3,392
16%
$41,305
8%
2017
$2,912
11%
$38,094
4%
2016
$2,618
7%
$36,585
11%
2015
$2,458
7%
$33,027
20%
2013
$2,298
—
$27,500
4%
2013
$2,298
—
$26,500
—
Disclaimer: Historical tax information is derived from public records provided by the county offices. Information is not guaranteed and should be independently verified.
Estimate the Cost
Estimate the Cost for 1940 Stonegate Way
Home Warranty : Included
1940 Stone Gate Way, Heber, AZ 85928 (MLS# 7034251) is a Single Family property with 5 bedrooms and 3 full bathrooms. 1940 Stone Gate Way is currently listed for $835,000 and was received on May 28, 2026. Want to learn more about 1940 Stone Gate Way? Do you have questions about finding other Single Family real estate for sale in Heber? You can browse all Heber real estate or contact a Coldwell Banker agent to request more information.