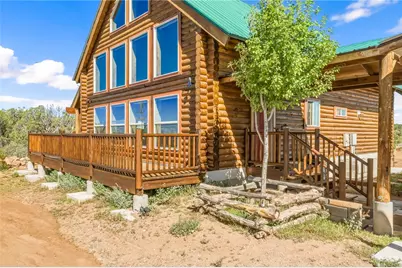
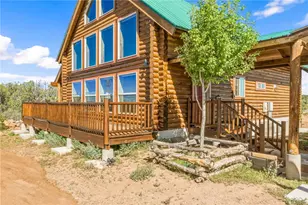
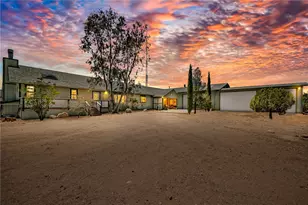
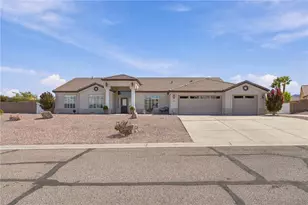
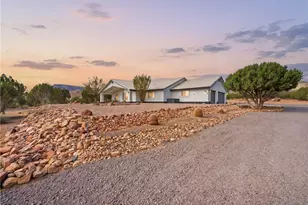
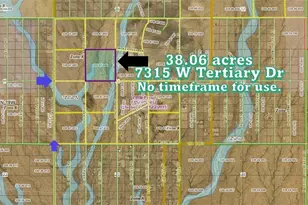
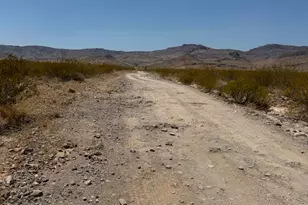
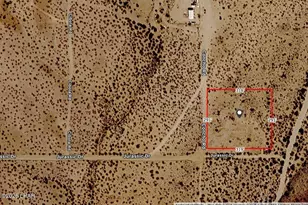
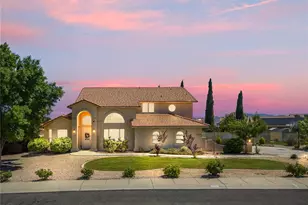
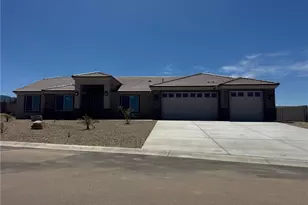
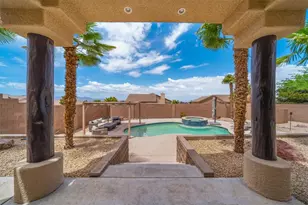
Full Property Details for 18554 E Jackalope Way
General
- Sold For: $630,000
- HOA FEE: $15/month
- HOA FEE FREQ.: Annually
- Taxes: $1,291 (2024)
- Status: Closed
- Type: Single Family
- Source: WARDEX_Lake_Havasue_MLS
- MLS ID: 037026
- Added to Site: 217 day(s) ago
Interior
- Interior Features: Bathtub, Ceiling Fan(s), Dining Area, Main Level Primary, Primary Suite, Open Floorplan, Vaulted Ceiling(s), Window Treatments, Loft
- Fireplace: Yes
- Appliances: Dryer, Gas Dryer, Gas Oven, Gas Range, Refrigerator, Water Heater, Washer
- Furnishings: Unfurnished
- Flooring: Carpet, Laminate, Wood, Hard Surface Flooring or Low Pile Carpet
Rooms
- Total Bathrooms: 2
- Full Bathrooms: 1
- 3/4 Bathrooms: 1
- Laundry: Inside, Propane Dryer Hookup
Exterior
- Exterior Features: Deck, Fruit Trees, Garden, Shed
- Porch/Patio/Deck: Covered, Deck, Patio
Parking
- Carports: Yes
- Carport Spaces: 2
- Parking Features: Carport, Detached, RV Access/Parking
Location
- County: Mohave
- Subdivision: Willow Creek Ranch Unit 6
- Cross Streets: Velvet Antler Rd
- Driving Directions: Please do not rely on Google Maps or cellular mapping. From Kingman: I-40 East to Exit 87, Willlows Ranch Rd. L at top of off-ramp. L at T then go down the hill. At next T after mailboxes, turn R. Approx 2 mi, L at Y. Next T, left. Next 3-way (Prayer sign) go R. Do not turn off of main road then road comes to T. Turn L. Go to end. This community has no road signs and requests that all showings be accompanied by Realtor.
- Direction Faces: South
Community
- Association: Yes
- Assoc. Name: Willow Creek Ranch Property Owner's Association
Heating & Cooling
- Air Conditioning: Yes
- Cooling Type: Wall/Window Unit(s)
- Heating Type: Propane, Multiple Heating Units
Utilities
- Sewer: Septic Tank
- Water: Well
- Well: Yes
- Utility Description: Propane
Structural Information
- Architectural Style: Two Story
- Construction: Wood Frame
- Roof: Metal
- Windows: Low-Emissivity Windows, Window Coverings
- Entry Location: Ceiling Fan(s), Dining-Casual, Kitchen-Open, Open Flo
- Square Feet: 1,612
- Sq. Ft. Source: Owner
- Living Area: 1,612 Sq. Ft.
- Year Built: 2019
Lot Features
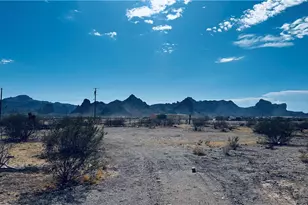
- Property View: Panoramic
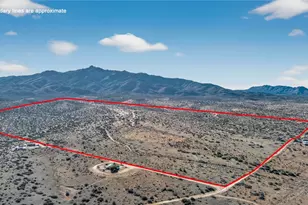
- Lot Size (Acres): 36.96
- Lot Size (Sq. Ft.): 1,609,978
- Lot Size: 36.96
- Lot Dimensions: 1016 x 1832 x 2213 x 650
- Frontage: Unimproved
- Elevation (Approx.): 5250
- Lot Features: Agricultural, Borders State Land, Easement, Private Road, Rolling Slope, Residential Lot, Sloped, Street Level
- Zoning: AR/36 Agri Resi 36 acre minimum
- Fencing (Description): Back Yard, Wood
- Horse Property: Yes
- Horse Facility Desc.: Horses Allowed
Green Features
- Energy Efficient: Materials, Windows
Financial Considerations
- Association Fee: $180
- Assoc Fee Freq.: Annually
- Tax Amount: $1,291.7
- Tax Year: 2024
- Terms: Cash, Conventional, 1031 Exchange, FHA, VA Loan
Disclosures and Reports
- Legal Description: PARCEL 157 WILLOW CREEK RANCH UNIT VI
- Property ID: 352-34-018
- Block: -
- Lot Number: 157
Listed and Sold by Dirt Road Real Estate, Cheryl Robertson