This is a carousel with tiles that activate property listing cards. Use the previous and next buttons to navigate.
1/1
$350,000
This is a carousel with tiles that activate property listing cards. Use the previous and next buttons to navigate.
1/1
Property Description
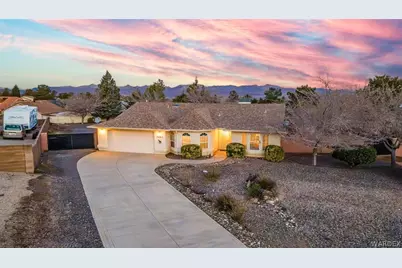

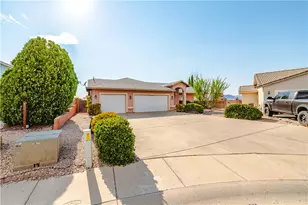
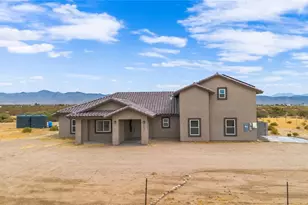
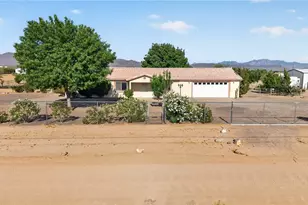
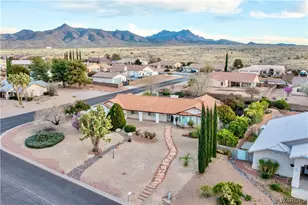
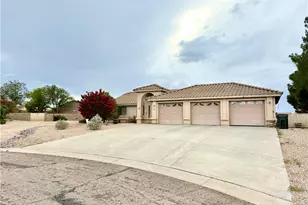
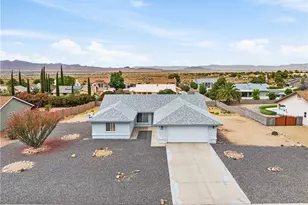
Welcome to this lovely 3 bedroom, 2 bathroom home with an oversized 2 car garage situated on a generous half-acre lot in the highly sought-after Rancho Santa Fe community. You ll appreciate the inviting curb appeal featuring a deep concrete driveway, decorative rock landscaping, mature vegetation, and fruitless mulberry trees. This property offers plenty of room to build an detached shop.. A covered entry, rain gutters, and a stunning front door with decorative metal screen and stained glass accents create a warm and elegant first impression.Step inside to discover an open and airy floor plan enhanced by vaulted ceilings, pot shelves, and brand-new tile flooring. The spacious living area offers plush carpeting, ceiling fans, and seamless access to the covered back patio through sliding glass doors perfect for indoor-outdoor living.The kitchen is designed for both functionality and style, featuring a full-size breakfast bar, double-sided sink, gas range, built-in microwave, abundant cabinetry, pot shelves, and a baker s bar. A charming dining area with bay windows sits just off the kitchen, creating a bright and welcoming space for meals. Refrigerator is included, along with a convenient food pantry.This home offers a desirable split-bedroom floor plan for added privacy. The expansive owner s suite accommodates a king-size setup and includes a large walk-in closet with mirrored wardrobe doors, sliding glass door access to the backyard, ceiling fan, and decorative pot shelves. The en-suite bathroom boasts dual sinks, a vanity, skylights, a soaking tub, and a separate brand-new tiled walk-in shower. Guest bedrooms are generously sized,complemented by dual linen closets and a full guest bathroom with a tub/shower combination. An indoor laundry room with skylight, shelving, washer, and dryer adds everyday convenience. Step outside to your private backyard retreat, ideal for entertaining. Enjoy a full-length covered patio, mature landscaping with fruitless mulberry trees and rosemary bushes, and ample space for gatherings, barbecues, and family fun.The property features a separate block wall yard to the south with full RV hookups and gates,as well as a gated yard to the north with partial RV hookups and additional mature trees.This property offers space, comfort, and versatility perfect for those seeking room to relax, entertain, and store recreational vehicles.
Full Property Details
Full Property Details for 2663 Diamond Spur St
General
- Sold For: $350,000
- Taxes: $1,257 (2024)
- Status: Closed
- Type: Single Family
- Source: WARDEX_Lake_Havasue_MLS
- MLS ID: 037576
- Added to Site: 62 day(s) ago
Interior
- Interior Features: Breakfast Bar, Bathtub, Ceiling Fan(s), Dining Area, Garden Tub/Roman Tub, Primary Suite, Pantry, Separate Shower, Tub Shower, Vaulted Ceiling(s), Walk-In Closet(s), Window Treatments
- Appliances: Dishwasher, Disposal, Gas Oven, Gas Range, Microwave, Water Heater
- Flooring: Carpet, Tile
Rooms
Bathrooms
- Total Bathrooms: 2
- Full Bathrooms: 2
Bedrooms
- Total Bedrooms: 3
Other Rooms
- Laundry: Electric Dryer Hookup, Gas Dryer Hookup, Inside
Exterior
- Exterior Features: Landscaping, RV Parking/RV Hookup
- Porch/Patio/Deck: Covered, Patio
Parking
- Garage: Yes
- Garage Spaces: 2
- Parking Features: Attached, Finished Garage, Garage Door Opener
Location
- County: Mohave
- Subdivision: Rancho Santa Fe II TR
- Cross Streets: Southern ve
- Driving Directions: Hualapai Mtn rd to Central (L) to Southern (R) to Diamond Spur (L)
Heating & Cooling
- Central air: Yes
- Air Conditioning: Yes
- Cooling Type: Central Air, Electric
- Heating Type: Central, Gas
Utilities
- Sewer: Septic Tank
- Water: Public
- Utility Description: Electricity Available, Natural Gas Available, Underground Utilities
Structural Information
- Roof: Tile
- Windows: Window Coverings
- Entry Location: Breakfast Bar, Ceiling Fan(s), Dining-Casual, Garden
- Square Feet: 1,646
- Sq. Ft. Source: Assessor
- Living Area: 1,646 Sq. Ft.
- Year Built: 1997
Lot Features
- Lot Size (Acres): 0.46
- Lot Size (Sq. Ft.): 20,038
- Lot Size: .46
- Lot Dimensions: irreg
- Lot Features: Public Road
- Zoning: K- R1-20 Res: Sing Fam 20000sf
- Fencing (Description): Block, Back Yard
Green Features
- Energy Efficient: Exposure/Shade
Financial Considerations
- Tax Amount: $1,257.22
- Tax Year: 2024
- Terms: Cash, Conventional, 1031 Exchange, FHA, USDA Loan, VA Loan
Disclosures and Reports
- Legal Description: TRACT: 1943A RANCHO SANTA FE II AMENDED BLK 1 LOT 10 CONT 20, 020 SQ FT
- Property ID: 322-31-010
- Block: 1
- Lot Number: 10
Listed by RE/MAX Preferred Pros., Charmayne Keith
Sold by eXp Realty, Justin Goette

Get Pre-Approved Today
Schools
Schools serving 2663 Diamond Spur St
School District:Kingman Unified School District
| Name | Grades | Distance |
|---|---|---|
Hualapai Elementary School 350 Eastern Street, Kingman, AZ 86401 | K-5 | 2.3 mi |
White Cliffs Middle School 3550 Prospector Street, Kingman, AZ 86401 | 6-8 | 1.9 mi |
Lee Williams High School 400 Grandview Avenue, Kingman, AZ 86401 | 9-12 | 5.2 mi |
Disclaimer:
School attendance boundaries provided by ATTOM Data Solutions and are for reference only. Contact the school directly to verify enrollment eligibility.
Price & Sales History for 2663 Diamond Spur St
Date
Details
Price
Change
Source
5/18/2026
Sold
$350,000
-2.75%
MLS
3/26/2026
Listed
$359,900
—
MLS
Disclaimer: Historical sales information is derived from public records provided by the county offices. Information is not guaranteed and should be independently verified.
2663 Diamond Spur Street, Kingman, AZ 86401 (MLS# 037576) is a Single Family property that was sold at $350,000 on May 18, 2026. Want to learn more about 2663 Diamond Spur Street? Do you have questions about finding other Single Family real estate for sale in Kingman? You can browse all Kingman real estate or contact a Coldwell Banker agent to request more information.