This is a carousel with tiles that activate property listing cards. Use the previous and next buttons to navigate.
1/1
$383,000
This is a carousel with tiles that activate property listing cards. Use the previous and next buttons to navigate.
1/1
Property Description
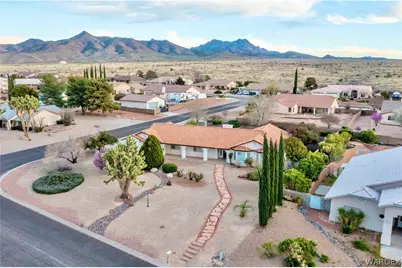
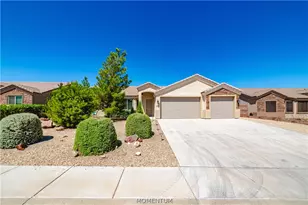
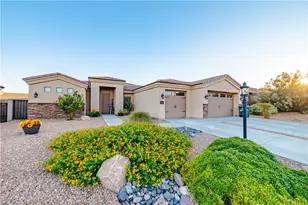
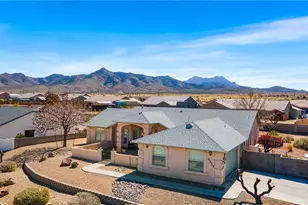
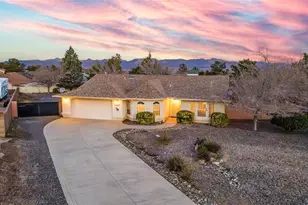
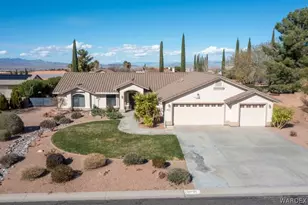
Welcome to this beautiful home in the highly sought-after Rancho Santa Fe subdivision known for its spacious lots, no HOA, and breathtaking views of the nearby Hualapai Mountains. Offering just over 2,278 sq ft of living space, this thoughtfully designed home features 3 bedrooms, 1 full bathroom, a 3/4 guest bath, and a convenient powder room located just off the laundry area. You ll love the light and airy feel created by bay windows throughout, along with both a large living room and a separate family room complete with a cozy fireplace perfect for relaxing or entertaining. The kitchen is a centerpiece, offering abundant cabinet and counter space, a pantry, breakfast bar seating, and a charming breakfast nook. All appliances are included, making this home move-in ready. The interior laundry room, complete with washer and dryer, adds everyday convenience. The spacious primary suite is a peaceful retreat, filled with natural light and featuring private access to the back patio. The en-suite bathroom offers a soaking tub, walk-in shower with glass door, dual sinks, a dedicated vanity area, and a large walk-in closet. Both guest bedrooms are bright and inviting, each with bay windows and mirrored closet doors. The guest bathroom includes a walk-in shower, single sink, and vanity, while additional hallway cabinetry provides plenty of extra storage for linens and supplies. Step outside to enjoy stunning, mature landscaping in both the front and back yards, featuring a beautiful mix of trees, shrubs, flowers, and more. Paved walkways, lush grass, and a watering system enhance the outdoor space, while the corner lot provides added privacy and curb appeal. The backyard is fully enclosed with block and iron fencing and offers convenient RV PARKING in the rear. The exterior fascia and trim, garage doors too, have been freshly painted, adding to the home s curb appeal. This home combines comfort, space, and a prime location an ideal opportunity to enjoy everything Rancho Santa Fe has to offer.
Full Property Details
Full Property Details for 550 Rawhide Dr
General
- Sold For: $383,000
- Taxes: $1,607 (2024)
- Status: Closed
- Type: Single Family
- Source: WARDEX_Lake_Havasue_MLS
- MLS ID: 038156
- Added to Site: 84 day(s) ago
Interior
- Interior Features: Breakfast Bar, Bathtub, Ceiling Fan(s), Dual Sinks, Laminate Counters, Laminate Countertop, Main Level Primary, Primary Suite, Pantry, Separate Shower, Tub Shower, Vaulted Ceiling(s), Walk-In Closet(s), Window Treatments, Programmable Thermostat
- Fireplace: Yes
- Appliances: Dryer, Dishwasher, Disposal, Microwave
- Furnishings: Unfurnished
- Flooring: Carpet, Tile
Rooms
Bathrooms
- Total Bathrooms: 3
- Full Bathrooms: 2
- Half Bathrooms: 1
Bedrooms
- Total Bedrooms: 3
Additional Information
- Security/Safety: Security System Leased
Exterior
- Exterior Features: Garden, Sprinkler/Irrigation, Landscaping
- Porch/Patio/Deck: Covered, Patio
Parking
- Garage: Yes
- Garage Spaces: 3
- Parking Features: Attached, RV Access/Parking, Garage Door Opener
Location
- County: Mohave
- Subdivision: Rancho Santa Fe TR
- Cross Streets: Stage Coach
- Driving Directions: Hualapai Mtn Rd to Central and go left to Southern go right to Mustang Springs go left to Rawhide go right.
Heating & Cooling
- Central air: Yes
- Air Conditioning: Yes
- Cooling Type: Central Air, Electric
- Heating Type: Central, Gas
Utilities
- Sewer: Septic Tank
- Water: Public
- Utility Description: Underground Utilities
Structural Information
- Architectural Style: One Story
- Construction: Stucco, Wood Frame
- Roof: Tile
- Windows: Window Coverings
- Entry Location: Breakfast Bar, Ceiling Fan(s), Counters-Laminate, Kit
- Stories/Levels: 1
- Square Feet: 2,279
- Sq. Ft. Source: Assessor
- Living Area: 2,279 Sq. Ft.
- Year Built: 1994
Lot Features
- Property View: Mountain(s)
- Lot Size (Acres): 0.49
- Lot Size (Sq. Ft.): 21,344
- Lot Size: .49
- Lot Dimensions: 172 x 126
- Elevation (Approx.): 3756
- Lot Features: Corner Lot
- Zoning: K- R1-20 Res: Sing Fam 20000sf
- Fencing (Description): Block, Back Yard, Wrought Iron
Green Features
- Water Conservation: Water-Smart Landscaping
Financial Considerations
- Tax Amount: $1,607.32
- Tax Year: 2024
- Terms: Cash, Conventional, 1031 Exchange, FHA, USDA Loan, VA Loan
Disclosures and Reports
- Legal Description: TRACT: 1937C RANCHO SANTA FE BLK 8 LOT 1CONT 21211 SQ FT
- Disclosures/Rstr.: Covenants/Restrictions Disclosure
- Property ID: 322-30-038
- Block: 8
- Lot Number: 1
Listed by Century 21 Highland, Julie Moon
Sold by KG Keller Williams Arizona Living Realty, Lindsay Lowry

Get Pre-Approved Today
Schools
Schools serving 550 Rawhide Dr
School District:Kingman Unified School District
| Name | Grades | Distance |
|---|---|---|
Hualapai Elementary School 350 Eastern Street, Kingman, AZ 86401 | K-5 | 2.1 mi |
White Cliffs Middle School 3550 Prospector Street, Kingman, AZ 86401 | 6-8 | 2 mi |
Lee Williams High School 400 Grandview Avenue, Kingman, AZ 86401 | 9-12 | 4.9 mi |
Disclaimer:
School attendance boundaries provided by ATTOM Data Solutions and are for reference only. Contact the school directly to verify enrollment eligibility.
Price & Sales History for 550 Rawhide Dr
Date
Details
Price
Change
Source
6/18/2026
Sold
$383,000
0.79%
MLS
4/13/2026
Listed
$380,000
—
MLS
Disclaimer: Historical sales information is derived from public records provided by the county offices. Information is not guaranteed and should be independently verified.
Home Warranty : Included
550 Rawhide Drive, Kingman, AZ 86401 (MLS# 038156) is a Single Family property that was sold at $383,000 on June 18, 2026. Want to learn more about 550 Rawhide Drive? Do you have questions about finding other Single Family real estate for sale in Kingman? You can browse all Kingman real estate or contact a Coldwell Banker agent to request more information.