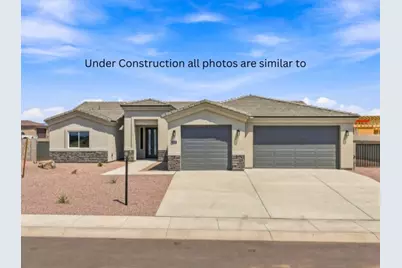
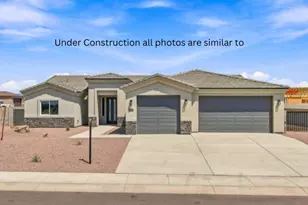
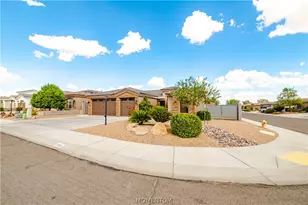
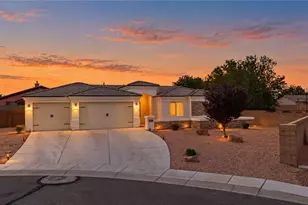
Full Property Details for 2674 E West Fork Dr
General
- Sold For: $411,196
- Taxes: $33 (2025)
- Status: Closed
- Type: Single Family
- Source: WARDEX_Lake_Havasue_MLS
- MLS ID: 041453
- Added to Site: 54 day(s) ago
Rental Information
- Date Available: 9/30/2026
Interior
- Interior Features: Bathtub, Ceiling Fan(s), Dual Sinks, Granite Counters, Kitchen Island, Main Level Primary, Primary Suite, Open Floorplan, Pantry, Separate Shower, Tub Shower, Wired for Data, Walk-In Closet(s), Programmable Thermostat
- Appliances: Dryer, Dishwasher, Disposal, Gas Dryer, Gas Oven, Gas Range, Water Heater, ENERGY STAR Qualified Appliances
- Furnishings: Unfurnished
- Flooring: Tile, Hard Surface Flooring or Low Pile Carpet
Rooms
- Total Bathrooms: 2
- Full Bathrooms: 2
- Laundry: Electric Dryer Hookup, Gas Dryer Hookup, Inside, Laundry in Utility Room
Exterior
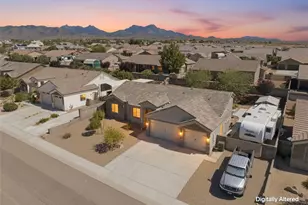
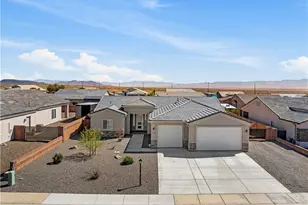
- Exterior Features: Sprinkler/Irrigation, Landscaping, RV Parking/RV Hookup
- Porch/Patio/Deck: Covered, Patio
Parking
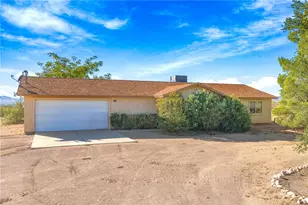
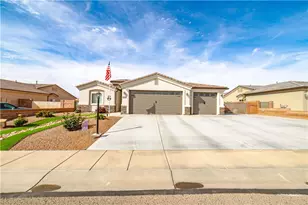
- Garage: Yes
- Garage Spaces: 3
- Parking Features: Attached, Finished Garage, RV Access/Parking, Garage Door Opener
Location
- County: Mohave
- Subdivision: Prairie Heights Estates
- Cross Streets: Sunset Canyon Way
- Driving Directions: From Northern Ave take Bank St North make a Left on Prairie Heights Dr and a Left on N Summerhaven Dr.
Heating & Cooling
- Central air: Yes
- Air Conditioning: Yes
- Cooling Type: Central Air, Electric
- Heating Type: Central, Electric
Utilities
- Sewer: Public Sewer
- Water: Public
- Utility Description: Electricity Available, Natural Gas Available, Underground Utilities
Structural Information
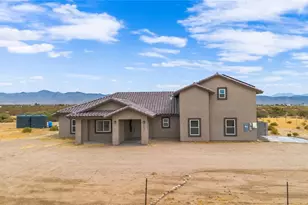
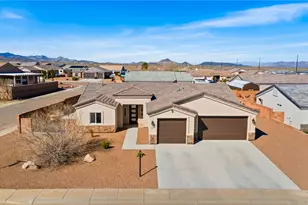
- Architectural Style: One Story
- Builder: DTL Homes
- Construction: Stucco, Wood Frame
- Roof: Tile
- Windows: Low-Emissivity Windows
- Entry Location: Ceiling Fan(s), Counters-Granite/Stone, Data Wiring/
- Stories/Levels: 1
- Square Feet: 1,840
- Sq. Ft. Source: Builder
- Living Area: 1,840 Sq. Ft.
- Year Built: 2026
Lot Features
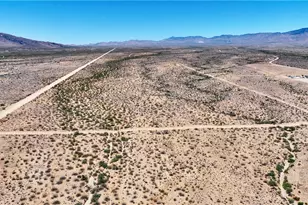
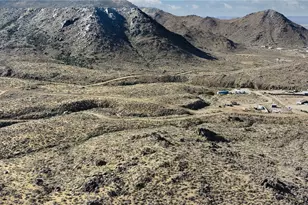
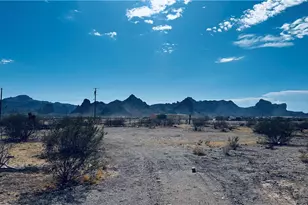
- Property View: Mountain(s)
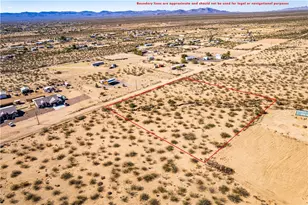
- Lot Size (Acres): 0.218
- Lot Size (Sq. Ft.): 9,496
- Lot Size: .218
- Lot Dimensions: 87.50 x 84.98
- Sidewalks: Yes
- Lot Features: Corner Lot, Public Road
- Zoning: K- R1-8 Res: Sing Fam 8000sqft
- Fencing (Description): Block, Back Yard
Green Features
- Energy Efficient: Appliances, Materials, Windows
- Water Conservation: Low-Flow Fixtures
Financial Considerations
- Tax Amount: $33.66
- Tax Year: 2025
- Terms: Cash, Conventional, 1031 Exchange, FHA, USDA Loan, VA Loan
Disclosures and Reports
- Legal Description: SEC 19 T22N R16W PRAIRIE HEIGHTS ESTATES SUBDIVISION TRACT 3068 A LOT 1 BLOCK 22
- Disclosures/Rstr.: Covenants/Restrictions Disclosure
- Property ID: 310-36-187
- Block: 22
- Lot Number: 1
Listed and Sold by Kingman Premier Properties, Cherish Sammeli