This is a carousel with tiles that activate property listing cards. Use the previous and next buttons to navigate.
1/1
$459,900
This is a carousel with tiles that activate property listing cards. Use the previous and next buttons to navigate.
1/1
Property Description
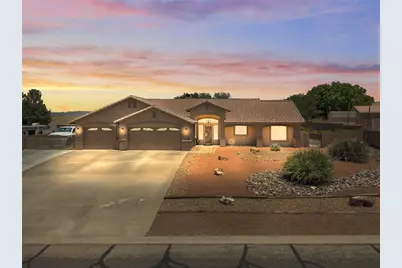
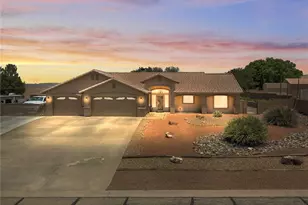
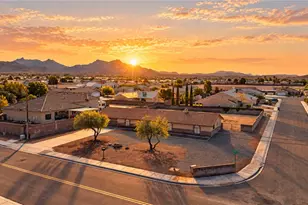
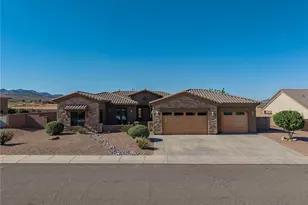
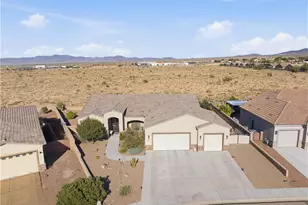
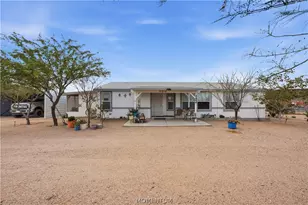
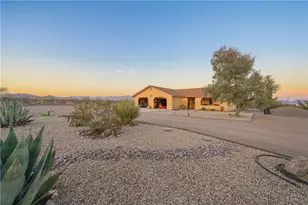
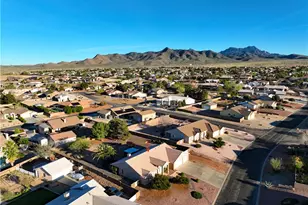
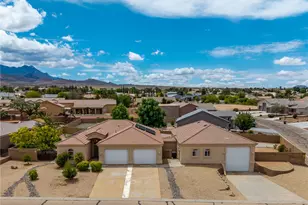
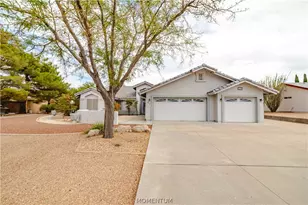
Welcome to Rancho Santa Fe, one of Kingman's most desirable subdivisions, where the lots are large and the pride of ownership is evident. This 3-bedroom, 3-bath home sits on nearly half an acre and has been completely reimagined from top to bottom. New tile flooring, fresh paint inside and out, fully remodeled bathrooms, kitchen, and new finishes throughout that feel custom at every turn. The kitchen is one of those spaces that will stop you in your tracks. Granite countertops, a gorgeous tile backsplash, new appliances, a big breakfast bar, and more cabinet and counter space than you will know what to do with. The floor-to-ceiling stone fireplace in the living area is the kind of feature that makes a house feel like a home. On one side of the home, two guest bedrooms share a fully remodeled bathroom between them. On the other, the primary suite has the kind of square footage you notice, with a beautiful en-suite featuring a walk-in tile shower, dual apron sink vanity, and a large walk-in closet. Out back is where this property really opens up. The covered patio is massive and made for spending time outside. The whole property is fully landscaped with colorful shrubs and bushes, and a hot tub tucked under a gazebo. Lots of added concrete throughout gives it a polished look. And then there is the shop, and it deserves its own moment. A detached 36x40 workspace with a mini-split, evaporative cooler and gas heating for serious work or serious toys. The enclosed room inside with a 3/4 bath and wash basin takes it a step further, the perfect space for guest quarters, a hobby room, or a private office. A 50-amp RV hookup with cleanout rounds out a property that is genuinely built for someone who wants it all. Additional features include an HVAC replaced approximately 2 years ago and a whole-home water softener. This is a home you can truly move right into; every detail has been thoughtfully chosen and beautifully executed.
Full Property Details
Full Property Details for 2790 Mountain Trail Rd
General
- Sold For: $459,900
- Taxes: $1,932 (2025)
- Status: Closed
- Type: Single Family
- Source: WARDEX_Lake_Havasue_MLS
- MLS ID: 039123
- Added to Site: 53 day(s) ago
Interior
- Interior Features: Breakfast Bar, Ceiling Fan(s), Dining Area, Granite Counters, Primary Suite, Open Floorplan, Shower Only, Separate Shower, Vaulted Ceiling(s), Walk-In Closet(s), Wired for Sound, Window Treatments, Workshop
- Fireplace: Yes
- Fireplace(s): Gas Log
- Appliances: Dishwasher, Disposal, Gas Oven, Gas Range, Water Softener, Water Heater
- Flooring: Tile, Hard Surface Flooring or Low Pile Carpet
Rooms
Bathrooms
- Total Bathrooms: 3
- Full Bathrooms: 2
- 3/4 Bathrooms: 1
Bedrooms
- Total Bedrooms: 3
Other Rooms
- Laundry: Electric Dryer Hookup, Gas Dryer Hookup, Inside
Additional Information
- Spa: Yes
Exterior
- Exterior Features: Hot Tub/Spa, Sprinkler/Irrigation, Landscaping, RV Parking/RV Hookup
- Porch/Patio/Deck: Covered, Patio
Parking
- Garage: Yes
- Garage Spaces: 7
- Parking Features: Air Conditioned Garage, Attached, Detached, Finished Garage, RV Access/Parking, Storage
Location
- County: Mohave
- Subdivision: Rancho Santa Fe III TR
- Cross Streets: Louise
- Driving Directions: Heading east on Hualapai Mtn. Rd, turn left onto Eastern, right onto Louise and left onto Mountain Trail. Home is on the right.
- Direction Faces: West
Heating & Cooling
- Central air: Yes
- Air Conditioning: Yes
- Cooling Type: Ductless, Central Air, Electric, Wall/Window Unit(s)
- Heating Type: Ductless, Central, Gas, Wall Furnace
Utilities
- Sewer: Septic Tank
- Water: Public
- Utility Description: Natural Gas Available, Underground Utilities
Structural Information
- Architectural Style: One Story
- Construction: Stucco, Wood Frame
- Roof: Tile
- Windows: Window Coverings
- Entry Location: Breakfast Bar, Ceiling Fan(s), Counters-Granite/Ston
- Stories/Levels: 1
- Square Feet: 1,595
- Living Area: 1,595 Sq. Ft.
- Year Built: 2001
Additional Structures
- Other Structures: Gazebo
Lot Features
- Property View: Mountain(s)
- Lot Size (Acres): 0.46
- Lot Size (Sq. Ft.): 20,038
- Lot Size: .46
- Lot Dimensions: 114 x 187 x 117 x 164
- Lot Features: Public Road
- Zoning: K- R1-20 Res: Sing Fam 20000sf
- Fencing (Description): Block
Financial Considerations
- Tax Amount: $1,932
- Tax Year: 2025
- Terms: Cash, Conventional, 1031 Exchange, FHA, USDA Loan, VA Loan
Disclosures and Reports
- Legal Description: TRACT 1950A RANCHO SANTA FE UNIT III BLK 3 LOT 9 322-27-019(322-4 5-001 THRU 052)
- Property ID: 322-45-031
- Block: 3
- Lot Number: 9
Listed and Sold by Turner Hill Properties, Chanel Turner

Get Pre-Approved Today
Schools
Schools serving 2790 Mountain Trail Rd
School District:Kingman Unified School District
| Name | Grades | Distance |
|---|---|---|
Hualapai Elementary School 350 Eastern Street, Kingman, AZ 86401 | K-5 | 2.2 mi |
White Cliffs Middle School 3550 Prospector Street, Kingman, AZ 86401 | 6-8 | 1.6 mi |
Lee Williams High School 400 Grandview Avenue, Kingman, AZ 86401 | 9-12 | 4.9 mi |
Disclaimer:
School attendance boundaries provided by ATTOM Data Solutions and are for reference only. Contact the school directly to verify enrollment eligibility.
Price & Sales History for 2790 Mountain Trail Rd
Date
Details
Price
Change
Source
7/08/2026
Sold
$459,900
—
MLS
5/19/2026
Listed
$459,900
—
MLS
Disclaimer: Historical sales information is derived from public records provided by the county offices. Information is not guaranteed and should be independently verified.
2790 Mountain Trail Road, Kingman, AZ 86401 (MLS# 039123) is a Single Family property that was sold at $459,900 on July 08, 2026. Want to learn more about 2790 Mountain Trail Road? Do you have questions about finding other Single Family real estate for sale in Kingman? You can browse all Kingman real estate or contact a Coldwell Banker agent to request more information.