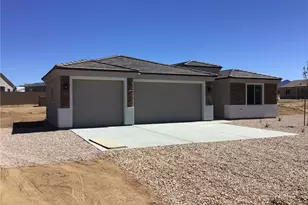
Full Property Details for 6604 E Huntington
General
- Sold For: $320,000
- Taxes: $856 (2025)
- Status: Closed
- Type: Single Family
- Source: WARDEX_Lake_Havasue_MLS
- MLS ID: 034105
- Added to Site: 332 day(s) ago
Rental Information
- Date Available: 11/15/2025
Interior
- Interior Features: Ceiling Fan(s), Dining Area, Granite Counters, Pantry, Vaulted Ceiling(s), Walk-In Closet(s), Window Treatments, Programmable Thermostat
- Fireplace: Yes
- Appliances: Dryer, Dishwasher, Electric Oven, Electric Range, Microwave, Refrigerator, Water Heater, Washer
- Flooring: Tile, Hard Surface Flooring or Low Pile Carpet
Rooms
- Total Bathrooms: 2
- Full Bathrooms: 1
- 3/4 Bathrooms: 1
- Laundry: Electric Dryer Hookup
Exterior
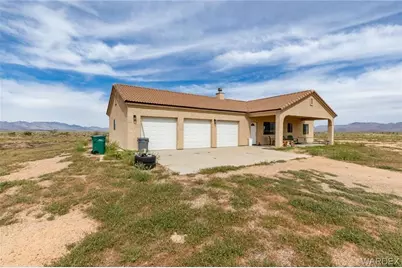
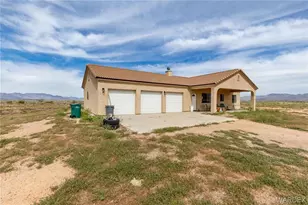
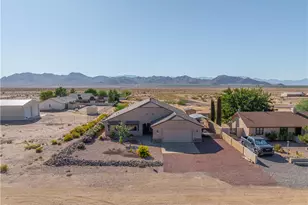
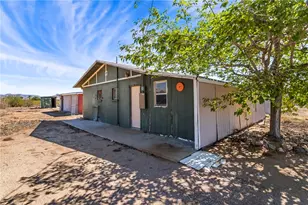
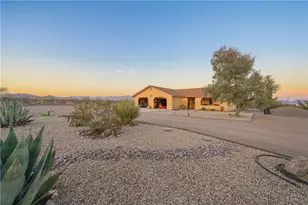
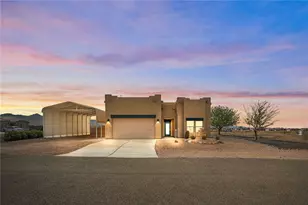
- Exterior Features: Landscaping, RV Parking/RV Hookup, Shed
- Porch/Patio/Deck: Covered, Patio
Parking
- Garage: Yes
- Garage Spaces: 3
- Parking Features: Attached, Garage Door Opener
Location
- County: Mohave
- Subdivision: Mountain Vista Ranches
- Cross Streets: Jemez
- Driving Directions: Rt 66 to Valle Vista turn Left on Superstition and follow across Concho to end and turn Right cross cattle guard and turn Left on California Turn Right on Jemez House will be down on the Left past Brooks
Heating & Cooling
- Central air: Yes
- Air Conditioning: Yes
- Cooling Type: Central Air, Electric
- Heating Type: Central, Electric
Utilities
- Sewer: Septic Tank
- Water: Shared Well
- Well: Yes
- Utility Description: Propane
Structural Information
- Roof: Tile
- Windows: Window Coverings
- Entry Location: Ceiling Fan(s), Counters-Granite/Stone, Dining-Casua
- Square Feet: 1,040
- Living Area: 1,040 Sq. Ft.
- Year Built: 2011
Lot Features
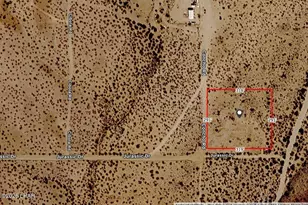
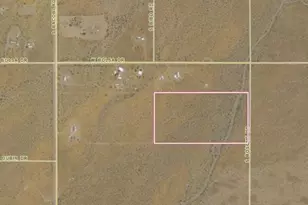
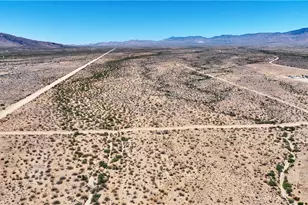
- Lot Size (Acres): 10.2847
- Lot Size (Sq. Ft.): 448,000
- Lot Size: 10.2847
- Lot Dimensions: 640 x 700
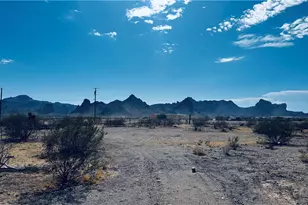
- Frontage: Unimproved
- Lot Features: Agricultural, Residential Lot, Street Level
- Zoning: M- AR Agricultural Res
- Fencing (Description): Wire
- Horse Property: Yes
- Horse Facility Desc.: Horses Allowed
Green Features
- Water Conservation: Water-Smart Landscaping
Financial Considerations
- Tax Amount: $856.62
- Tax Year: 2025
Disclosures and Reports
- Property ID: 333-43-023
- Block: unk
- Lot Number: K
Listed by Realty ONE Group Mountain Desert, Sherri Merriwether
Sold by KG Keller Williams Arizona Living Realty, Amy Casanova