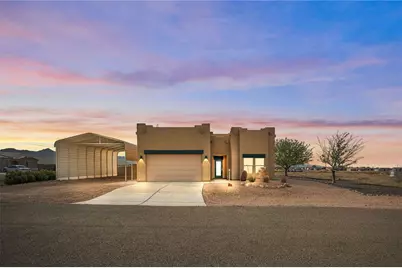
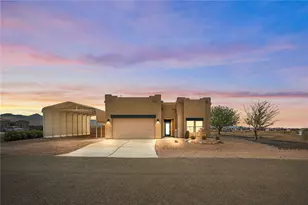
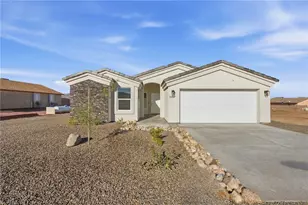
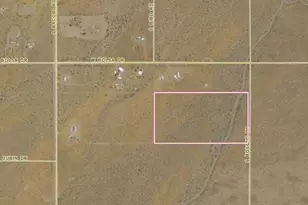
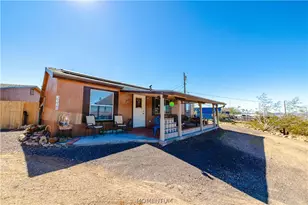
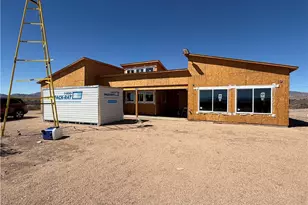
Full Property Details for 7478 E Turtle Bank Dr
General
- Sold For: $302,500
- HOA FEE: $20/month
- HOA FEE FREQ.: Annually
- Taxes: $1,108 (2025)
- Status: Closed
- Type: Single Family
- Source: WARDEX_Lake_Havasue_MLS
- MLS ID: 037721
- Added to Site: 193 day(s) ago
Rental Information
- Date Available: 3/31/2026
Interior
- Interior Features: Breakfast Bar, Bathtub, Ceiling Fan(s), Dining Area, Dual Sinks, Granite Counters, Main Level Primary, Primary Suite, Open Floorplan, Pantry, Separate Shower, Tub Shower, Walk-In Closet(s), Window Treatments, Programmable Thermostat, Utility Room, Workshop
- Appliances: Dryer, Dishwasher, Electric Oven, Electric Range, Disposal, Microwave, Refrigerator, Water Heater, Water Purifier, Washer, ENERGY STAR Qualified Appliances
- Furnishings: Unfurnished
- Flooring: Laminate, Tile, Hard Surface Flooring or Low Pile Carpet
Rooms
- Total Bathrooms: 2
- Full Bathrooms: 2
- Laundry: Electric Dryer Hookup, Inside, Laundry in Utility Room
Additional Information
- Pool: Yes
- Pool Description: Community
- Tennis: Yes
Exterior
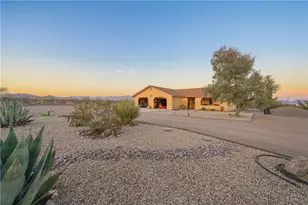
- Exterior Features: Landscaping, RV Parking/RV Hookup, Shed
- Porch/Patio/Deck: Covered, Patio
Parking
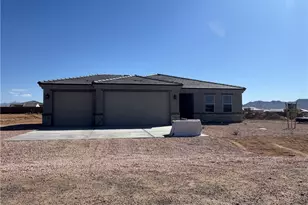
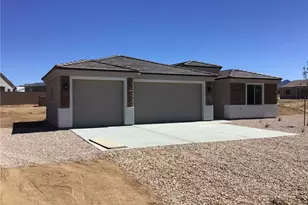
- Garage: Yes
- Garage Spaces: 2
- Carports: Yes
- Carport Spaces: 3
- Parking Features: Attached, Carport, Finished Garage, RV Access/Parking, Three or more Spaces, Garage Door Opener
Location
- County: Mohave
- Subdivision: Valle Vista Unit 3
- Cross Streets: Mano
- Driving Directions: ROUTE 66, TURN LEFT ON CONCHO, RIGHT ONTO MORNINGSIDE, LEFT ON MANO, LEFT ON TURTLE BANK AND HOUSE IS ON CORNER.
Community
- Association: Yes
- Assoc. Name: Valle Vista Property Association
- Pets Allowed: Yes
Heating & Cooling
- Central air: Yes
- Air Conditioning: Yes
- Cooling Type: Central Air, Electric
- Heating Type: Central, Electric
Utilities
- Sewer: Septic Tank
- Water: Rural
- Utility Description: Electricity Available, Underground Utilities
Structural Information
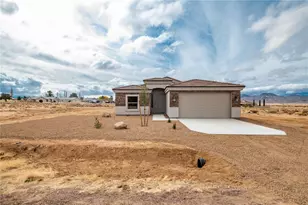
- Architectural Style: One Story
- Construction: Stucco, Wood Frame
- Roof: Membrane, Rolled/Hot Mop
- Windows: Window Coverings
- Entry Location: Breakfast Bar, Ceiling Fan(s), Counters-Granite/Ston
- Stories/Levels: 1
- Square Feet: 1,467
- Sq. Ft. Source: Assessor
- Living Area: 1,467 Sq. Ft.
- Year Built: 2008
Lot Features
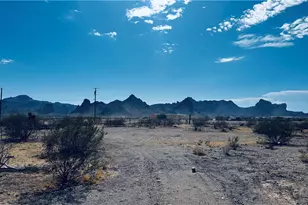
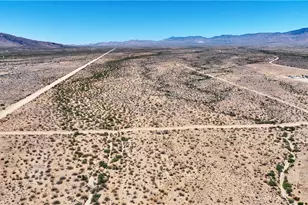
- Property View: Mountain(s), Panoramic
- Lot Size (Acres): 0.28
- Lot Size (Sq. Ft.): 12,197
- Lot Size: .28
- Lot Dimensions: irreg
- Lot Features: Corner Lot, Irregular Lot, Private Road, Street Level
- Zoning: RO Sing Fam Res Houses Only
- Fencing (Description): Block, Back Yard, Wrought Iron
Green Features
- Energy Efficient: Appliances
- Water Conservation: Water-Smart Landscaping
Financial Considerations
- Association Fee: $236
- Assoc Fee Freq.: Annually
- Tax Amount: $1,108.14
- Tax Year: 2025
- Terms: Cash, Conventional, 1031 Exchange, FHA, USDA Loan, VA Loan
Disclosures and Reports
- Legal Description: VALLE VISTA #3 TR 1204 LOT 3754
- Property ID: 333-14-285
- Block: NA
- Lot Number: 3754
Listed by RE/MAX Prestige Properties, Mindy Terlesky
Sold by LH Keller Williams Arizona Living Realty, Jennifer Luzzi