This is a carousel with tiles that activate property listing cards. Use the previous and next buttons to navigate.
1/1
$540,000
This is a carousel with tiles that activate property listing cards. Use the previous and next buttons to navigate.
1/1
Property Description
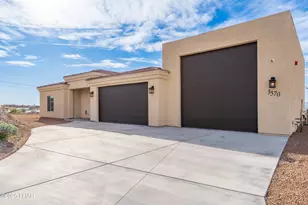
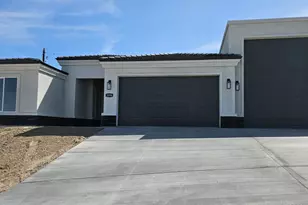
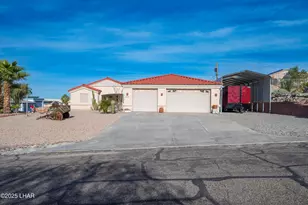
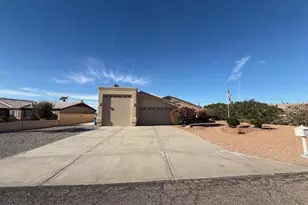
NEVER back your recreational vehicle out again. This is a true drive-through garage with 70FT of park-able space. The list of features in this home goes on and on. Granite, raised maple cabinetry, walk-in pantry, Jack-n-Jill bathroom with separate vanities, to die for pool and spa with bar and pebble-tech baja shelf, built-in gas barbeque, with a large storage/work-out room in the garage are just a few. For the environmentally conscious, there is a separate landscape/pool water meter AND it is on septic so no sewer charges! Move right in because this home has only been used part time and is spit-spot clean.
Full Property Details
Full Property Details for 3560 Kiowa N Blvd
General
- Sold For: $540,000
- Taxes: $2,943 (2015)
- Status: Closed
- Type: Single Family
- Source: LakeHavasu_MLS
- MLS ID: 912595
- Added to Site: 3, 739 day(s) ago
Interior
- Rooms/Areas: Den/Study, Utility Room
- Interior Features: Breakfast Bar, Garden Tub, Formal Dining Room, Counters-Tile, Counters-Granite/Stone, Window Coverings, Walk-In Closet(s), Vaulted Ceiling, Surround Sound Wired, Security Wired, Rear Kitchen, Pantry, Open Floorplan, Kitchen Island, Jetted Tub, Central Vacuum, Ceiling Fan(s), Casual Dining
- Fireplace: Yes
- Fireplace(s): Wood Burning
- Appliances: Burglar Alarm-Own, Water Softener-Owned, Water Heater-Elec, Washer, Trash Compactor, Refrigerator, Built in Microwave, Garage Door Opener(s), Dryer-Electric, Disposal, Dishwasher
- Flooring: Carpet, Tile
Rooms
Bathrooms
- Total Bathrooms: 3
- Full Bathrooms: 1
- 3/4 Bathrooms: 1
- Half Bathrooms: 1
- Primary Bathroom: 2+ Master Suites, Separate Tub/Shower, Master on Main Floor, Dual Sinks
Bedrooms
- Total Bedrooms: 3
- Primary Bedroom: Master Bedroom, 17 x 15
- Bedroom 2: Bedroom 2, 13 x 11.10
- Bedroom 3: Bedroom 3, 12.8 x 11.10
Other Rooms
- Living Room: Living Room, 15.6 x 13
- Kitchen: Kitchen, 16 x 11
- Dining Room: Dining Room, 11 x 9
- Laundry: Electric, House
- Other Room 1: Other 1, 10.6 x 8
- Other Room 2: Other 2, 8 x 5.10
Additional Information
- Pool: Yes
- Private Pool: Yes
- Pool Description: Private, Gunite, Spa, Heated, Yes
Exterior
- Exterior Features: Fruit Trees, Built In BBQ Area, Watering System, Patio Covered, Motor Home/RV Hookups, Landscape-Front Yard, Landscape-Back Yard
Parking
- Garage: Yes
- Garage Description: 2,390 Sq. Ft.
- Garage Spaces: 6
- Garage Description: Air Conditioned, Side Parking 8-10 Ft + Wide, Motor Home Parking 10Ft +wide, Motor Hm/RV Garage, Finished, Drive Through, Door - 8 Ft Height, Door - 12 Ft Height, Attached
Location
- Area: LHC-Central
- County: Mohave
- Subdivision: Lake Havasu City
- Cross Streets: Overland
- Driving Directions: Up Palo Verde South. Turn right on Kiowa North. Home is on the right on the corner of Overland and Kiowa North.
Heating & Cooling
- Cooling Type: Electric, Central Air, Evaporative Cooling, 2+ Units
- Heating Type: Heat Pump, 2+ Units
Utilities
- Sewer: Septic Tank
- Water: City
- Utility Description: Propane
Structural Information
- Builder: Heritage Homes
- Construction: Stucco, Wood Frame
- Roof: Tile
- Stories/Levels: 1.0
- Square Feet: 2,391
- Sq. Ft. Source: Tax Roll
- Living Area: 2,391 Sq. Ft.
- Year Built: 2004
Lot Features
- Mountain views: Yes
- Lot Size (Acres): 0.49
- Lot Size (Sq. Ft.): 21,344
- Lot Dimensions: 113 x 170 x 125 x 118
- Zoning: L-R-1 Single-Family Residential
- Lot Description: Corner Lot, View-Mountains, Rd Maintained-Public, Level to Street
- Fencing (Description): Back Yard, Stucco, Front Yard, Block
Green Features
- Green Features: Yes
Financial Considerations
- Price Per Sq. Ft.: $232
- Tax Amount: $2,943
- Tax Year: 2015
- Terms: 1031 Exchange, VA Loan, FHA, Cash
Disclosures and Reports
- Restrictions: None
- APN: 113-08-152
- Tract: 2190
- Section: 25
- Block: 6
Get Pre-Approved Today
Schools
Schools serving 3560 Kiowa N Blvd
School District:Lake Havasu Unified District
| Name | Grades | Distance |
|---|---|---|
Havasupai Elementary School 880 Cashmere Drive, Lake Havasu City, AZ 86404 | K-6 | 1.3 mi |
Thunderbolt Middle School 695 Thunderbolt Avenue, Lake Havasu City, AZ 86406 | 7-8 | 3.5 mi |
Lake Havasu High School 2675 Palo Verde Boulevard South, Lake Havasu City, AZ 86403 | 9-12 | 2.2 mi |
Disclaimer:
School attendance boundaries provided by ATTOM Data Solutions and are for reference only. Contact the school directly to verify enrollment eligibility.
Price & Sales History for 3560 Kiowa N Blvd
Date
Details
Price
Change
Source
6/27/2016
Sold
$540,000
-2.7%
MLS
5/12/2016
Price Reduced
$555,000
-0.72%
MLS
3/02/2016
Listed
$559,000
—
MLS
Disclaimer: Historical sales information is derived from public records provided by the county offices. Information is not guaranteed and should be independently verified.

3560 Kiowa N Blvd, Lake Havasu City, AZ 86404 (MLS# 912595) is a Single Family property that was sold at $540,000 on June 27, 2016. This property was listed by Susan Leifer from our Lake Havasu Office.Want to learn more about 3560 Kiowa N Blvd? Do you have questions about finding other Single Family real estate for sale in Central? You can browse all Central real estate or contact a Coldwell Banker agent to request more information.