This is a carousel with tiles that activate property listing cards. Use the previous and next buttons to navigate.
1/1
$1,385,000
This is a carousel with tiles that activate property listing cards. Use the previous and next buttons to navigate.
1/1
Property Description
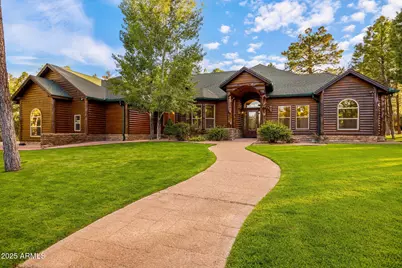
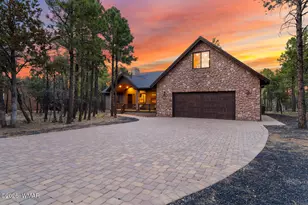
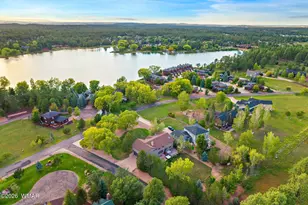
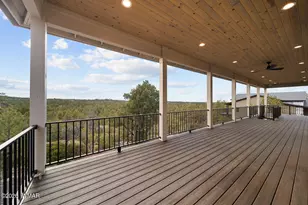
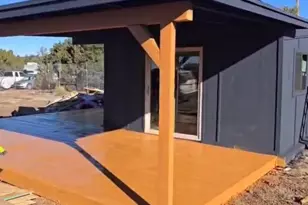
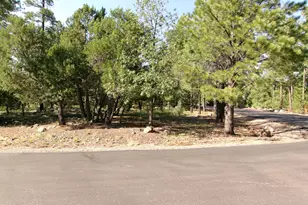
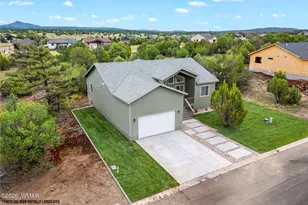
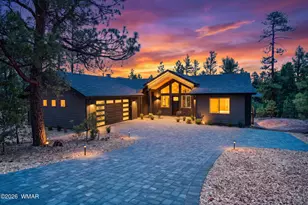
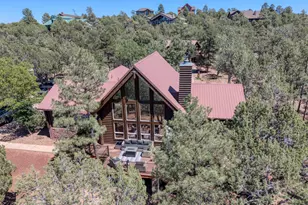
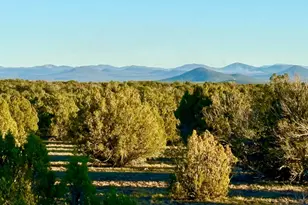
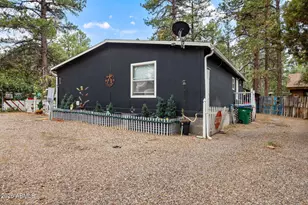
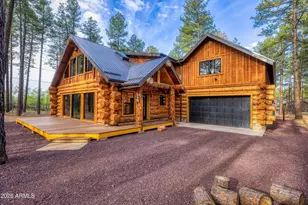
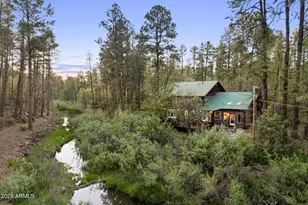
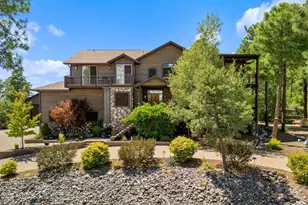
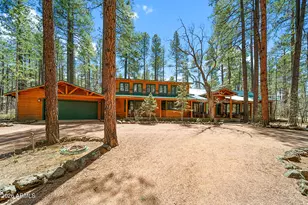
Welcome to this beautiful 5-acre estate in the heart of Lakeside, where privacy, flexibility, & refined mountain living come together seamlessly. Fully fenced with multiple access points and a private gated entry, this exceptional property showcases true pride of ownership with no HOA restrictions. The stunning 5-bedroom, 3-bath custom home spans 3,217 square feet of thoughtfully designed living space, surrounded by towering pines, lush landscaping, & timeless mountain charm. Inside, a grand foyer welcomes you into an elegant sitting area, while the heart of the home is anchored by a chef's kitchen featuring granite countertops, stainless steel appliances, natural wood cabinetry, & an oversized island perfect for gathering and entertaining. A dedicated home office and spacious laundry room room enhance everyday functionality. The primary suite is a private retreat, complete with a jetted soaking tub, walk-in tile shower, dual vanities, and generous his-and-hers closets. A secondary ensuite provides comfort and privacy for guests, while additional bedrooms are well-appointed with easy access to a full guest bath and outdoor living spaces. Designed for both lifestyle and utility, the property is fully equipped for equestrian use and self-sufficiency. Enjoy horse privileges with corrals, water troughs, and a tack/feed room. A detached 4-car garage/shop, extended attached 2-car garage, and additional RV parking, including a detached RV garage, offer ample space for vehicles, equipment, and toys. Multiple entry points make access seamless for large trailers or gatherings. Outdoor living shines with over 12,000 square feet of manicured lawn, a greenhouse, raised garden beds, and a private hot tub perfect for enjoying cool mountain evenings under the stars. This property has hosted weddings and gatherings, offering endless potential to create lasting memories. Infrastructure is equally impressive, featuring a private well tapping the Coconino Aquifer with a 10,000-gallon storage tank, plus connection to Arizona Water Company for added reliability. A backup generator powered by two owned 500-gallon propane tanks ensures peace of mind year-round. Additional features include solar-powered entry gates, automatic sprinklers, and extensive recent upgrades including new roofs, windows, lighting, and interior/exterior finishes. For those seeking a fully equipped estate, the property includes a wide array of maintenance and recreational equipment, making it truly turnkey for country living. Ideally located just minutes from lakes, trails, shopping, dining, and year-round recreation; -including nearby ski resorts! This one-of-a-kind property offers the perfect blend of luxury, privacy, and outdoor lifestyle. Includes parcels 212-19-021F and 212-19-021E totaling 5 acres. See Features & Upgrades List in Documents for full details. *** Discover the White Mountains of Arizona, where adventure, beauty, and fresh mountain air come together. Enjoy four stunning seasons, 40 lakes, and 600+ miles of rivers and streams, perfect for fishing, kayaking, and exploring. Hit the trails on one of the largest trail systems in the Southwest, or spend winter days at Sunrise Ski Resort, just 40 minutes away with three mountains of skiing, snowboarding, and sledding. Love shopping or culture; wander through antique shops, summer arts & craft fairs, and lively music festivals. Golfers can tee off at seven scenic courses, including three public gems. It's no wonder Pinetop-Lakeside was voted the "Best Cabin Region in the U.S." The White Mountains, Arizona's best-kept secret. Come explore and embrace the MAGIC!
Full Property Details
Full Property Details for 2332 Hall Dr
General
- Sold For: $1,385,000
- Taxes: $6,385 (2024)
- Status: Closed
- Type: Single Family
- Source: ARMLS_Arizona_MLS_Phoenix_Area
- MLS ID: 7028359
- Added to Site: 136 day(s) ago
Interior
- Interior Features: Walk-in Pantry, High Speed Internet, Granite Counters, Double Vanity, Master Downstairs, Breakfast Bar, No Interior Steps, Vaulted Ceiling(s), Kitchen Island, Pantry, Full Bth Master Bdrm, Separate Shwr & Tub, Tub with Jets
- Fireplace: Yes
- Number of Fireplaces: 1
- Fireplace(s): Living Room, Gas
- Appliances: Dryer, Washer, Refrigerator, Built-in Microwave, Dishwasher, Disposal, Gas Range, Gas Oven
- Flooring: Carpet, Tile
Rooms
Bathrooms
- Total Bathrooms: 3
- Full Bathrooms: 3
Bedrooms
- Total Bedrooms: 5
Other Rooms
- Laundry: Inside
Exterior
- Exterior Features: Rain Gutters, Private Street(s), Storage
Parking
- Garage: Yes
- Garage Spaces: 6
- Parking Features: Attached Garage, Detached Garage, Tandem, RV Access/Parking, Gated, RV Gated, Garage Door Opener, Extended Length Garage, Direct Access, Circular Driveway, Attch'd Gar Cabinets, Over Height Garage, Separate Strge Area
Location
- County: Navajo
- Township: 09N
- Subdivision: LAKESIDE TOWNSITE
- Cross Streets: LOCKWOOD DR/HIGH DR
Community
- Assoc. Fees Include: No Fees
Heating & Cooling
- Central air: Yes
- Air Conditioning: Yes
- Cooling Type: Central Air, Ceiling Fan(s), Programmable Thermostat
- Heating Type: Forced Air, Propane
Utilities
- Water: Private Well, Pvt Water Company
- Well: Yes
- Utility Description: Propane
Structural Information
- Architectural Style: Cabin, Other,
- Builder: UNK
- Exterior Const.: Log Siding, Wood Frame
- Roof: Composition
- Windows: Dual Pane
- Year Built: 2003
Additional Structures
- Other Structures: Greenhouse, Workshop, Shed(s)
Lot Features
- Property View: Trees/Woods, Mountain(s)
- Mountain views: Yes
- Lot Size (Acres): 5.17
- Lot Size (Sq. Ft.): 225,205
- Lot Size Source: Assessor
- Frontage: Dirt
- Lot Features: Street(s) Not Paved, North/South Exposure, Sprinklers In Rear, Sprinklers In Front, Gravel/Stone Front, Gravel/Stone Back, Grass Front, Grass Back, Auto Timer H2O Front, Auto Timer H2O Back
- Fencing (Description): Block, Wrought Iron, Wood, Wire
Horse Property
- Horse Property: Yes
- Horse Facility Desc.: Bridle Path Access, Corral(s), Tack Room
Financial Considerations
- Tax Amount: $6,385
- Tax Year: 2024
- Terms: Cash, Conventional
Disclosures and Reports
- Ownership: Fee Simple
- Legal Description: SECTION 22, T9N, R22E: W2 N2 NE4 NW4 SW4.
- Property ID: 212-19-021-F
- Range: 22E
- Section: 22
- Lot Number: -
Listed by Realty Executives Arizona Territory
Sold by Pivotal Real Estate Solutions, LLC

Get Pre-Approved Today
Schools
Schools serving 2332 Hall Dr
School District:Blue Ridge Unified District
| Name | Grades | Distance |
|---|---|---|
Blue Ridge Elementary School 3050 Porter Mountain Road, Pinetop-Lakeside, AZ 85929 | K-6 | 1.8 mi |
Blue Ridge Junior High School 1200 W White Mountain Blvd, Pinetop-Lakeside, AZ 85929 | 7-8 | 2.3 mi |
Disclaimer:
School attendance boundaries provided by ATTOM Data Solutions and are for reference only. Contact the school directly to verify enrollment eligibility.
Price & Sales History for 2332 Hall Dr
Date
Details
Price
Change
Source
9/25/2026
Sold
$1,385,000
-6.73%
MLS
5/27/2026
Price Reduced
$1,485,000
-6.31%
MLS
5/14/2026
Listed
$1,585,000
—
MLS
Disclaimer: Historical sales information is derived from public records provided by the county offices. Information is not guaranteed and should be independently verified.
2332 Hall Drive, Lakeside, AZ 85929 (MLS# 7028359) is a Single Family property that was sold at $1,385,000 on September 25, 2026. Want to learn more about 2332 Hall Drive? Do you have questions about finding other Single Family real estate for sale in Lakeside? You can browse all Lakeside real estate or contact a Coldwell Banker agent to request more information.