This is a carousel with tiles that activate property listing cards. Use the previous and next buttons to navigate.
1/1
$1,400,000
This is a carousel with tiles that activate property listing cards. Use the previous and next buttons to navigate.
1/1
Property Description
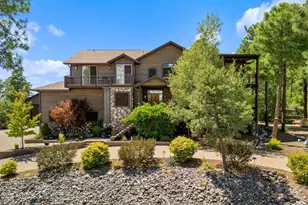
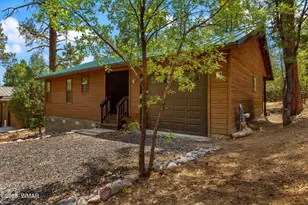
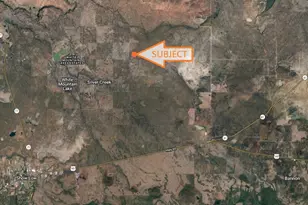
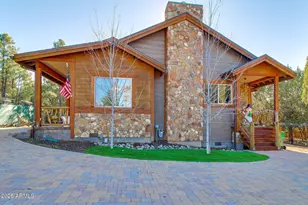
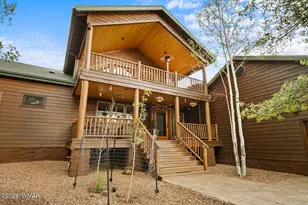
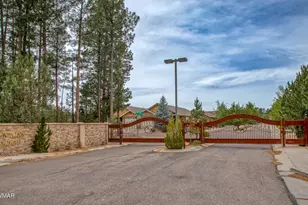
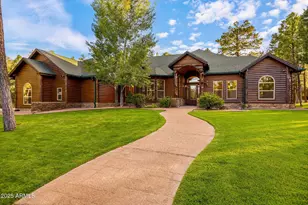
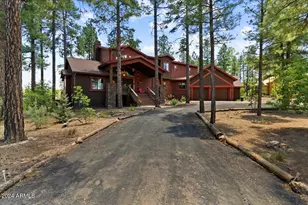
Discover the ultimate in luxury lifestyle on this elevated lot in Starlight Ridge Estates with unforgettable views! Arguably one of the best lots in the White Mountains. Situated in a private cul de sac connecting to the National Forest and Reservation. Perched at the end of the community every area of this estate has spectacular views and has been completely renovated. The result, a sophisticated custom home where functionality is key, yet still elegant, warm and inviting. The unique design truly elevates the principles of timeless appeal and resort style living. Enjoy the outdoors year-round with choices of warm summer days, cool winter evenings, take refuge from the sun under many expansive covered patios, or just relax in privacy. Enter through the welcoming Alder side lite front door Discover the ultimate in luxury lifestyle on this elevated lot in Starlight Ridge Estates with unforgettable views! Arguably one of the best lots in the White Mountains. Situated in a private cul de sac connecting to the National Forest and Reservation. Perched at the end of the community every area of this estate has spectacular views and has been completely renovated. The result, a sophisticated custom home where functionality is key, yet still elegant, warm and inviting. The unique design truly elevates the principles of timeless appeal and resort style living. Enjoy the outdoors year-round with choices of warm summer days, cool winter evenings, take refuge from the sun under many expansive covered patios, or just relax in privacy. Enter through the welcoming Alder side lite front do Discover the ultimate in luxury lifestyle on this elevated lot in Starlight Ridge Estates with unforgettable views! Arguably one of the best lots in the White Mountains. Situated in a private cul de sac connecting to the National Forest and Reservation. Perched at the end of the community every area of this estate has spectacular views and has been completely renovated. The result, a sophisticated custom home where functionality is key, yet still elegant, warm and inviting. The unique design truly elevates the principles of timeless appeal and resort style living. Enjoy the outdoors year-round with choices of warm summer days, cool winter evenings, take refuge from the sun under many expansive covered patios, or just relax in privacy. Enter through the welcoming Alder side lite front door. Once inside you are immediately drawn to the outdoors by the large wall of windows and breathtaking mountain views. The main living areas truly bring new meaning to an open floor plan with sliding doors opening to the expansive covered and uncovered back deck and paver patio. This home takes indoor/outdoor living to a whole new level. The gourmet kitchen is a chef's dream. Offering high-end appliances, two huge center islands, quartz book matched slab & backsplash, coffee bar with custom lite elm wood shelves, two dishwashers, 36" farmhouse sink, custom lighting and two-tone cabinetry, built in 66" fridge-freezer, huge pantry, and a large dining nook. The kitchen, truly designed with cooking in mind, blends perfectly with sleek designed custom elements, sweeping views and an abundance of natural light. Entertaining is a delight with multiple dining & seating arrangements. Spacious, romantic owner's suite with unobstructed soaring mountain views features sliding doors to the covered deck, and a large walk-in closet. Enjoy the spa-like bath with luxurious soaker tub, large walk-in shower w/ bench, dual vanities along with fabulous lighting. Just outside the suite you will find a private workspace with mountain views. Three generous sized secondary bedrooms one of which is an en suite, the other two share a large double vanity, walk in shower and all with custom closets and built-ins. You will notice all rooms were designed with mountain views in mind. In addition, a loft and den provide additional entertainment space. A huge office is beautifully presented with custom ba
Full Property Details
Full Property Details for 6038 Orion --
General
- Sold For: $1,400,000
- HOA FEE: $50/month
- Taxes: $5,725 (2024)
- Status: Closed
- Type: Single Family
- Source: ARMLS_Arizona_MLS_Phoenix_Area
- MLS ID: 7017567
- Added to Site: 79 day(s) ago
Interior
- Interior Features: Double Vanity, Master Downstairs, Eat-in Kitchen, Breakfast Bar, Vaulted Ceiling(s), Wet Bar, Kitchen Island, Pantry, Full Bth Master Bdrm, Separate Shwr & Tub
- Fireplace: Yes
- Number of Fireplaces: 2
- Fireplace(s): Family Room, Master Bedroom
- Appliances: Dryer, Washer, Refrigerator, Built-in Microwave, Dishwasher, Gas Range, Gas Oven
- Flooring: Vinyl, Tile
Rooms
Bathrooms
- Total Bathrooms: 4
- Full Bathrooms: 4
Bedrooms
- Total Bedrooms: 5
Exterior
- Exterior Features: RV Hookup
Parking
- Garage: Yes
- Garage Spaces: 5
- Parking Features: Attached Garage, Detached Garage, Garage Door Opener, RV Garage
Location
- County: Navajo
- Township: 09N
- Subdivision: Starlight Ridge
Community
- Association: Yes
- Assoc. Name: Starlight Ridge HOA
- Assoc. Fees Include: Other (See Remarks)
Heating & Cooling
- Central air: Yes
- Air Conditioning: Yes
- Cooling Type: Central Air
- Heating Type: Forced Air, Propane
Utilities
- Water: City Water
- Utility Description: Propane
Structural Information
- Builder: UNK
- Exterior Const.: Lap Siding, Wood Frame
- Roof: Composition
- Common Walls: No Common Walls
- Windows: Dual Pane
- Sq. Ft. Source: Assessor
- Year Built: 2008
Lot Features
- Property View: Panoramic, Trees/Woods, Mountain(s)
- Mountain views: Yes
- Lot Size (Acres): 0.71
- Lot Size (Sq. Ft.): 30,805
- Lot Size Source: Assessor
- Frontage: Paved
- Lot Features: Borders Preserve/Public Land, Desert Back, Desert Front, Cul-De-Sac
- Fencing (Description): Chain Link, Partial
Financial Considerations
- Association Fee: $50
- Assoc Fee Freq.: Monthly
- Tax Amount: $5,725.54
- Tax Year: 2024
- Terms: Cash, Conventional, VA Loan
Disclosures and Reports
- Ownership: Fee Simple
- Special Conditions: Owner/Agent
- Legal Description: SECTION 8, T9N, R22E: STARLIGHT RIDGE ESTATES #2: LOT 58 & ALSO LOT 57, PER SURVEY 25-50 51 OUT OF 212
- Property ID: 212-71-058-A
- Range: 22E
- Section: 8
- Lot Number: 58
Listed by Real Broker
Sold by Century 21 Arizona Foothills

Get Pre-Approved Today
Schools
Schools serving 6038 Orion --
School District:Blue Ridge Unified District
| Name | Grades | Distance |
|---|---|---|
Blue Ridge Elementary School 3050 Porter Mountain Road, Pinetop-Lakeside, AZ 85929 | K-6 | 4.3 mi |
Blue Ridge Junior High School 1200 W White Mountain Blvd, Pinetop-Lakeside, AZ 85929 | 7-8 | 5.4 mi |
Disclaimer:
School attendance boundaries provided by ATTOM Data Solutions and are for reference only. Contact the school directly to verify enrollment eligibility.
Price & Sales History for 6038 Orion --
Date
Details
Price
Change
Source
6/24/2026
Sold
$1,400,000
-6.35%
MLS
4/22/2026
Listed
$1,495,000
—
MLS
Disclaimer: Historical sales information is derived from public records provided by the county offices. Information is not guaranteed and should be independently verified.
Home Warranty : Included
6038 Orion --, Lakeside, AZ 85929 (MLS# 7017567) is a Single Family property that was sold at $1,400,000 on June 24, 2026. Want to learn more about 6038 Orion --? Do you have questions about finding other Single Family real estate for sale in Lakeside? You can browse all Lakeside real estate or contact a Coldwell Banker agent to request more information.