This is a carousel with tiles that activate property listing cards. Use the previous and next buttons to navigate.
1/1
$1,315,000
This is a carousel with tiles that activate property listing cards. Use the previous and next buttons to navigate.
1/1
Property Description
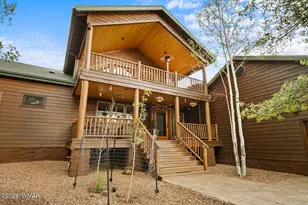
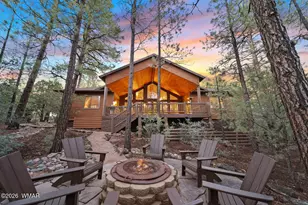
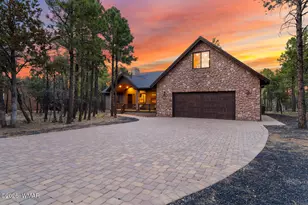
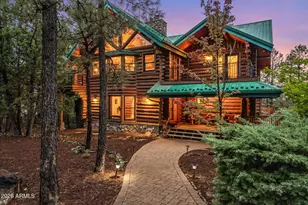
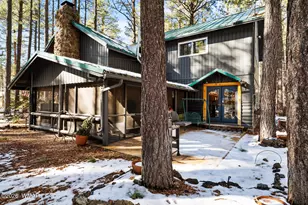
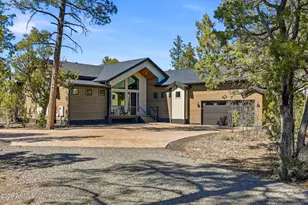
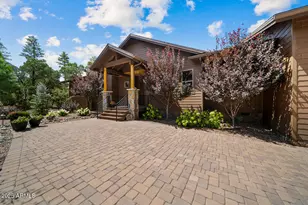
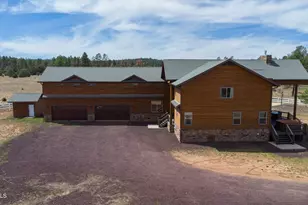
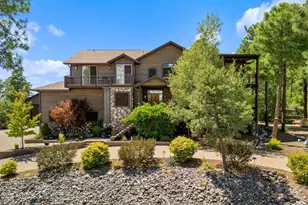
Perfectly positioned against the breathtaking backdrop of the National Forest and across from the 10th hole of Torreon's prestigious Cabin Golf Course, this extraordinary luxury mountain retreat seamlessly blends indoor living with the beauty of nature. The entire back of the home is designed to capture enormous forest views and abundant wildlife through dramatic floor-to-ceiling windows and expansive outdoor living spaces. From the great room, den, and primary suite with French doors opening to the deck, every space invites the outdoors in while showcasing the peaceful beauty of the White Mountains. Set on an oversized 0.69-acre lot surrounded by towering pines, this stunning 4-bed, 3-bath home offers 3,178 sq ft of thoughtfully designed luxury mountain living. This custom home was truly crafted for both relaxation and entertaining. A beautiful paver walkway leads to the covered log-wrapped front porch and impressive custom iron and glass double entry doors accented with stone, creating a grand first impression. Inside, soaring ceilings, expansive windows, rich hardwood flooring, tongue-and-groove accents, and dramatic floor-to-ceiling stone fireplaces showcase the timeless luxury mountain design Torreon is known for. The spectacular great room captures panoramic forest views while offering a warm and inviting gathering space centered around a massive stone fireplace. Designed for entertaining, the gourmet chef's kitchen features a huge stone island with seating for 6+, custom cabinetry with crown molding, built-in stainless-steel oven and convection microwave, oversized gas cooktop, custom hood, and premium finishes throughout. Just off the dining area, escape into a private den/media room complete with another stunning floor-to-ceiling stone fireplace and direct access to the expansive back deck, perfect for movie nights, a private office, or quiet relaxation. The luxurious primary suite is a true retreat featuring its own cozy stone fireplace, French doors leading to a private covered deck, spa-inspired bath with double vanities, jetted soaking tub, oversized stone shower, and an absolutely DREAM custom closet complete with built-in cabinetry, shelving, and upgraded lighting that must be seen to be appreciated. Upstairs, the spacious loft/game room overlooks the great room below and provides endless flexibility for additional sleeping space, office area, or entertainment zone. Three generously sized guest bedrooms and a beautifully designed guest bath with double vanities complete the upper level. Outdoor living is where this home truly shines. The expansive covered wraparound Trex deck is designed for year-round enjoyment, featuring custom iron railings, a massive stone fireplace, handcrafted log pillars, tongue-and-groove ceilings, and breathtaking forest views. One of the most extraordinary features of this property is the frequent visits from the area's iconic wild horses. They regularly wander right up to the backyard, stopping to drink from the property's water troughs and often lingering just beyond the deck, creating an unforgettable experience that feels straight out of a nature documentary. It's not uncommon to enjoy your morning coffee or evening by the fire while watching these majestic horses peacefully graze and socialize just steps from your back door. Elk, deer, and other native wildlife also make regular appearances, making this an exceptional setting for nature lovers. Whether you're entertaining guests, relaxing by the outdoor fireplace, or simply taking in the ever-changing wildlife, this remarkable outdoor living space offers the luxury mountain lifestyle that so many dream of, but few ever get to experience. Additional luxury upgrades include FOUR stone fireplaces located in the Great Room, Primary Suite, Den, and outdoor deck, custom wood doors throughout, large laundry room with sink, metal roof, epoxy garage flooring, extensive built-in garage cabinetry, and a spacious 3-car garage. Recent
Full Property Details
Full Property Details for 2220 Monkshood Rd
General
- Sold For: $1,315,000
- HOA FEE: $323/month
- HOA FEE FREQ.: Quarterly
- Taxes: $6,519 (2025)
- Status: Closed
- Type: Single Family
- Source: ARMLS_Arizona_MLS_Phoenix_Area
- MLS ID: 7032282
- Added to Site: 144 day(s) ago
Interior
- Interior Features: Walk-in Pantry, High Speed Internet, Granite Counters, Double Vanity, Master Downstairs, Breakfast Bar, Vaulted Ceiling(s), Kitchen Island, Pantry, Full Bth Master Bdrm, Separate Shwr & Tub, Tub with Jets
- Fireplace: Yes
- Number of Fireplaces: 4
- Fireplace(s): Fire Pit, Exterior Fireplace, Living Room, Master Bedroom, Gas
- Appliances: Dryer, Washer, Water Softener Owned, Refrigerator, Built-in Microwave, Dishwasher, Disposal, Gas Range
- Flooring: Carpet, Tile, Wood
Rooms
Bathrooms
- Total Bathrooms: 3
- Full Bathrooms: 3
Bedrooms
- Total Bedrooms: 4
Other Rooms
- Laundry: Inside
Additional Information
- Security/Safety: Security Guard
Exterior
- Exterior Features: Rain Gutters
Parking
- Garage: Yes
- Garage Spaces: 3
- Parking Features: Attached Garage, Gated, Garage Door Opener, Direct Access, Attch'd Gar Cabinets
Location
- County: Navajo
- Township: 10
- Subdivision: RENDEZVOUS UNIT 4 AT TORREON
- Cross Streets: 260 / SUMMIT TRL
Community
- Association: Yes
- Assoc. Name: TORREON COMM ASSOC
- Assoc. Fees Include: Maintenance Grounds, Street Maint
Heating & Cooling
- Central air: Yes
- Air Conditioning: Yes
- Cooling Type: Central Air, Programmable Thermostat
- Heating Type: Forced Air, Natural Gas
Utilities
- Water: Public
- Utility Description: Phone Available
Structural Information
- Architectural Style: Cabin,
- Exterior Const.: Log Siding, Wood Frame, Stone, Block
- Roof: Metal
- Windows: Dual Pane
- Year Built: 2014
Lot Features
- Property View: Trees/Woods, Mountain(s)
- Mountain views: Yes
- Lot Size (Acres): 0.69
- Lot Size (Sq. Ft.): 30,056
- Lot Size Source: Assessor
- Frontage: Paved
- Lot Features: Borders Preserve/Public Land, Gravel/Stone Front, Gravel/Stone Back
- Fencing (Description): None
Financial Considerations
- Association Fee: $968
- Assoc Fee Freq.: Quarterly
- Tax Amount: $6,519
- Tax Year: 2025
- Terms: Cash, Conventional
Disclosures and Reports
- Ownership: Fee Simple
- Legal Description: LOT 414 RENDEZVOUS UNIT 4 AT TORREON
- Property ID: 309-62-414
- Range: 21E
- Section: 26
- Lot Number: 414
Listed by Realty Executives Arizona Territory
Sold by DeLex Realty

Get Pre-Approved Today
Schools
Schools serving 2220 Monkshood Rd
School District:Show Low Unified District
| Name | Grades | Distance |
|---|---|---|
Nikolaus Homestead Elementary School 761 East McNeil, Show Low, AZ 85901 | K-5 | 3.7 mi |
Show Low Junior High School 761 East McNeil, Show Low, AZ 85901 | 6-8 | 3.7 mi |
Disclaimer:
School attendance boundaries provided by ATTOM Data Solutions and are for reference only. Contact the school directly to verify enrollment eligibility.
Price & Sales History for 2220 Monkshood Rd
Date
Details
Price
Change
Source
9/03/2026
Sold
$1,315,000
-3.66%
MLS
6/20/2026
Price Reduced
$1,365,000
-2.5%
MLS
5/22/2026
Listed
$1,400,000
—
MLS
Disclaimer: Historical sales information is derived from public records provided by the county offices. Information is not guaranteed and should be independently verified.
2220 Monkshood Road, Show Low, AZ 85901 (MLS# 7032282) is a Single Family property that was sold at $1,315,000 on September 03, 2026. Want to learn more about 2220 Monkshood Road? Do you have questions about finding other Single Family real estate for sale in Show Low? You can browse all Show Low real estate or contact a Coldwell Banker agent to request more information.