This is a carousel with tiles that activate property listing cards. Use the previous and next buttons to navigate.
1/1
$1,300,000
This is a carousel with tiles that activate property listing cards. Use the previous and next buttons to navigate.
1/1
Property Description
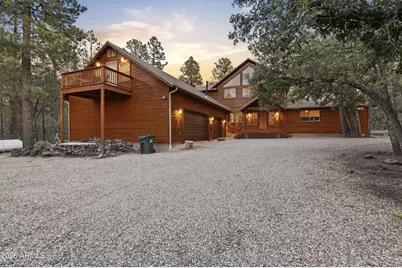
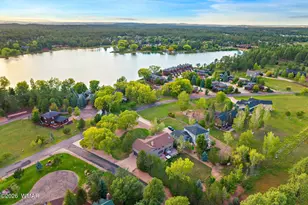
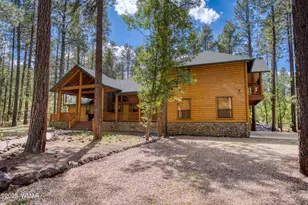
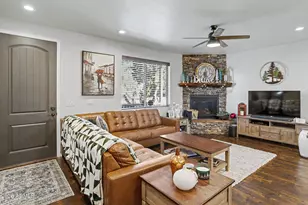
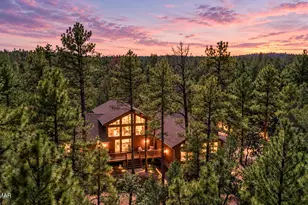
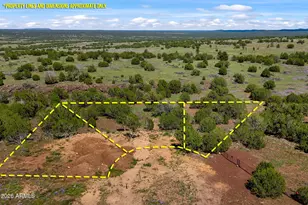
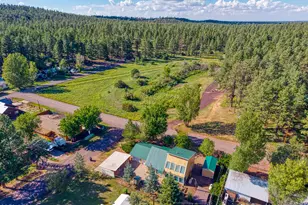
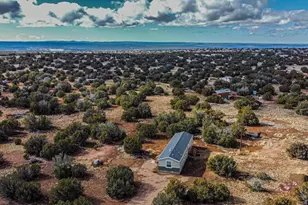
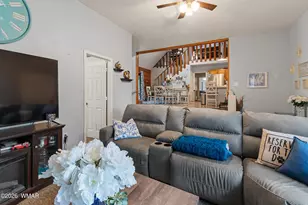
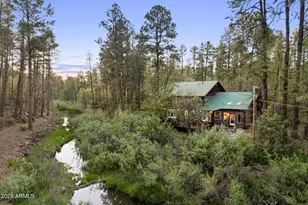
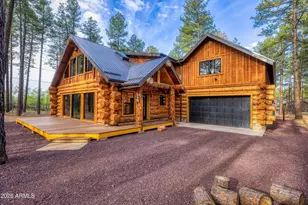
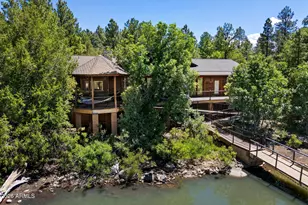
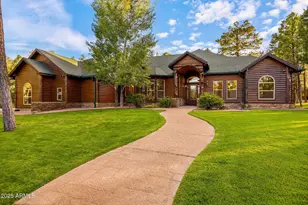
Modern Luxury Meets Mountain Living in the Tall Pines! Fully furnished and thoughtfully designed for effortless mountain living, this exceptional 4,454 square-foot cabin offers the perfect blend of refined comfort, spacious gathering areas, and the privacy of 2.44 wooded acres. Set well back from the street among the tall pines, the property features 5 bedrooms, 5.5 bathrooms, and an impressive collection of indoor and outdoor amenities designed for entertaining and enjoying the mountain lifestyle. The grand great room welcomes you with soaring vaulted tongue-and-groove ceilings, expansive windows that bring the forest indoors, and a cozy woodstove that creates the perfect gathering space. The beautifully appointed kitchen features a large center island, stainless steel..... appliances, built-in microwave, built-in oven and a separate cooktop, breakfast bar, and pantry. A dedicated bar area adds even more entertaining appeal with its own sink, wine cooler, counter space, and bar seating. Adjacent to the kitchen, the formal dining room opens directly to the back deck. The main level offers a private primary suite with walk-in closet and direct access to the back patio with a hot tub, sitting area and outdoor TV. The luxurious primary bathroom features dual sinks and a large walk-in shower. Also on this level are a guest bedroom, office/den, and a spacious laundry room with sink, cabinetry, and storage closet. Every bedroom has its own private bathroom, providing comfort and privacy for family and guests. Upstairs, a spacious loft overlooks the great room and leads to two additional bedrooms. Above the attached garage, separate guest quarters provide added flexibility with its own entrance, bathroom with walk-in shower, closet, and private balcony. Outdoor living is truly exceptional. A huge covered wraparound deck offers multiple seating areas, heaters, an outdoor TV, and peaceful forest views. Step outside to enjoy the hot tub, additional seating area, outdoor TV, grill and pizza oven area, and a firepit gathering space - everything you need for memorable evenings under the pines. The property also offers in-floor heating, an attached 3-car garage with a woodstove and a storage room, a detached 1-car garage with electricity and attached carport, plus an open garage for storing recreational toys and equipment. From the beautifully furnished interiors to the expansive outdoor living spaces and impressive garage accommodations, this is more than a mountain cabin - it is a private retreat designed for gathering, relaxing, and making lasting memories in the pines.
Full Property Details
Full Property Details for 94 W Pine Ridge Dr
General
- Sold For: $1,300,000
- Taxes: $5,656 (2025)
- Status: Closed
- Type: Single Family
- Source: ARMLS_Arizona_MLS_Phoenix_Area
- MLS ID: 7067902
- Added to Site: 53 day(s) ago
Interior
- Interior Features: Double Vanity, See Remarks, Master Downstairs, Breakfast Bar, Furnished (See Remarks), Vaulted Ceiling(s), Wet Bar, Kitchen Island, Pantry, Full Bth Master Bdrm
- Fireplace: Yes
- Number of Fireplaces: 2
- Fireplace(s): Wood Burning Stove
- Appliances: Water Softener Owned, Built-in Microwave, Dishwasher, Electric Cooktop, Built-In Electric Oven
- Flooring: Carpet, Tile
Rooms
Bathrooms
- Total Bathrooms: 6
- Full Bathrooms: 5
- Half Bathrooms: 1
Bedrooms
- Total Bedrooms: 5
Other Rooms
- Laundry: Inside
Exterior
- Exterior Features: Balcony, Private Yard, Storage
Parking
- Garage: Yes
- Garage Spaces: 6
- Parking Features: Attached Garage, Attached Carport, Detached Garage, Garage Door Opener, Circular Driveway, Separate Strge Area
Location
- County: Navajo
- Township: 09N
- Subdivision: Lakeside Unsubdivided
Community
- Assoc. Fees Include: No Fees
Heating & Cooling
- Central air: Yes
- Air Conditioning: Yes
- Cooling Type: Central Air, Ceiling Fan(s)
- Heating Type: Wood, Radiant, Forced Air, Baseboard, Propane
Utilities
- Water: Private Well
- Well: Yes
- Utility Description: Propane
Structural Information
- Architectural Style: Cabin,
- Builder: UNK
- Exterior Const.: Wood Frame, Painted
- Roof: Composition
- Windows: Skylight(s), Dual Pane
- Year Built: 2003
Additional Structures
- Other Structures: Shed(s), Guest House
Lot Features
- Property View: Trees/Woods
- Lot Size (Acres): 2.44
- Lot Size (Sq. Ft.): 106,286
- Lot Size Source: Assessor
- Lot Features: Gravel/Stone Front, Gravel/Stone Back, Synthetic Grass Back
- Fencing (Description): Partial, Wire
Horse Property
- Horse Property: Yes
Financial Considerations
- Tax Amount: $5,656
- Tax Year: 2025
- Terms: VA Loan, Cash, Conventional, FHA, USDA Loan
Disclosures and Reports
- Ownership: Fee Simple
- Legal Description: SECTION 24, T9N, R22E:COMM SE COR SEC 24; TH N01*29'41 W 1328.15'; TH S89*14'11 W 320.78' TPOB; TH N01
- Property ID: 212-26-156-L
- Range: 22E
- Lot Number: 156L
Listed by Mountain Retreat Realty Expert
Sold by Non-MLS Office

Get Pre-Approved Today
Schools
Schools serving 94 W Pine Ridge Dr
School District:Blue Ridge Unified District
| Name | Grades | Distance |
|---|---|---|
Blue Ridge Elementary School 3050 Porter Mountain Road, Pinetop-Lakeside, AZ 85929 | K-6 | 1.2 mi |
Blue Ridge Junior High School 1200 W White Mountain Blvd, Pinetop-Lakeside, AZ 85929 | 7-8 | 0.9 mi |
Disclaimer:
School attendance boundaries provided by ATTOM Data Solutions and are for reference only. Contact the school directly to verify enrollment eligibility.
Price & Sales History for 94 W Pine Ridge Dr
Date
Details
Price
Change
Source
9/28/2026
Sold
$1,300,000
-10.34%
MLS
8/17/2026
Listed
$1,450,000
—
MLS
Disclaimer: Historical sales information is derived from public records provided by the county offices. Information is not guaranteed and should be independently verified.
94 W Pine Ridge Drive, Lakeside, AZ 85929 (MLS# 7067902) is a Single Family property that was sold at $1,300,000 on September 28, 2026. Want to learn more about 94 W Pine Ridge Drive? Do you have questions about finding other Single Family real estate for sale in Lakeside? You can browse all Lakeside real estate or contact a Coldwell Banker agent to request more information.