This is a carousel with tiles that activate property listing cards. Use the previous and next buttons to navigate.
1/68
$1,299,000 Just Listed
This is a carousel with tiles that activate property listing cards. Use the previous and next buttons to navigate.
1/68
Property Description
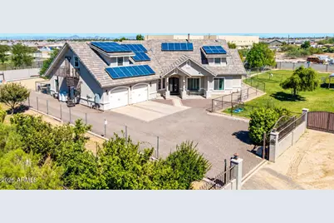
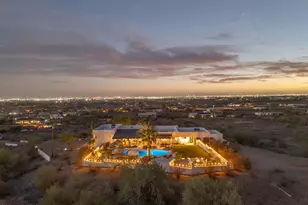
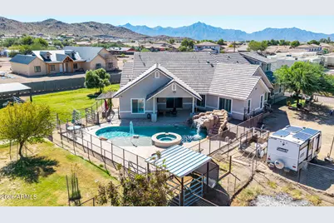
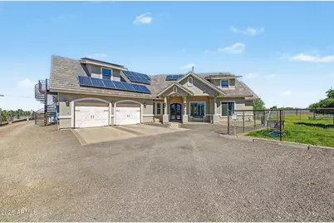
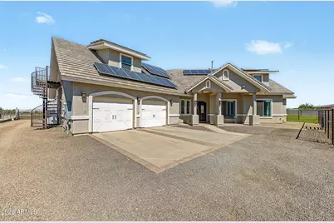
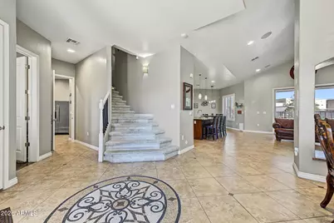
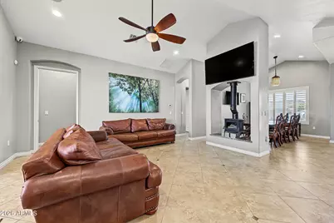
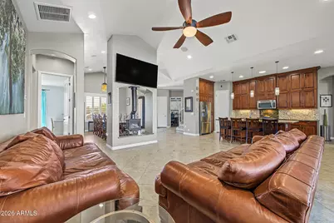
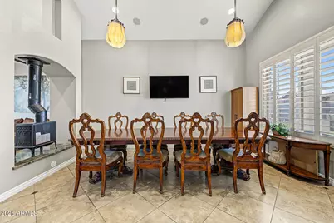
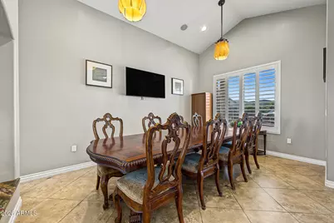
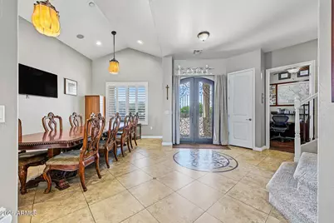
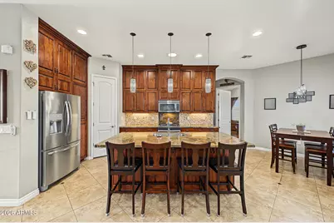
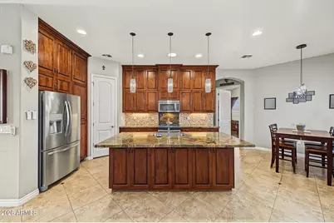
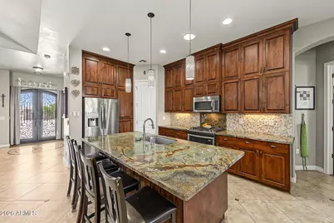
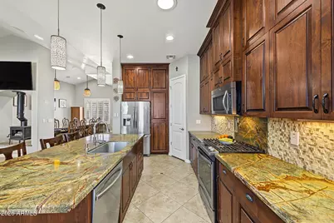
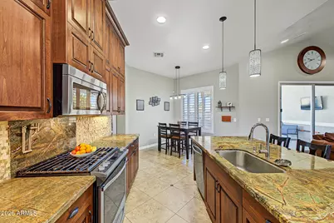
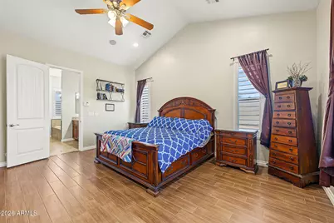
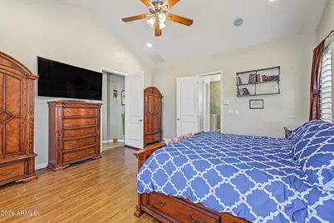
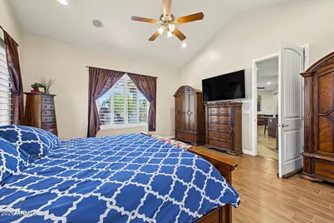
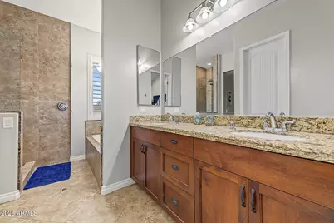
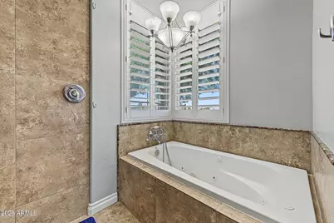
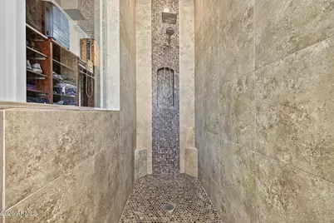
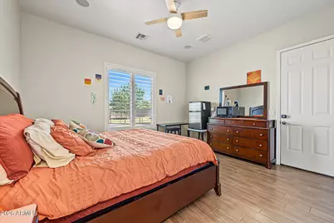
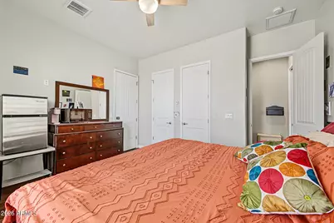
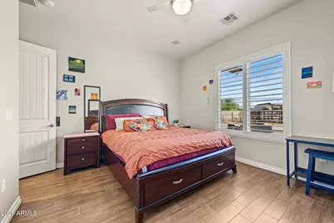
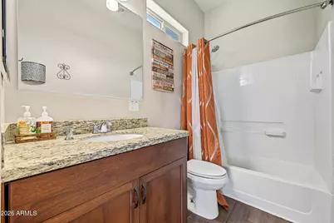
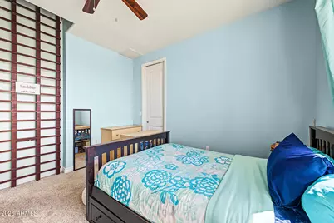
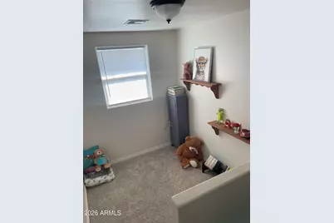
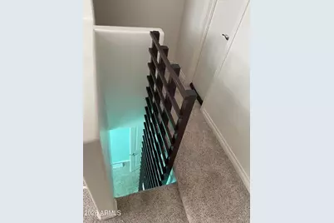
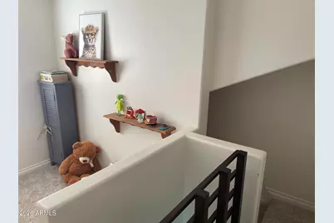
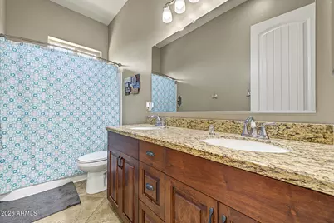
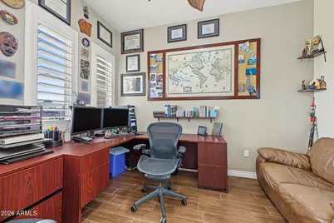
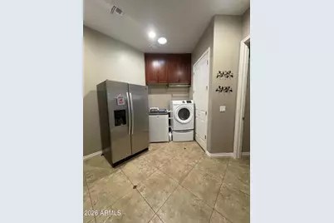
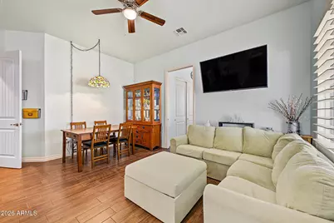
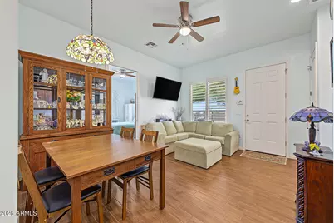
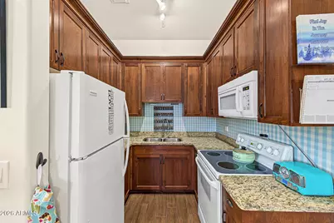
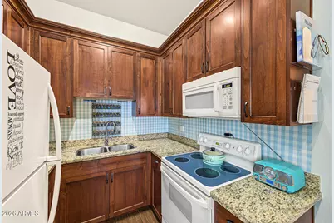
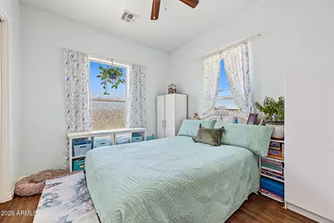
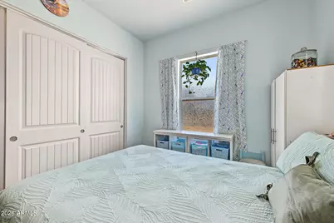
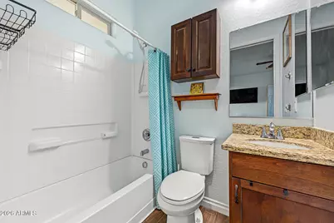
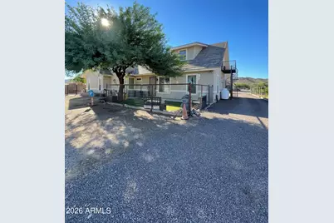
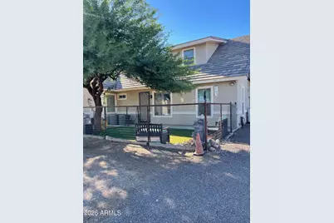
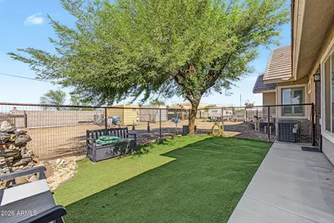
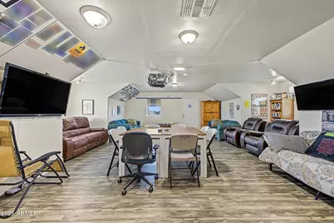
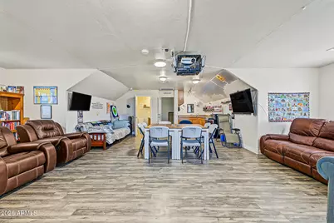
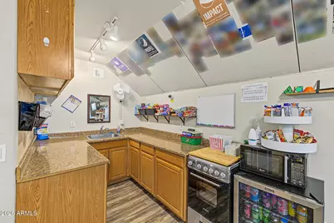
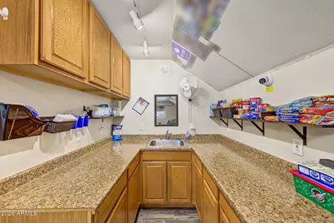
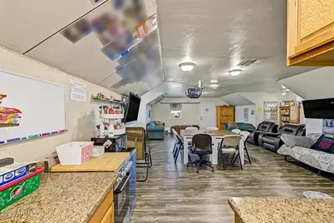
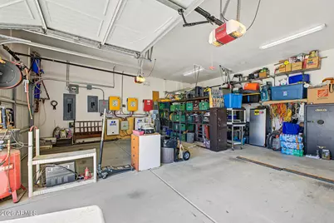
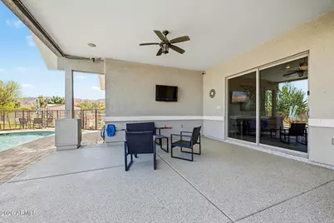
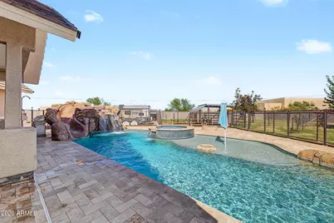
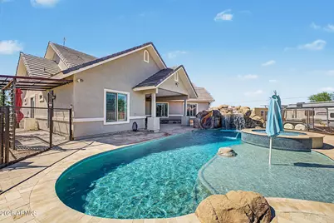
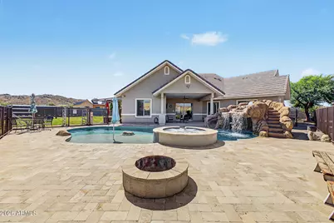
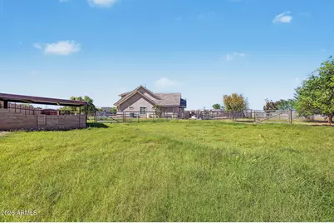
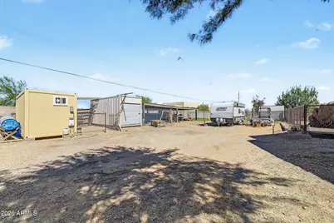
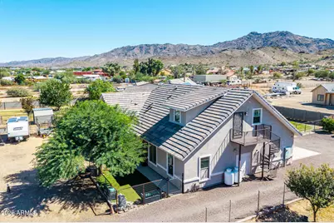
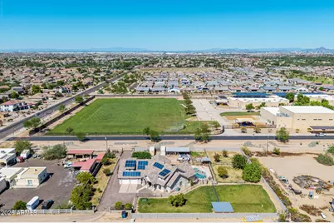
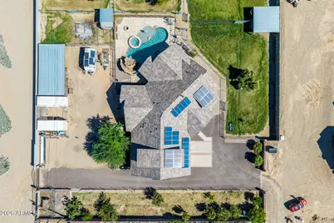
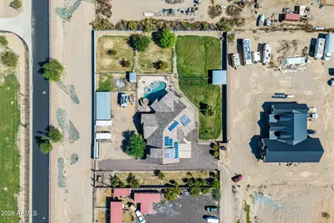
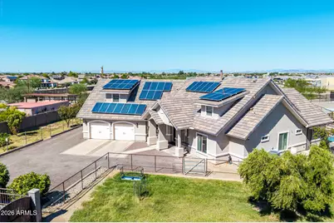
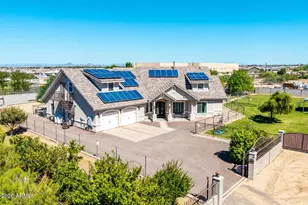
SOLAR, 2 CASITAS AND RESORT STYLE POOL come with this gorgeous custom horse property on a sprawling 1-acre irrigated lot! 3 KITCHENS! NO HOA! So many upgrades, so much storage. SEE DOCUMENTS FOR UPGRADES LIST. Fall in love with the open layout with vaulted ceilings, 2 primary bedrooms (1 with own exit and patio), custom plantation shutters, multi-room sound system, tile flooring, and a freestanding woodstove for relaxing evenings with loved ones. The chef's kitchen comes with stunning granite counters, custom wood cabinetry with crown moulding, a striking backsplash, stainless steel appliances, a huge walk-in pantry, an island with a breakfast bar, and a pot filler! The luxurious main bedroom showcases a lavish ensuite with dual sinks, separate tub, and a custom walk-in closet. (more) Hidden Gem with EXTRA SECURITY FEATURES (ask your agent to share private remarks with you)! Downstairs casita comes complete with a full kitchen, private entrance and fenced yard! Upstairs, the studio casita has a separate entrance, huge open floorplan, and kitchen. Both casitas have full baths. You'll be delighted by the vast outdoor space, boasting a covered patio, travertine pavers, a fire pit for evenings under the stars, a relaxing spa, a refreshing pool with a slide, grotto, and waterfall, shed, rotational grazing for your animals, and tons of space for all your toys. Don't miss this unique opportunity! BONUS: Get away from it all in the portable office/living quarters with bathroom, AC, and wet bar (not counted in the square footage).
Full Property Details
Full Property Details for 10021 S 43rd Ave
General
- Price: $1,299,000
- Taxes: $6,542 (2025)
- Status: Active
- Type: Single Family
- Source: ARMLS_Arizona_MLS_Phoenix_Area
- MLS ID: 7089345
- Updated: Today (10/5/2026)
- Added to Site: Today
Interior
- Interior Features: Walk-in Pantry, High Speed Internet, Granite Counters, Double Vanity, Master Downstairs, Eat-in Kitchen, Breakfast Bar, Vaulted Ceiling(s), Kitchen Island, Pantry, 2 Master Baths, Full Bth Master Bdrm, Separate Shwr & Tub
- Fireplace: Yes
- Number of Fireplaces: 1
- Fireplace(s): Wood Burning Stove, Fire Pit
- Appliances: Built-in Microwave, Dishwasher, Disposal, Gas Range, Gas Oven, Electric Range, Electric Oven
- Flooring: Carpet, Tile
Rooms
Bathrooms
- Total Bathrooms: 5
- Full Bathrooms: 5
Bedrooms
- Total Bedrooms: 5
Other Rooms
- Laundry: Inside, Wshr/Dry HookUp Only
Additional Information
- Pool: Yes
- Pool Description: Variable Speed Pump, Outdoor, Play Pool, Fenced, Heated
- Security/Safety: Security System Owned
Exterior
- Exterior Features: Balcony, Private Street(s), Private Yard, Storage, RV Hookup
Parking
- Garage: Yes
- Garage Spaces: 2
- Parking Features: Attached Garage, RV Access/Parking, Gated, RV Gated, Garage Door Opener, Direct Access, Circular Driveway, Separate Strge Area, Golf Cart Garage
Location
- County: Maricopa
- Township: 1S
- Subdivision: N/A
- Cross Streets: Dobbins Rd & 43rd Ave
Community
- Assoc. Fees Include: No Fees
Heating & Cooling
- Central air: Yes
- Air Conditioning: Yes
- Cooling Type: Heat Pump, Central Air, Ductless
- Heating Type: Heat Pump, Ductless , Electric
Utilities
- Water: Private Well
- Well: Yes
- Utility Description: Phone Available, Propane
Structural Information
- Architectural Style: Contemporary,
- Builder: Gorilla
- Exterior Const.: Spray Foam Insulation, Stucco, Wood Frame, Painted, ICFs (Insulated Concrete Forms)
- Roof: Tile
- Windows: Screens, Dual Pane, Wood Frames
- Year Built: 2015
Additional Structures
- Other Structures: Shed(s), Guest House
Lot Features
- Property View: Mountain(s)
- Mountain views: Yes
- Lot Size (Acres): 1
- Lot Size (Sq. Ft.): 43,584
- Lot Size Source: Owner
- Lot Features: North/South Exposure, Gravel/Stone Front, Gravel/Stone Back, Grass Front, Grass Back, Synthetic Grass Back, Irrigation Front, Irrigation Back
Horse Property
- Horse Property: Yes
- Horse Facility Desc.: Auto Water, Corral(s)
Green Features
- Energy Efficient: Solar Panels, Solar Tubes
- Water Conservation: Recirculation Pump
Financial Considerations
- Tax Amount: $6,542
- Tax Year: 2025
- Terms: Cash, Conventional
Disclosures and Reports
- Ownership: Fee Simple
- Legal Description: POR OF NW4 SW4 SEC 10 DAF COM AT TH W4 COR OF SD SEC 10 TH E 260F TPOB TH CONT E 227F TH S 192F TH W
- Property ID: 300-11-023-J
- Range: 2E
- Section: 10
- Lot Number: 300-11-023J
Listed by West USA Realty
Get Pre-Approved Today
Schools
Schools serving 10021 S 43rd Ave
School Districts:Laveen Elementary District, Phoenix Union High School District
| Name | Grades | Distance |
|---|---|---|
Laveen Elementary School 4141 W McNeil St, Phoenix, AZ 85339 | PK-8 | 0.1 mi |
Vista Del Sur Traditional School 3908 W South Mountain Rd, Phoenix, AZ 85339 | PK-8 | 1.1 mi |
Cheatham Elementary School 4725 W South Mountain Rd, Phoenix, AZ 85339 | K-8 | 1.1 mi |
Cesar Chavez High School 3921 W Baseline Rd, Phoenix, AZ 85339 | 9-12 | 1.4 mi |
Estrella Foothills Global Academy 5400 W Carver Rd, Phoenix, AZ 85339 | K-8 | 1.7 mi |
Paseo Pointe School 8800 S 55th Ave, Phoenix, AZ 85339 | PK-8 | 1.8 mi |
Rogers Ranch School 6735 S 47th Ave, Phoenix, AZ 85339 | K-8 | 2.2 mi |
M.C. Cash Elementary School 3851 West Roeser Road, Phoenix, AZ 85041 | PK-8 | 3.2 mi |
Desert Meadows Elementary School 6855 W Meadows Loop E, Phoenix, AZ 85339 | PK-8 | 3.3 mi |
Disclaimer:
School attendance boundaries provided by ATTOM Data Solutions and are for reference only. Contact the school directly to verify enrollment eligibility.
Price & Sales History for 10021 S 43rd Ave
Date
Details
Price
Change
Source
10/05/2026
Listed
$1,299,000
—
MLS
Disclaimer: Historical sales information is derived from public records provided by the county offices. Information is not guaranteed and should be independently verified.

Tax History
Tax History for 10021 S 43rd Ave
Year
Property Taxes
Change
Tax Assessment
Change
2025
$6,542
1%
$70,260
-3%
2024
$6,496
2%
$72,130
-4%
2023
$6,367
3%
$75,080
13%
2022
$6,193
—
$66,350
31%
2022
$6,193
-1%
$50,710
3%
2021
$6,259
3%
$49,410
13%
2019
$6,101
1%
$43,750
-10%
2020
$6,068
3%
$48,400
23%
2018
$5,877
6%
$39,360
1%
2017
$5,560
-5%
$38,830
—
2016
$5,871
—
$39,010
—
Disclaimer: Historical tax information is derived from public records provided by the county offices. Information is not guaranteed and should be independently verified.
Estimate the Cost
Estimate the Cost for 10021 S 43rd Ave
10021 S 43rd Avenue, Laveen, AZ 85339 (MLS# 7089345) is a Single Family property with 5 bedrooms and 5 full bathrooms. 10021 S 43rd Avenue is currently listed for $1,299,000 and was received on October 05, 2026. Want to learn more about 10021 S 43rd Avenue? Do you have questions about finding other Single Family real estate for sale in Laveen? You can browse all Laveen real estate or contact a Coldwell Banker agent to request more information.