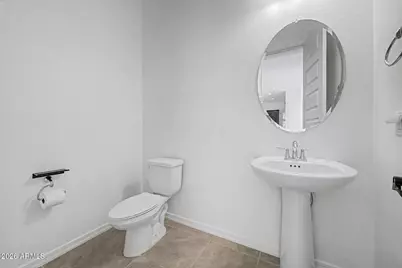
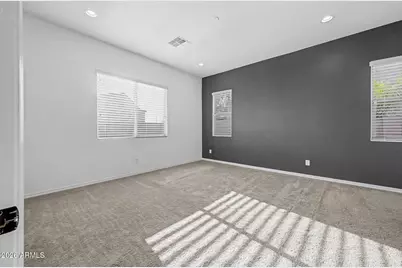
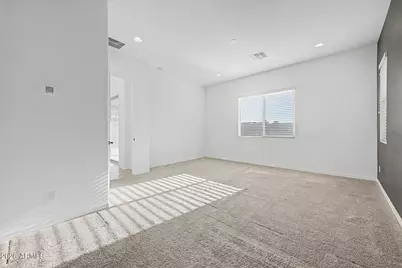
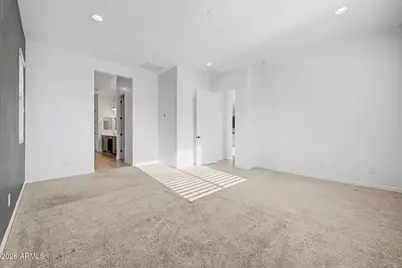
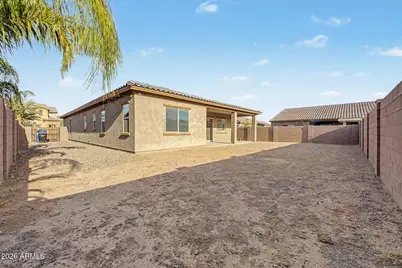
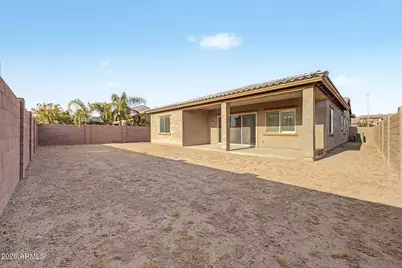
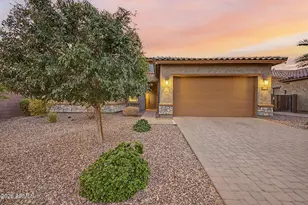
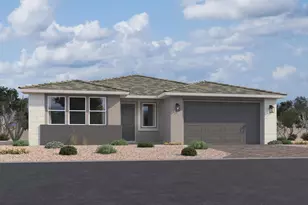
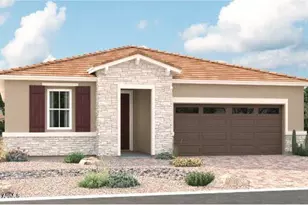
This is a carousel with tiles that activate property listing cards. Use the previous and next buttons to navigate.
1/42
$550,000 Just Listed
This is a carousel with tiles that activate property listing cards. Use the previous and next buttons to navigate.
1/42
Property Description
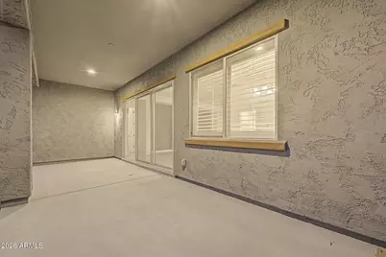
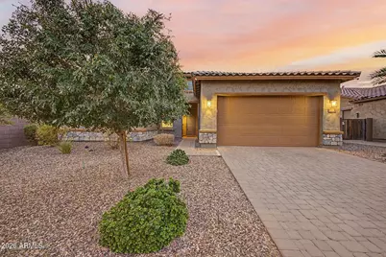
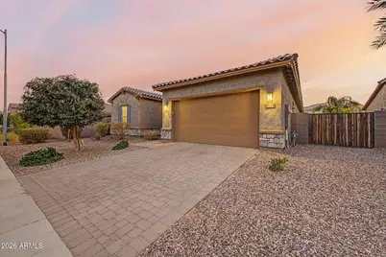
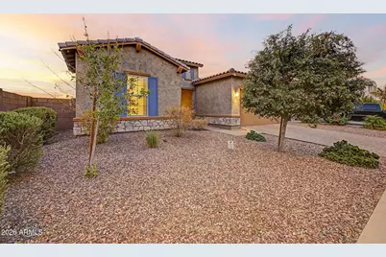
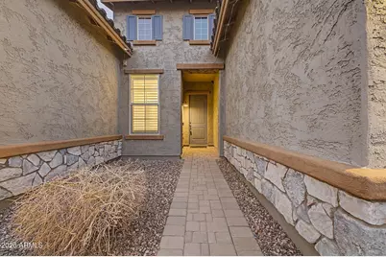
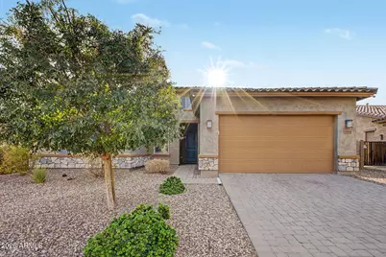
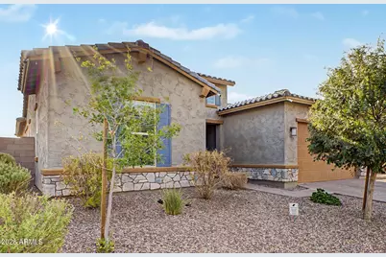
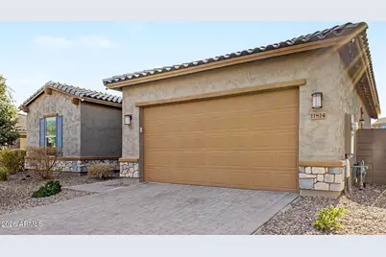
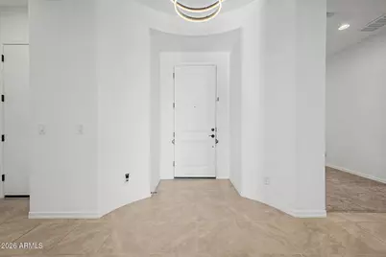
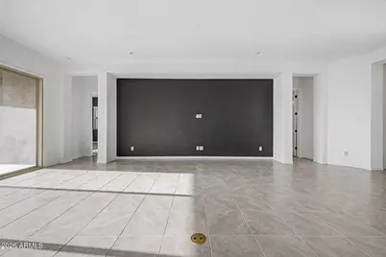
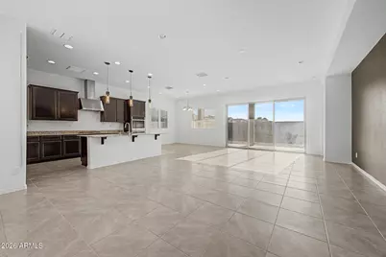
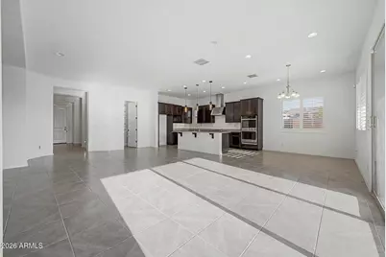
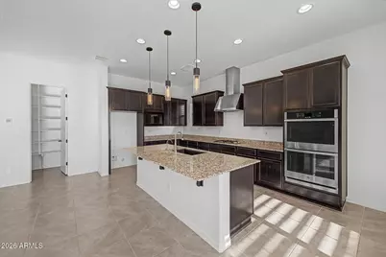
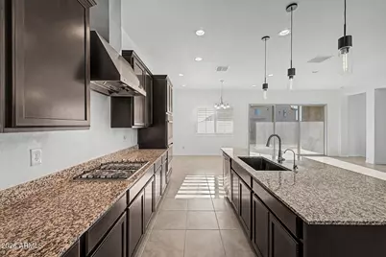
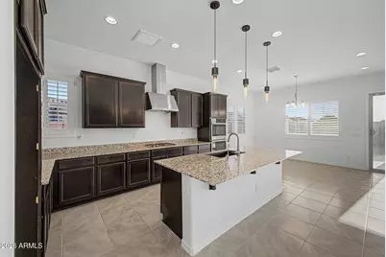
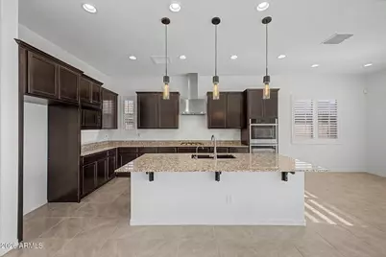
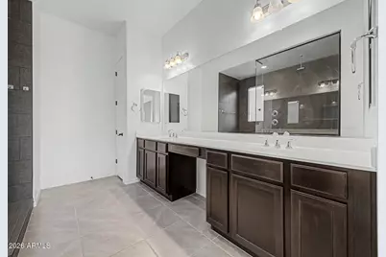
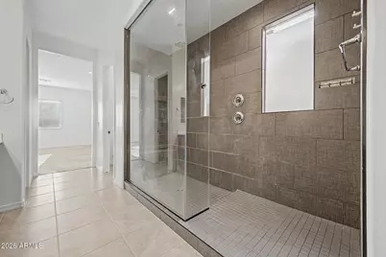
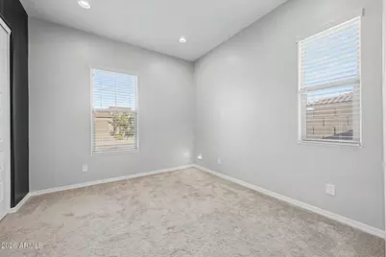
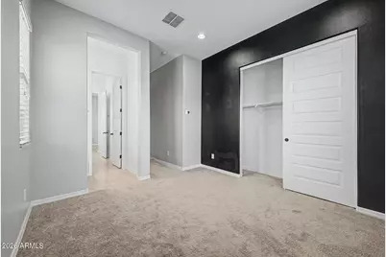
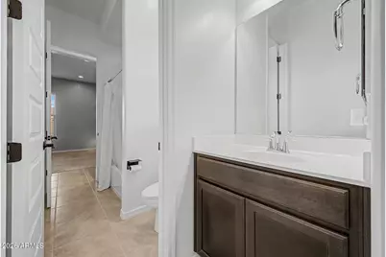
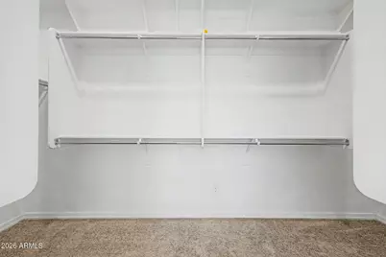
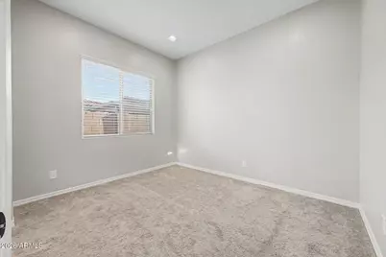
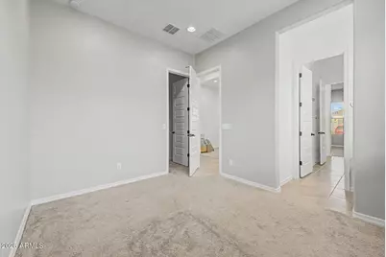
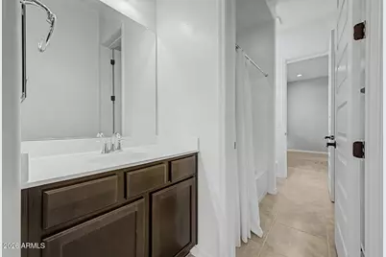
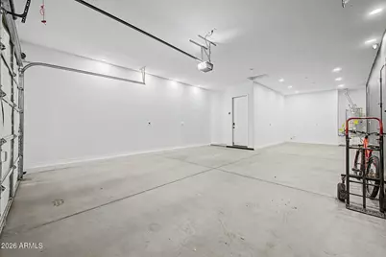
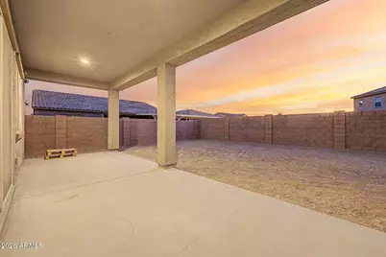
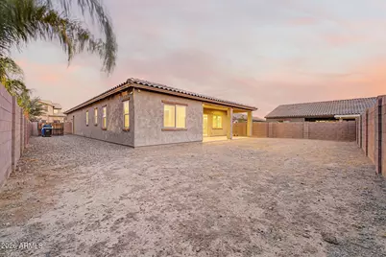
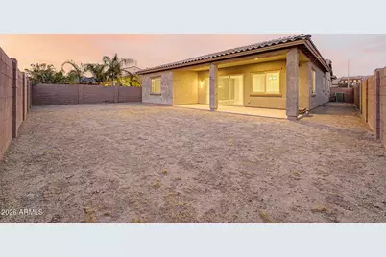
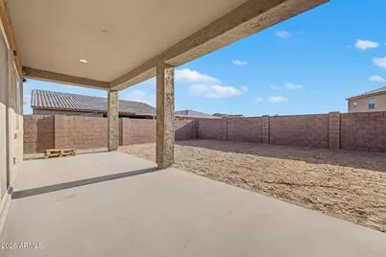
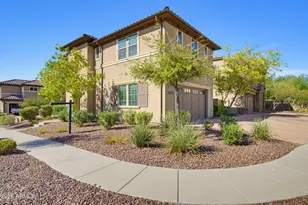
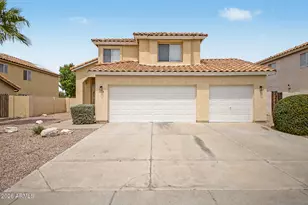
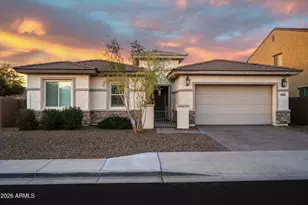
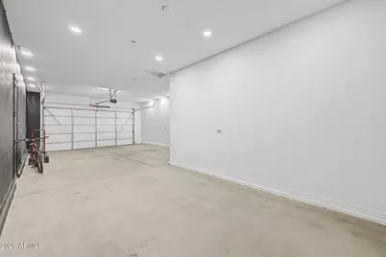
Hurry! This one will not last long! Ideally situated in the community, this highly desired floor plan offers tons of natural light and open space. The oversized bedrooms offer ample storage and en-suite bathrooms. The primary suite is generously sized and designed with a walk in closet along with an oversized shower. The designer kitchen has high end finishes and is perfect for entertaining. The oversized garage features a third tandem parking space/ workspace - ideal for a home gym or workshop.
Full Property Details
Full Property Details for 11814 S 51st Dr
General
- Price: $550,000
- HOA FEE: $134/month
- Taxes: $3,374 (2025)
- Status: Active
- Type: Single Family
- Source: ARMLS_Arizona_MLS_Phoenix_Area
- MLS ID: 7064074
- Updated: 8/7/2026
- Added to Site: Today
Interior
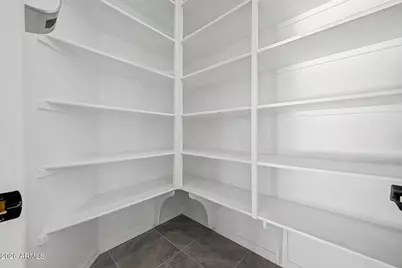
- Interior Features: Walk-in Pantry, Granite Counters, Eat-in Kitchen, 9+ Flat Ceilings, Pantry, Full Bth Master Bdrm
- Appliances: Reverse Osmosis, Built-in Microwave, Dishwasher, Gas Range, Electric Oven, Gas Cooktop, Built-In Electric Oven
- Flooring: Carpet, Tile
Rooms
Bathrooms
- Total Bathrooms: 3
- Full Bathrooms: 2
- Half Bathrooms: 1
Bedrooms
- Total Bedrooms: 3
Other Rooms
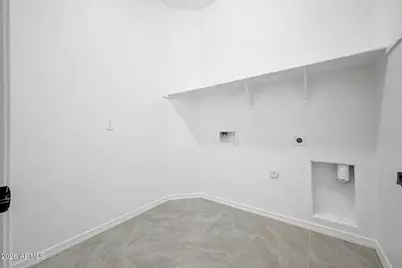
- Laundry: Inside, Wshr/Dry HookUp Only
Parking
- Garage: Yes
- Garage Spaces: 3
- Parking Features: Attached Garage, Garage Door Opener
Location
- County: Maricopa
- Township: 1S
- Subdivision: TIERRA MONTANA PHASE 1 - PARCEL 18
Community
- Association: Yes
- Assoc. Name: Tierra Montana
- Assoc. Fees Include: Maintenance Grounds
Heating & Cooling
- Central air: Yes
- Air Conditioning: Yes
- Cooling Type: Central Air
- Heating Type: Forced Air
Utilities
- Water: City Water
- Utility Description: Phone Available, Natural Gas Connected, Natural Gas Available
Structural Information
- Builder: Taylor Morrison
- Exterior Const.: Stucco, Wood Frame, Painted
- Roof: Tile
- Windows: Dual Pane
- Sq. Ft. Source: Assessor
- Year Built: 2021
Lot Features
- Lot Size (Acres): 0.18
- Lot Size (Sq. Ft.): 7,893
- Lot Size Source: Assessor
- Lot Features: Dirt Back, Gravel/Stone Front, Auto Timer H2O Front, Irrigation Front
Financial Considerations
- Association Fee: $134
- Assoc Fee Freq.: Monthly
- Tax Amount: $3,374
- Tax Year: 2025
- Terms: Cash, FannieMae (HomePath), Conventional, FHA, VA Loan
Disclosures and Reports
- Ownership: Fee Simple
- Legal Description: LOT 56 TIERRA MONTANA PHASE 1 - PARCEL 18 MCR 101325
- Property ID: 300-03-514
- Range: 2E
- Section: 17
- Lot Number: 56
Listed by Keller Williams Realty Sonoran Living

Get Pre-Approved Today
Schools
Schools serving 11814 S 51st Dr
School Districts:Laveen Elementary District, Phoenix Union High School District
| Name | Grades | Distance |
|---|---|---|
Estrella Foothills Global Academy 5400 W Carver Rd, Phoenix, AZ 85339 | K-8 | 0.4 mi |
Laveen Elementary School 4141 W McNeil St, Phoenix, AZ 85339 | PK-8 | 1.7 mi |
Paseo Pointe School 8800 S 55th Ave, Phoenix, AZ 85339 | PK-8 | 2 mi |
Betty Fairfax High School 8225 S 59th Ave, Phoenix, AZ 85339 | 9-12 | 2.3 mi |
Cheatham Elementary School 4725 W South Mountain Rd, Phoenix, AZ 85339 | K-8 | 2.1 mi |
Vista Del Sur Traditional School 3908 W South Mountain Rd, Phoenix, AZ 85339 | PK-8 | 2.6 mi |
Desert Meadows Elementary School 6855 W Meadows Loop E, Phoenix, AZ 85339 | PK-8 | 3 mi |
Rogers Ranch School 6735 S 47th Ave, Phoenix, AZ 85339 | K-8 | 3.2 mi |
Trailside Point Elementary School 7275 W Vineyard Rd, Phoenix, AZ 85339 | K-8 | 4 mi |
Disclaimer:
School attendance boundaries provided by ATTOM Data Solutions and are for reference only. Contact the school directly to verify enrollment eligibility.
Price & Sales History for 11814 S 51st Dr
Date
Details
Price
Change
Source
8/07/2026
Listed
$550,000
30.51%
MLS
5/06/2021
Sold
$421,428
—
Public Record
Disclaimer: Historical sales information is derived from public records provided by the county offices. Information is not guaranteed and should be independently verified.
Tax History
Tax History for 11814 S 51st Dr
Year
Property Taxes
Change
Tax Assessment
Change
2025
$3,374
2%
$44,270
-8%
2024
$3,308
2%
$48,030
13%
2023
$3,246
3%
$42,500
17%
2022
$3,148
—
$36,300
712%
2022
$3,148
728%
$4,470
12%
2021
$380
2%
$4,005
13%
2020
$371
6083%
$3,555
11750%
2019
$6
20%
$30
11%
2018
$5
—
$27
—
2017
$5
—
$27
—
2016
$5
—
$27
4%
2015
$5
—
$26
-7%
2014
$5
—
$28
—
2013
$5
—
$28
—
Disclaimer: Historical tax information is derived from public records provided by the county offices. Information is not guaranteed and should be independently verified.
Estimate the Cost
Estimate the Cost for 11814 S 51st Dr
11814 S 51st Drive, Laveen, AZ 85339 (MLS# 7064074) is a Single Family property with 3 bedrooms and 2 full bathrooms. 11814 S 51st Drive is currently listed for $550,000 and was received on August 07, 2026. Want to learn more about 11814 S 51st Drive? Do you have questions about finding other Single Family real estate for sale in Laveen? You can browse all Laveen real estate or contact a Coldwell Banker agent to request more information.