

This is a carousel with tiles that activate property listing cards. Use the previous and next buttons to navigate.
1/12
$564,990 Just Listed
This is a carousel with tiles that activate property listing cards. Use the previous and next buttons to navigate.
1/12
Property Description
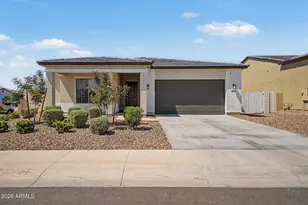
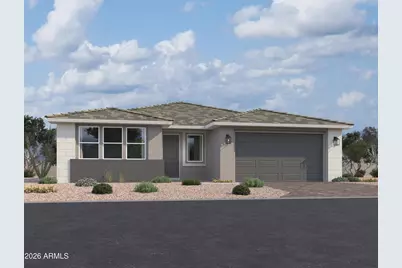
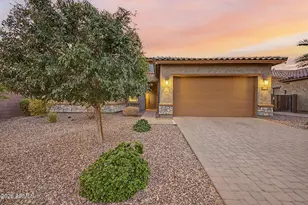
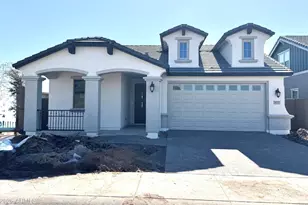
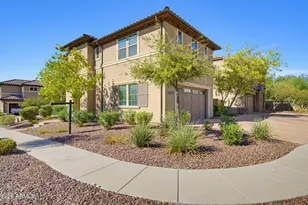
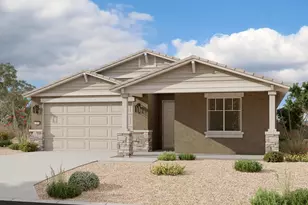
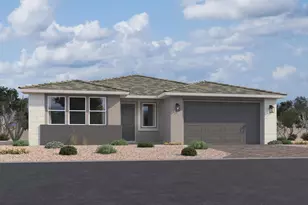
Welcome to the Topaz plan, a stunning single-story home offering 2,507 square feet of thoughtfully designed living space. This home features three spacious bedrooms, a den, and two and a half baths, providing ample room for both relaxation and entertainment. The contemporary modern desert exterior is complemented with a desert landscape front yard and a three-car tandem garage for added convenience. An impressive 8-foot front door welcomes you inside, once indoors, you'll fall in love with the spacious open-concept design enhanced by 9-foot ceilings and 8 ft interior doors all throughout. This home features our Harmony Collection, which captures a sense of quiet beauty, layered, collected, and deeply comforting. It is a space that invites you to pause, settle in, and feel completely at home from the moment you arrive. A palette of clean, earthy neutrals creates an atmosphere that is both grounding and refined. Light wood tones stretch across the floor in long, natural planks, bringing an organic texture that feels both fresh and timeless. Expansive tile flooring flows throughout the main living areas, offering a clean, cohesive foundation that complements the home's natural tones and everyday durability. In contrast, soft carpet creates a sense of warmth where it matters most, found in the bedrooms and den for a more relaxed retreat, providing a plush, quiet comfort that enhances rest and livability Clean white cabinetry, crafted in a classic shaker style, anchors the kitchen and bathrooms with understated elegance, while matte black hardware adds a modern, tailored edge. White quartz kitchen countertops introduce a gentle movement of veining. Complimented by a glossy white mosaic backsplash. Every element feels intentional, balanced, and harmonious. The great room is a true highlight, with a 4-panel sliding glass door that opens to a spacious backyard to create a seamless transition between indoor and outdoor living spaces. The private primary suite is tucked away and offers a relaxing escape with dual sinks, matching white cabinetry, upgraded matte black fixtures and hardware, and ample storage. The Topaz floorplan is perfect for those seeking comfort, style, and everyday convenience and with the Harmony Collection it is more than a design; it is a feeling.
Full Property Details
Full Property Details for 9418 S 56th Ln
General
- Price: $564,990
- HOA FEE: $95/month
- Taxes: $778 (2025)
- Status: Active
- Type: Single Family
- Source: ARMLS_Arizona_MLS_Phoenix_Area
- MLS ID: 7077068
- Updated: 9/7/2026
- Added to Site: Today
Interior
- Interior Features: Non-laminate Counter, High Speed Internet, Double Vanity, Eat-in Kitchen, 9+ Flat Ceilings, Kitchen Island, Pantry, Full Bth Master Bdrm
- Appliances: Built-in Microwave, Dishwasher, Disposal, Gas Range
Rooms
Bathrooms
- Total Bathrooms: 3
- Full Bathrooms: 2
- Half Bathrooms: 1
Bedrooms
- Total Bedrooms: 3
Other Rooms
- Laundry: Inside, Gas Dryer Hookup
Exterior
- Exterior Features: Private Yard
Parking
- Garage: Yes
- Garage Spaces: 3
- Parking Features: Tandem Garage
Location
- County: Maricopa
- Township: 1S
- Subdivision: Estates at Estrella Crossing
- Cross Streets: 57th Ave and La Mirada
Community
- Association: Yes
- Assoc. Name: Estrella Crossing HO
- Assoc. Fees Include: Maintenance Grounds
Heating & Cooling
- Central air: Yes
- Air Conditioning: Yes
- Cooling Type: Central Air, Programmable Thermostat
- Heating Type: Natural Gas
Utilities
- Water: City Water
Structural Information
- Architectural Style: Other, See Remarks, Contemporary,
- Builder: Ashton Woods
- Exterior Const.: Stucco, Wood Frame, Painted
- Roof: Tile
- Windows: Low-Emissivity Windows, Dual Pane
- Sq. Ft. Source: Assessor
- Year Built: 2026
- Property Condition: To Be Built, Under Construction
Manufactured Home
- Model: Topaz
Lot Features
- Lot Size (Acres): 0.2
- Lot Size (Sq. Ft.): 8,550
- Lot Size Source: Assessor
- Lot Features: East/West Exposure, Sprinklers In Front, Desert Front, Dirt Back
Financial Considerations
- Association Fee: $95
- Assoc Fee Freq.: Monthly
- Tax Amount: $778
- Tax Year: 2025
- Terms: Cash, Conventional, FHA, VA Loan
Disclosures and Reports
- Ownership: Fee Simple
- Legal Description: LOT 518 ESTRELLA CROSSING PHASE 3 MCR 164301
- Property ID: 300-04-471
- Range: 2E
- Section: 8
- Lot Number: 518
Listed by Compass
Get Pre-Approved Today
Schools
Schools serving 9418 S 56th Ln
School Districts:Laveen Elementary District, Phoenix Union High School District
| Name | Grades | Distance |
|---|---|---|
Paseo Pointe School 8800 S 55th Ave, Phoenix, AZ 85339 | PK-8 | 0.5 mi |
Estrella Foothills Global Academy 5400 W Carver Rd, Phoenix, AZ 85339 | K-8 | 1.3 mi |
Cheatham Elementary School 4725 W South Mountain Rd, Phoenix, AZ 85339 | K-8 | 1.4 mi |
Betty Fairfax High School 8225 S 59th Ave, Phoenix, AZ 85339 | 9-12 | 0.8 mi |
Desert Meadows Elementary School 6855 W Meadows Loop E, Phoenix, AZ 85339 | PK-8 | 1.6 mi |
Laveen Elementary School 4141 W McNeil St, Phoenix, AZ 85339 | PK-8 | 1.9 mi |
Vista Del Sur Traditional School 3908 W South Mountain Rd, Phoenix, AZ 85339 | PK-8 | 2.2 mi |
Rogers Ranch School 6735 S 47th Ave, Phoenix, AZ 85339 | K-8 | 2.2 mi |
Trailside Point Elementary School 7275 W Vineyard Rd, Phoenix, AZ 85339 | K-8 | 2.5 mi |
Disclaimer:
School attendance boundaries provided by ATTOM Data Solutions and are for reference only. Contact the school directly to verify enrollment eligibility.
Price & Sales History for 9418 S 56th Ln
Date
Details
Price
Change
Source
9/07/2026
Listed
$564,990
—
MLS
Disclaimer: Historical sales information is derived from public records provided by the county offices. Information is not guaranteed and should be independently verified.

Tax History
Tax History for 9418 S 56th Ln
Year
Property Taxes
Change
Tax Assessment
Change
2025
$778
—
$4,943
-63%
2025
$778
4%
$13,305
7%
2023
$749
181%
$12,405
100%
2022
$267
—
—
Disclaimer: Historical tax information is derived from public records provided by the county offices. Information is not guaranteed and should be independently verified.
Estimate the Cost
Estimate the Cost for 9418 S 56th Ln
9418 S 56th Lane, Laveen, AZ 85339 (MLS# 7077068) is a Single Family property with 3 bedrooms and 2 full bathrooms. 9418 S 56th Lane is currently listed for $564,990 and was received on September 07, 2026. Want to learn more about 9418 S 56th Lane? Do you have questions about finding other Single Family real estate for sale in Laveen? You can browse all Laveen real estate or contact a Coldwell Banker agent to request more information.