This is a carousel with tiles that activate property listing cards. Use the previous and next buttons to navigate.
1/39
$649,999 Just Listed
This is a carousel with tiles that activate property listing cards. Use the previous and next buttons to navigate.
1/39
Property Description
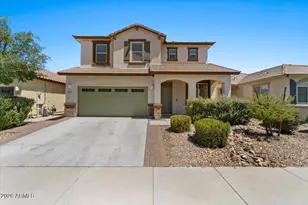
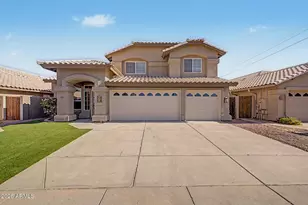
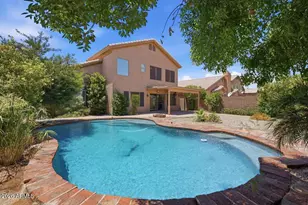

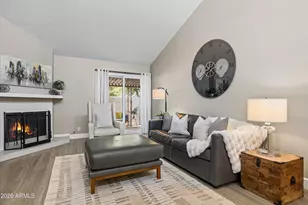
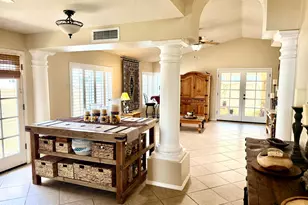
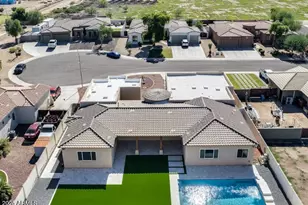
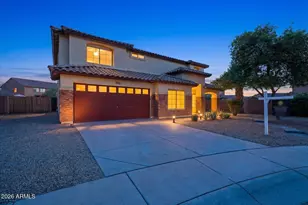
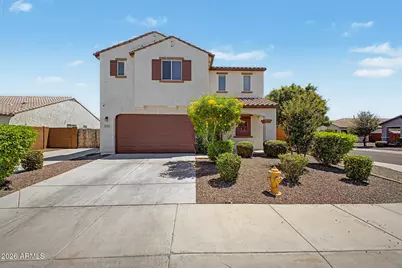
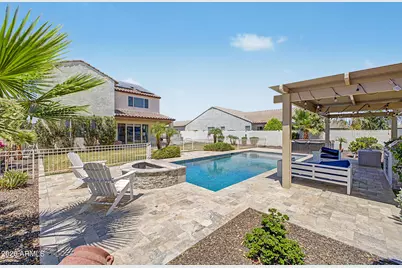
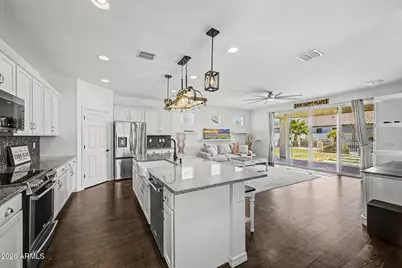
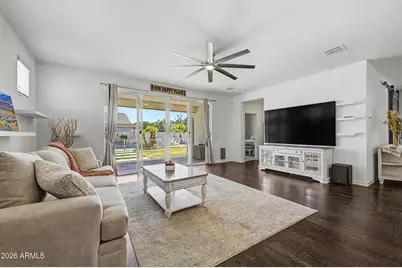
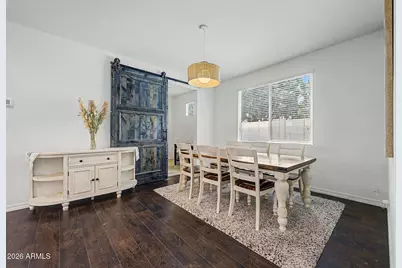
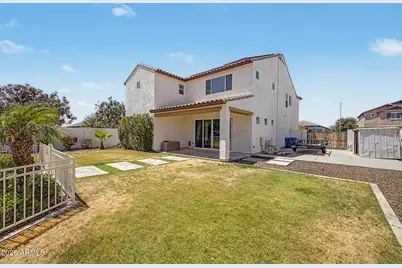
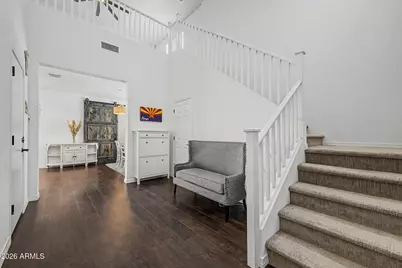
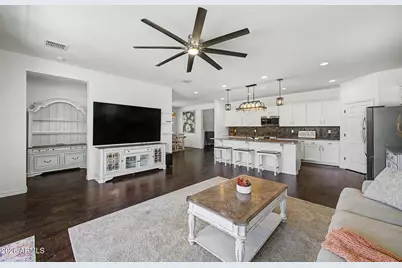
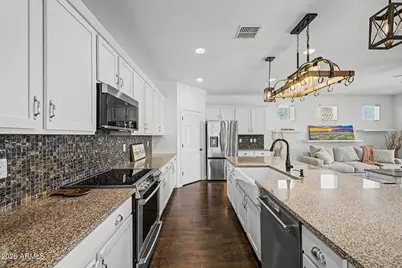
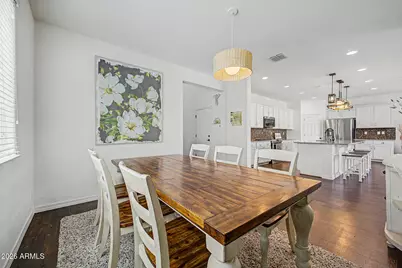
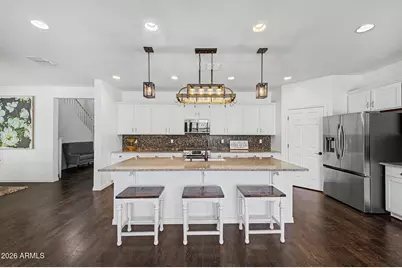
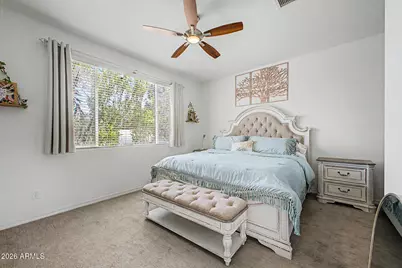
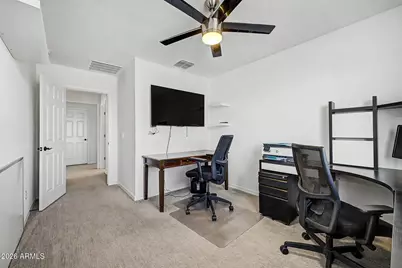
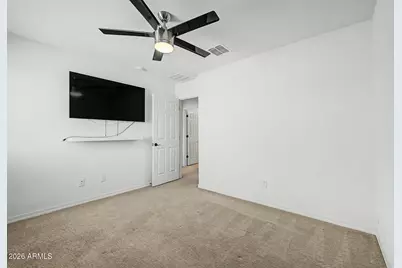
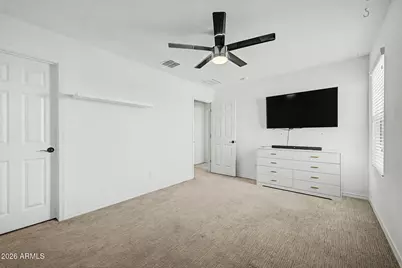
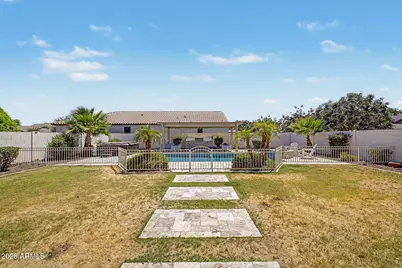
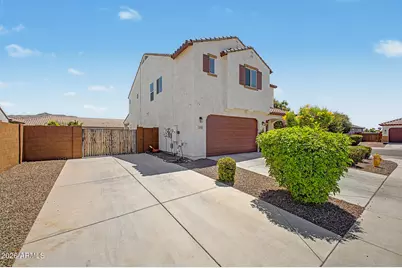
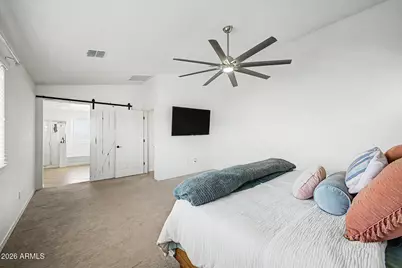
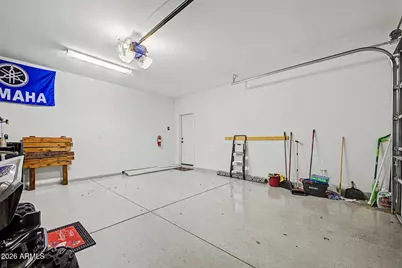
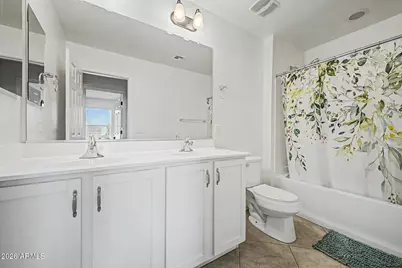
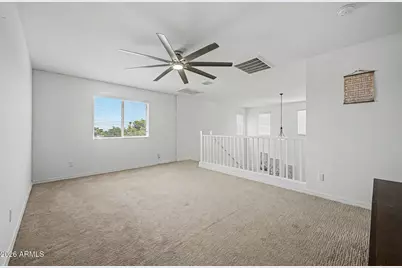
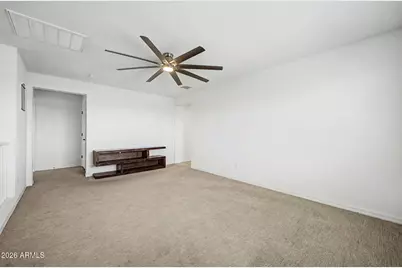
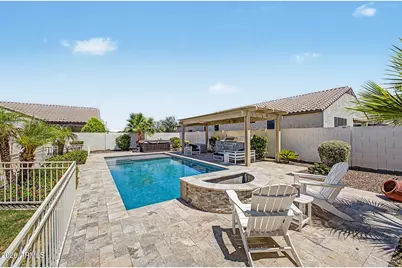
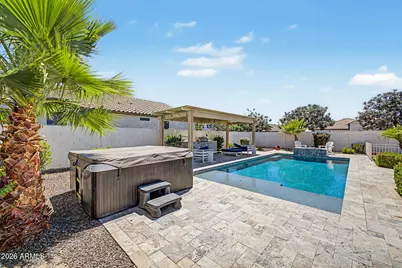
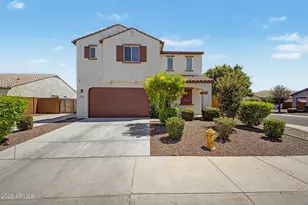
OWNED SOLAR - POOL - LOFT & DEN. This stunning 5-bedroom, 2.5-bath home. This property blends high-end finishes with thoughtful functionality throughout. Soaring ceilings, natural light & a clean, open layout that instantly feels upscale. The main level includes a private home office offering a quiet workspace. Upstairs, a spacious loft adds flexibility, perfect for a media lounge, fitness area or additional living space. Equipped with an RV gate, paired with four slab parking spots and a garage, ideal for those needing extra room for vehicles & equipment. Stainless steel appliances, generous counter space & a walk-in pantry. Sparkling pool & fire place sets the tone for relaxation, while the built-in grill under a shaded gazebo makes outdoor dining & entertainment feel elevated and easy
Full Property Details
Full Property Details for 3319 W Fawn Dr
General
- Price: $649,999
- HOA FEE: $104/month
- HOA FEE FREQ.: Quarterly
- Taxes: $3,588 (2025)
- Status: Active
- Type: Single Family
- Source: ARMLS_Arizona_MLS_Phoenix_Area
- MLS ID: 7033834
- Updated: 5/30/2026
- Added to Site: 1 day(s) ago
Interior
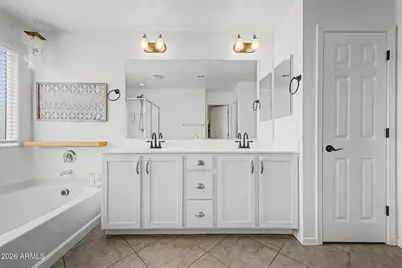
- Interior Features: Walk-in Pantry, High Speed Internet, Granite Counters, Double Vanity, Upstairs, Eat-in Kitchen, Breakfast Bar, 9+ Flat Ceilings, Vaulted Ceiling(s), Kitchen Island, Full Bth Master Bdrm, Separate Shwr & Tub
- Fireplace: Yes
- Number of Fireplaces: 1
- Fireplace(s): Fire Pit
- Appliances: Dryer, Washer, Refrigerator, Built-in Microwave, Dishwasher, Disposal, Electric Range, Electric Oven, Electric Cooktop
- Flooring: Carpet, Vinyl, Tile
Rooms
Bathrooms
- Total Bathrooms: 3
- Full Bathrooms: 2
- Half Bathrooms: 1
Bedrooms
- Total Bedrooms: 5
Other Rooms
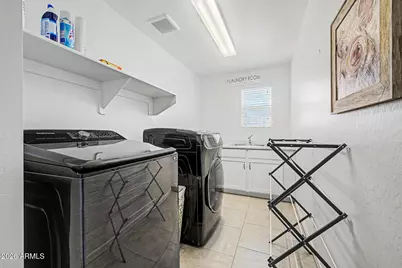
- Laundry: Upstairs Laundry, Inside
Additional Information
- Pool: Yes
- Pool Description: Outdoor, Fenced
- Security/Safety: Security System Owned
Exterior
- Exterior Features: Storage, Built-in Barbecue
Parking
- Garage: Yes
- Garage Spaces: 2
- Parking Features: Attached Garage, RV Gate, Garage Door Opener, Direct Access
Location
- County: Maricopa
- Township: 1S
- Subdivision: LAVEEN MEADOWS 2014
- Cross Streets: 30th Ave and Baseline
Community
- Association: Yes
- Assoc. Name: Laveen Landing
- Assoc. Fees Include: Maintenance Grounds
Heating & Cooling
- Central air: Yes
- Air Conditioning: Yes
- Cooling Type: HVAC SEER Rating, Central Air, Ceiling Fan(s), Programmable Thermostat
- Heating Type: Electric
Utilities
- Water: City Water
Structural Information
- Architectural Style: Spanish,
- Builder: Hillstone Homes
- Exterior Const.: Stucco, Wood Frame, Painted
- Roof: Tile
- Windows: Low-Emissivity Windows, ENERGY STAR Qualified Windows, Tinted Windows, Vinyl Frame
- Sq. Ft. Source: Assessor
- Year Built: 2017
Additional Structures
- Other Structures: Gazebo
Lot Features
- Lot Size (Acres): 0.19
- Lot Size (Sq. Ft.): 8,386
- Lot Size Source: Assessor
- Lot Features: North/South Exposure, Corner Lot, Desert Back, Desert Front, Grass Back, Auto Timer H2O Front, Auto Timer H2O Back
Green Features
- Energy Efficient: Solar Panels
- Water Conservation: Low-Flow Fixtures
Financial Considerations
- Association Fee: $312
- Assoc Fee Freq.: Quarterly
- Tax Amount: $3,588
- Tax Year: 2025
- Terms: Cash, Conventional, FHA, VA Loan
Disclosures and Reports
- Ownership: Fee Simple
- Legal Description: LOT 46 LAVEEN MEADOWS 2014 MCR 126540
- Property ID: 300-15-881
- Range: 2E
- Section: 2
- Lot Number: 46
Listed by eXp Realty
Get Pre-Approved Today
Schools
Schools serving 3319 W Fawn Dr
School Districts:Roosevelt Elementary District, Phoenix Union High School District
| Name | Grades | Distance |
|---|---|---|
Bernard Black Elementary School 6550 South 27th Avenue, Phoenix, AZ 85041 | PK-8 | 1.2 mi |
Cesar Chavez High School 3921 W Baseline Rd, Phoenix, AZ 85339 | 9-12 | 0.8 mi |
Disclaimer:
School attendance boundaries provided by ATTOM Data Solutions and are for reference only. Contact the school directly to verify enrollment eligibility.
Price & Sales History for 3319 W Fawn Dr
Date
Details
Price
Change
Source
5/30/2026
Listed
$649,999
2.36%
MLS
4/29/2024
Sold
$635,000
—
Public Record
Disclaimer: Historical sales information is derived from public records provided by the county offices. Information is not guaranteed and should be independently verified.
Tax History
Tax History for 3319 W Fawn Dr
Year
Property Taxes
Change
Tax Assessment
Change
2025
$3,588
3%
$47,220
5%
2024
$3,495
17%
$45,080
-5%
2022
$2,975
—
$47,700
17%
2022
$2,975
—
$40,750
34%
2022
$2,975
-3%
$30,420
8%
2021
$3,068
1%
$28,120
5%
2020
$3,030
4%
$26,770
9%
2019
$2,927
1563%
$24,660
1034%
2018
$176
5%
$2,175
53%
2017
$168
—
$1,425
—
Disclaimer: Historical tax information is derived from public records provided by the county offices. Information is not guaranteed and should be independently verified.
Estimate the Cost
Estimate the Cost for 3319 W Fawn Dr
3319 W Fawn Drive, Laveen, AZ 85339 (MLS# 7033834) is a Single Family property with 5 bedrooms and 2 full bathrooms. 3319 W Fawn Drive is currently listed for $649,999 and was received on May 30, 2026. Want to learn more about 3319 W Fawn Drive? Do you have questions about finding other Single Family real estate for sale in Laveen? You can browse all Laveen real estate or contact a Coldwell Banker agent to request more information.