This is a carousel with tiles that activate property listing cards. Use the previous and next buttons to navigate.
1/57
$584,900
This is a carousel with tiles that activate property listing cards. Use the previous and next buttons to navigate.
1/57
Property Description
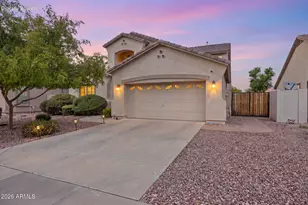
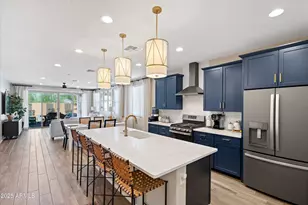
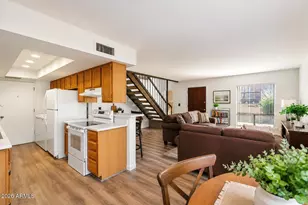
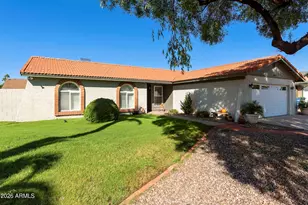
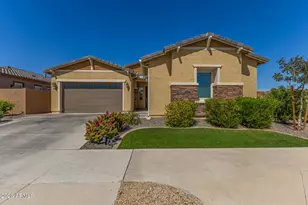
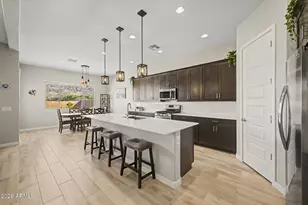
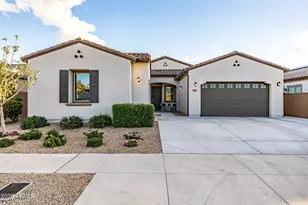
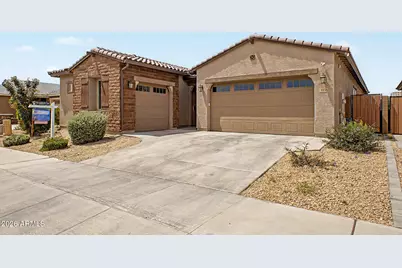
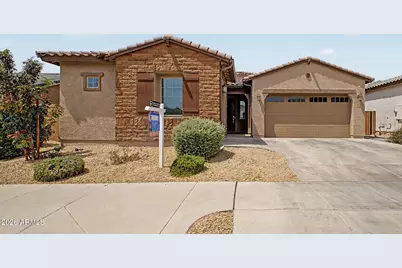
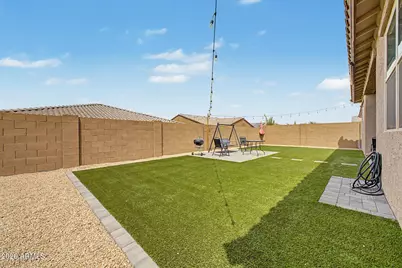
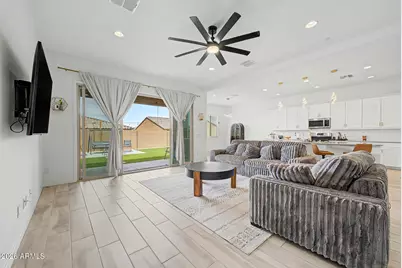
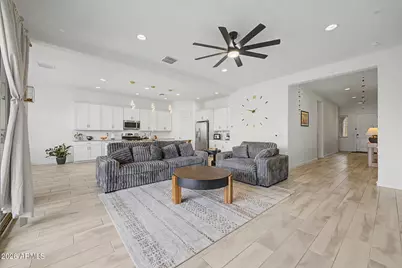
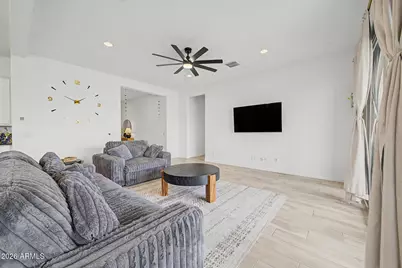
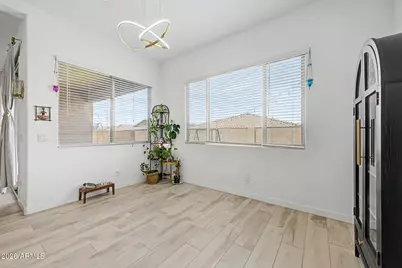
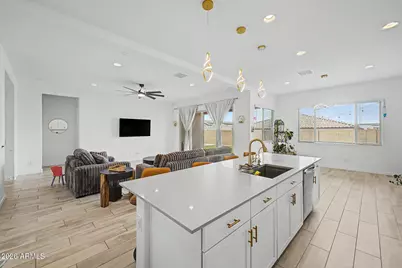
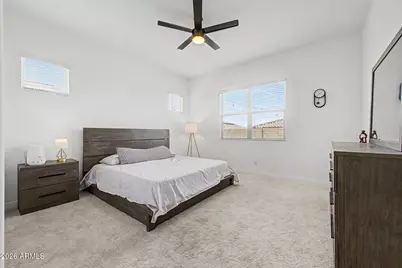
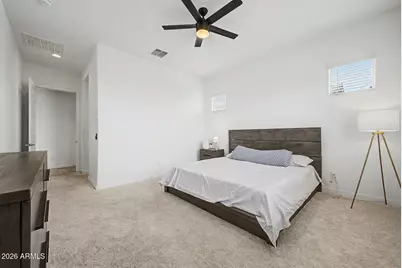
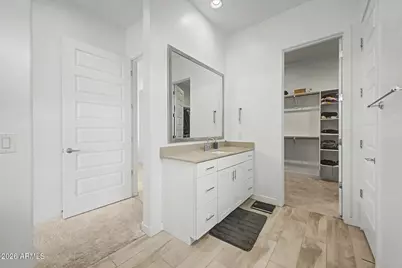
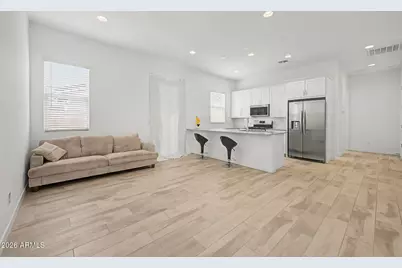
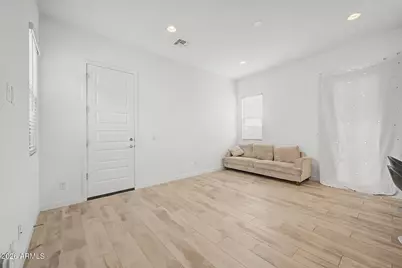
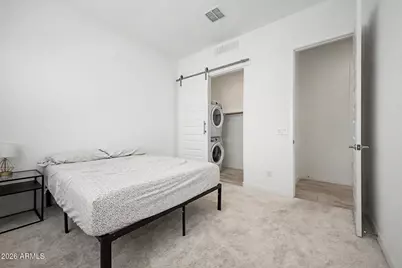
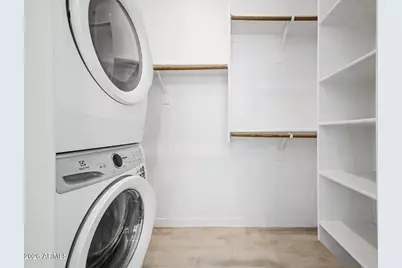
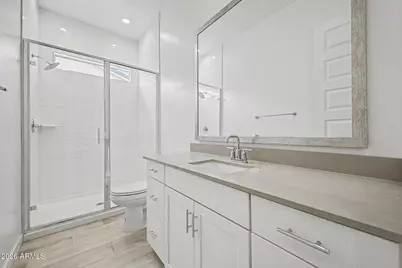
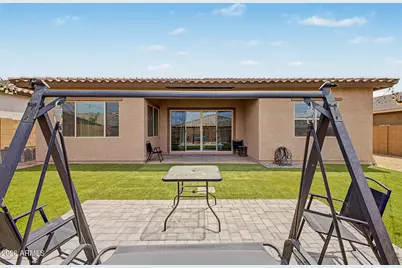
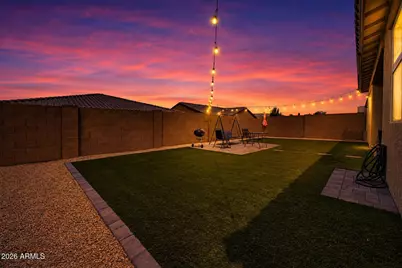
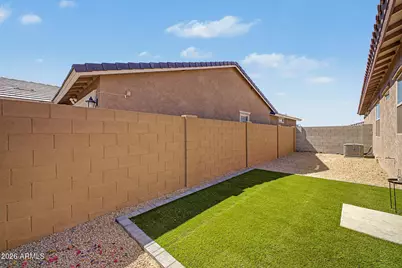
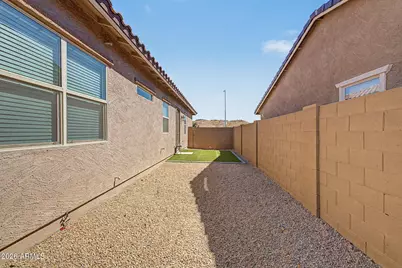
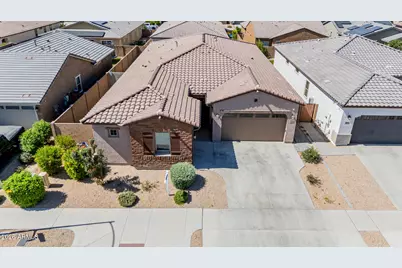
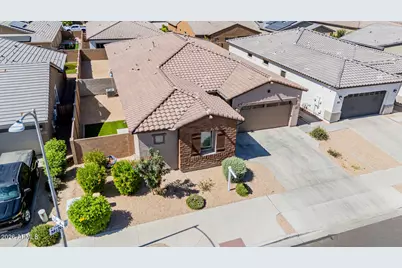
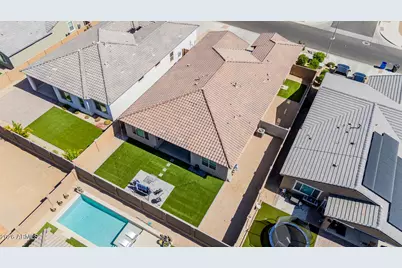
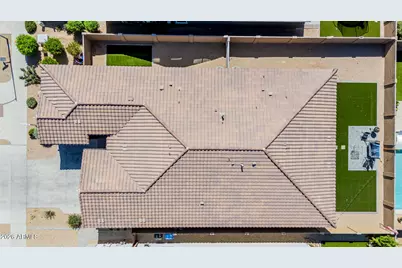
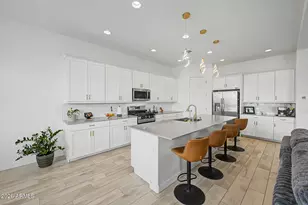
Two homes. One address. This Next Gen® Trillium delivers the separation, privacy & independence that make this floor plan so desirable. TWO full kitchens, TWO laundry rooms, TWO primary suites, private entrances, separate garage spaces & private yards create two complete living environments under one roof. The Next Gen residence includes a quartz kitchen w/ SS appliances & air-fryer oven, living room, primary suite & walk-in shower. The main home opens to a spacious great room & quartz island kitchen framed by 10' ceilings & beautiful plank tile floors. Outside, synthetic grass, extended pavers & a covered patio offer easy-care outdoor living. 3-car garage. An exceptional setup for shared living without sacrificing personal space. The Trillium floor plan was thoughtfully designed to maximize privacy, functionality & flexibility throughout the home. The main residence places the primary suite toward the rear, while two additional bedrooms are positioned separately near the main living area. The Next Gen® residence occupies its own distinct portion of the home, creating natural separation between the two living spaces while maintaining the convenience of a single-story design. The Luxury Platinum upgrade package adds a polished finish throughout, including beautiful 8 x 36 plank tile flooring, quartz countertops, Sonoma Maple Linen white cabinetry & impressive 10-foot ceilings. The light finishes & tall ceilings enhance the open design and give the interior a bright, spacious feel. At the heart of the main residence, the kitchen features a generous center island with plenty of workspace & seating, quartz countertops, stainless-steel appliances & abundant cabinetry. The kitchen flows directly into the great room, creating an open gathering space with plenty of room for everyday living & entertaining. The main primary suite is generously sized & privately positioned toward the back of the home. The en-suite bath features dual vanities & a large walk-in closet with plenty of room for storage. Two additional bedrooms complete the main residence. A huge dedicated laundry room in the main residence accommodates a full-size washer & dryer with generous additional space for everyday laundry needs & storage. The Next Gen® residence has its own stacked washer & dryer, allowing laundry to remain completely independent between the two portions of the home. The Next Gen® kitchen is a fully equipped kitchen--not simply a kitchenette--with quartz countertops, stainless-steel appliances & an oven featuring air-fryer functionality. Its full living room, primary bedroom, private bathroom with walk-in shower & independent everyday conveniences allow this portion of the home to function as a complete residence. Step outside to a beautifully finished **north-facing backyard** complete with a covered patio, extended paver seating area & low-maintenance synthetic grass. The northern exposure is especially desirable in the Arizona climate, helping reduce the amount of direct afternoon sun reaching the backyard and covered patio while creating a more comfortable outdoor setting for relaxing, dining & entertaining. The home's orientation allows much of the day's strongest sun to travel across the southern/front side of the property rather than directly across the backyard. Combined with the covered patio, this creates valuable shade and makes the outdoor living area more usable throughout the year. The synthetic grass provides year-round greenery without the maintenance demands of a traditional lawn, while the extended pavers provide additional space for outdoor furniture, dining or gathering. The property is also thoughtfully divided into **two separate yard areas**, giving the main residence and Next Gen® residence their own private outdoor spaces. This additional separation complements the home's dual-living design and extends the privacy of the interior floor plan outdoors. The 3-car garage configuration provides valuable parking & storage w
Full Property Details
Full Property Details for 3836 W McNeil St
General
- Price: $584,900
- HOA FEE: $136/month
- Taxes: $4,075 (2025)
- Status: Active
- Type: Single Family
- Source: ARMLS_Arizona_MLS_Phoenix_Area
- MLS ID: 7031614
- Updated: 8/15/2026
- Added to Site: 92 day(s) ago
Interior
- Interior Features: High Speed Internet, Double Vanity, Eat-in Kitchen, Breakfast Bar, 9+ Flat Ceilings, No Interior Steps, Kitchen Island, Pantry
- Appliances: Stacked Washer/Dryer, Refrigerator, Built-in Microwave, Dishwasher, Disposal, Gas Range, Gas Oven
- Flooring: Carpet, Tile
Rooms
Bathrooms
- Total Bathrooms: 3
- Full Bathrooms: 3
Bedrooms
- Total Bedrooms: 4
Other Rooms
- Laundry: Inside, Engy Star (See Rmks)
Exterior
- Exterior Features: Private Yard
Parking
- Garage: Yes
- Garage Spaces: 3
- Parking Features: Attached Garage, Garage Door Opener, Direct Access
Location
- County: Maricopa
- Township: 1S
- Subdivision: DOBBINS VILLAGE AMD
- Cross Streets: Dobbins & 43rd Ave
Community
- Association: Yes
- Assoc. Name: City Property Mgmt
- Assoc. Fees Include: Maintenance Grounds
Heating & Cooling
- Central air: Yes
- Air Conditioning: Yes
- Cooling Type: HVAC SEER Rating, Central Air
- Heating Type: Forced Air, Natural Gas
Utilities
- Water: City Water
- Utility Description: Natural Gas Connected
Structural Information
- Architectural Style: Ranch,
- Builder: Lennar
- Exterior Const.: Stucco, Wood Frame, Painted
- Roof: Tile
- Windows: Low-Emissivity Windows, Dual Pane, ENERGY STAR Qualified Windows, Vinyl Frame
- Sq. Ft. Source: Assessor
- Year Built: 2024
Manufactured Home
- Model: Trillium
Lot Features
- Lot Size (Acres): 0.17
- Lot Size (Sq. Ft.): 7,536
- Lot Size Source: Assessor
- Frontage: Paved
- Lot Features: North/South Exposure, Sprinklers In Rear, Sprinklers In Front, Desert Back, Desert Front, Synthetic Grass Back, Auto Timer H2O Front, Auto Timer H2O Back, Irrigation Front
Green Features
- Energy Efficient: Multi-Zones
Financial Considerations
- Association Fee: $136
- Assoc Fee Freq.: Monthly
- Tax Amount: $4,075
- Tax Year: 2025
- Terms: Cash, Conventional, FHA, VA Loan
Disclosures and Reports
- Ownership: Fee Simple
- Legal Description: LOT 190 DOBBINS VILLAGE AMD MCR 156243
- Property ID: 300-16-631
- Range: 2E
- Section: 10
- Lot Number: 190
Listed by eXp Realty
Get Pre-Approved Today
Schools
Schools serving 3836 W McNeil St
School Districts:Laveen Elementary District, Phoenix Union High School District
| Name | Grades | Distance |
|---|---|---|
Laveen Elementary School 4141 W McNeil St, Phoenix, AZ 85339 | PK-8 | 0.3 mi |
Vista Del Sur Traditional School 3908 W South Mountain Rd, Phoenix, AZ 85339 | PK-8 | 0.9 mi |
Cheatham Elementary School 4725 W South Mountain Rd, Phoenix, AZ 85339 | K-8 | 1.2 mi |
Cesar Chavez High School 3921 W Baseline Rd, Phoenix, AZ 85339 | 9-12 | 1.2 mi |
Rogers Ranch School 6735 S 47th Ave, Phoenix, AZ 85339 | K-8 | 2.2 mi |
Paseo Pointe School 8800 S 55th Ave, Phoenix, AZ 85339 | PK-8 | 2.2 mi |
Estrella Foothills Global Academy 5400 W Carver Rd, Phoenix, AZ 85339 | K-8 | 2.2 mi |
M.C. Cash Elementary School 3851 West Roeser Road, Phoenix, AZ 85041 | PK-8 | 3 mi |
Desert Meadows Elementary School 6855 W Meadows Loop E, Phoenix, AZ 85339 | PK-8 | 3.7 mi |
Disclaimer:
School attendance boundaries provided by ATTOM Data Solutions and are for reference only. Contact the school directly to verify enrollment eligibility.
Price & Sales History for 3836 W McNeil St
Date
Details
Price
Change
Source
7/08/2026
Price Reduced
$584,900
-0.85%
MLS
6/01/2026
Price Reduced
$589,900
-0.86%
MLS
5/21/2026
Listed
$595,000
2.68%
MLS
10/01/2023
Sold
$579,490
—
Public Record
Disclaimer: Historical sales information is derived from public records provided by the county offices. Information is not guaranteed and should be independently verified.
Tax History
Tax History for 3836 W McNeil St
Year
Property Taxes
Change
Tax Assessment
Change
2025
$4,075
—
$5,161
-89%
2025
$4,075
101775%
$48,560
325%
2022
$4
—
$11,430
35%
2022
$4
—
$8,475
43%
2022
$4
—
$5,940
17900%
2021
$4
—
$33
10%
2020
$4
—
$30
7%
2019
$4
—
$28
8%
2018
$4
—
$26
—
2017
$4
—
$26
—
2016
$4
33%
$26
4%
2015
$3
—
$25
—
Disclaimer: Historical tax information is derived from public records provided by the county offices. Information is not guaranteed and should be independently verified.
Estimate the Cost
Estimate the Cost for 3836 W McNeil St
3836 W McNeil Street, Laveen, AZ 85339 (MLS# 7031614) is a Single Family property with 4 bedrooms and 3 full bathrooms. 3836 W McNeil Street is currently listed for $584,900 and was received on May 21, 2026. Want to learn more about 3836 W McNeil Street? Do you have questions about finding other Single Family real estate for sale in Laveen? You can browse all Laveen real estate or contact a Coldwell Banker agent to request more information.