This is a carousel with tiles that activate property listing cards. Use the previous and next buttons to navigate.
1/62
$710,000 Just Listed
This is a carousel with tiles that activate property listing cards. Use the previous and next buttons to navigate.
1/62
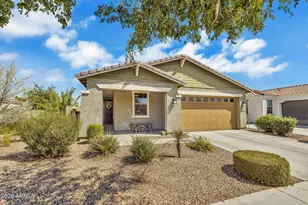
Property Description
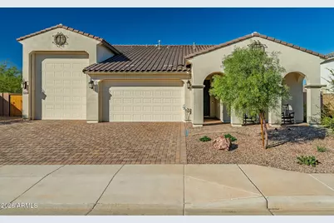
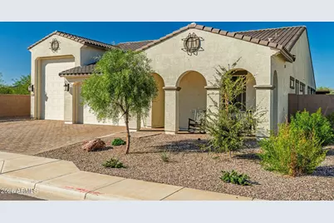
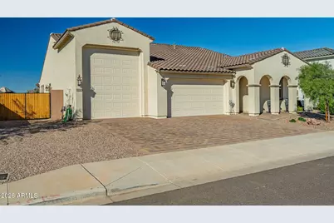
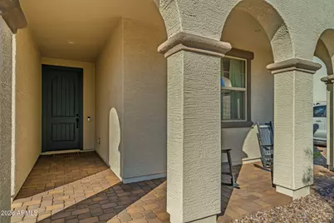
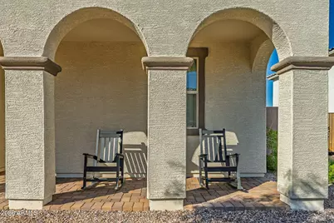
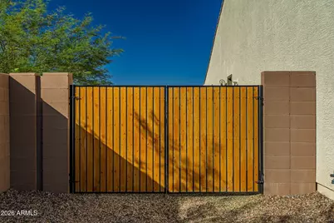
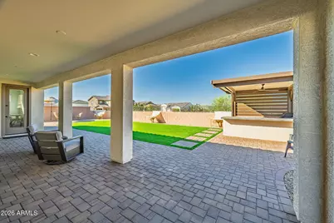
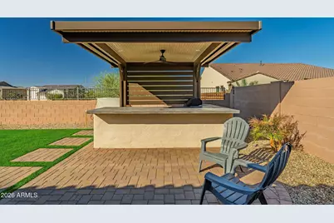
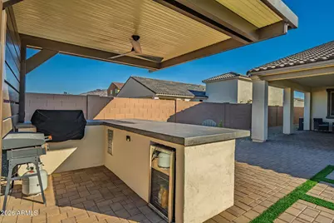
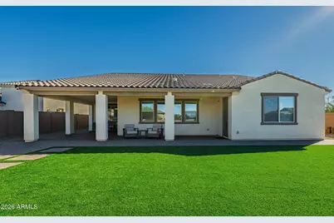
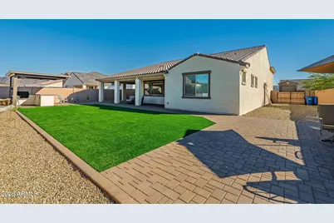
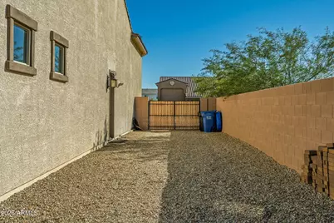
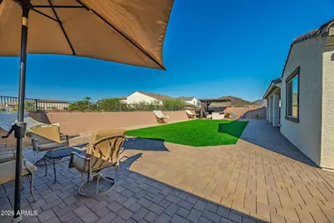
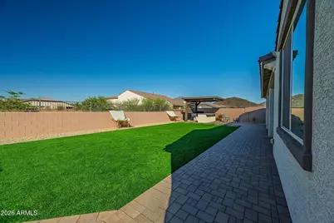
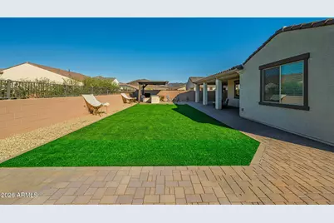
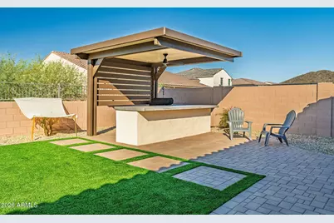
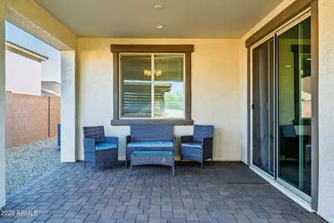
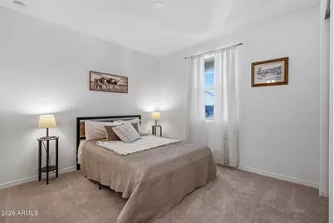
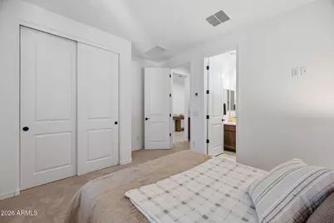
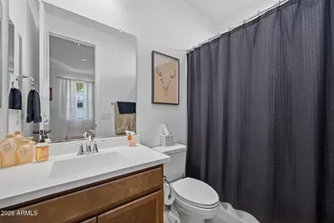
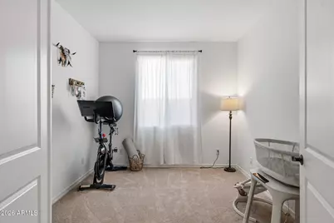
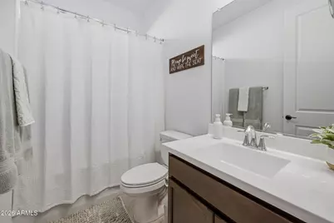
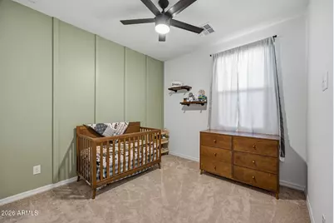
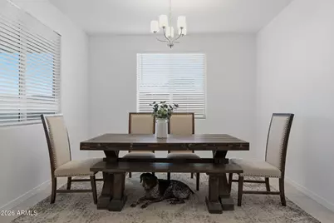
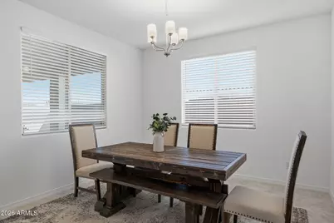
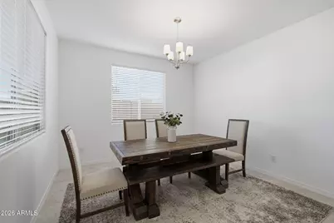
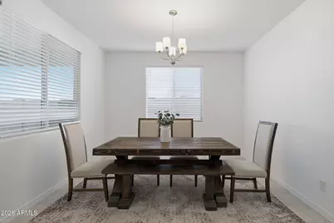
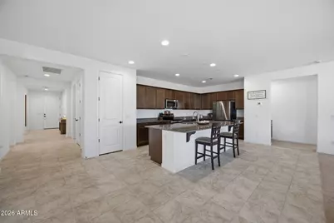
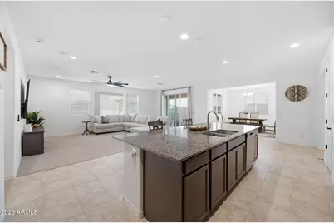
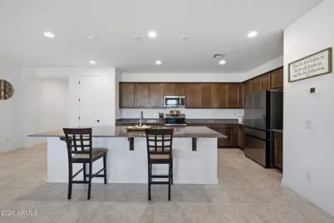
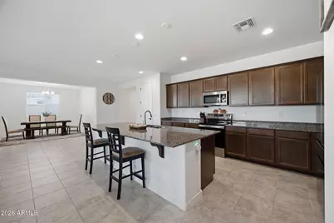
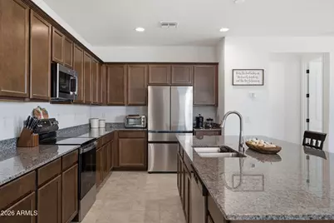
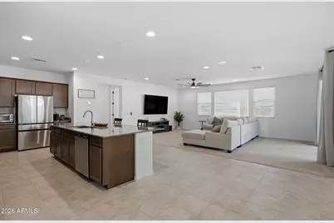
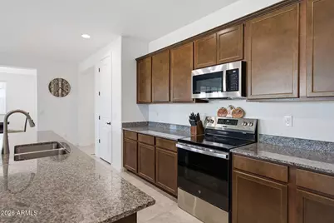
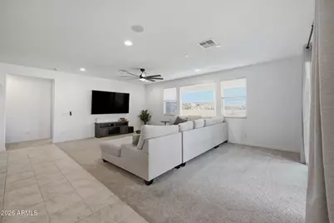
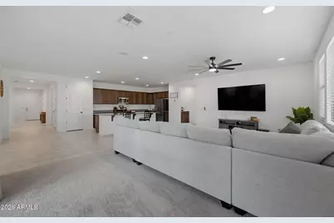
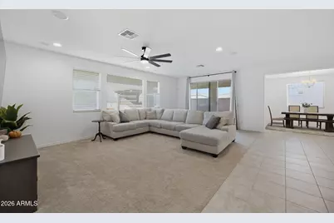
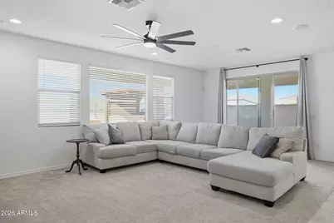
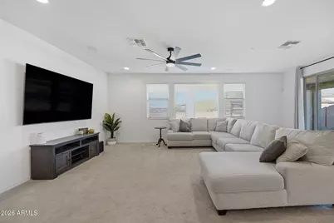
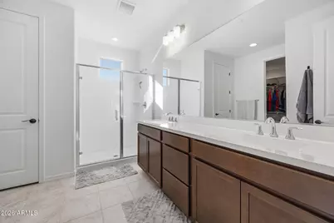
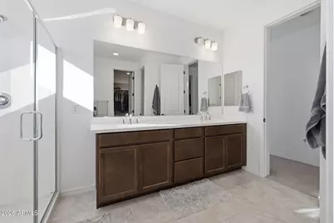
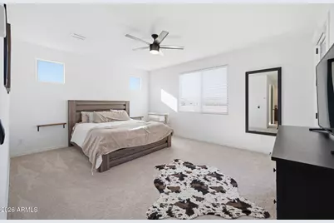
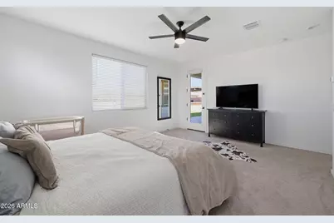
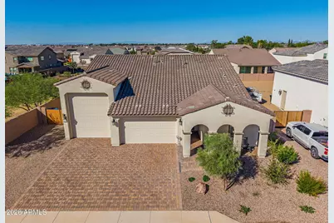
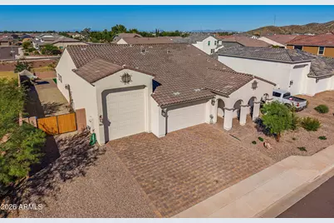
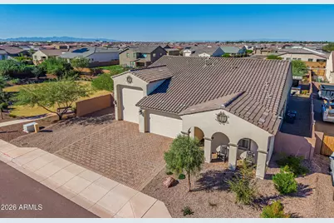
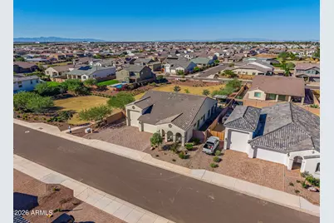
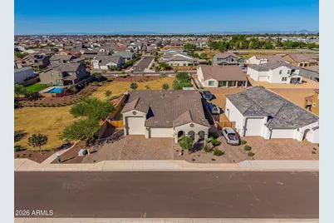
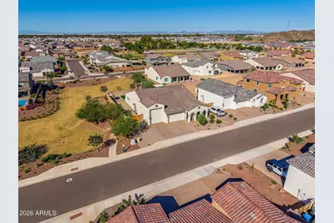
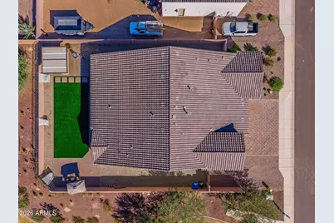
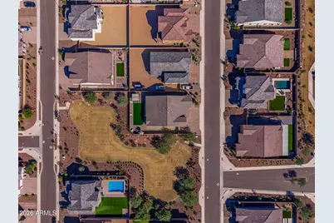
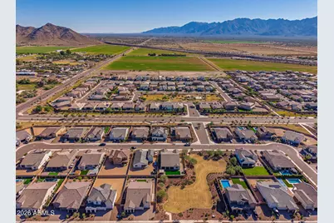
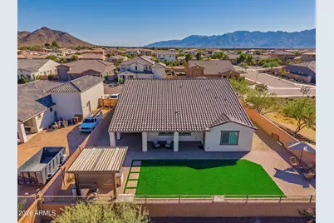
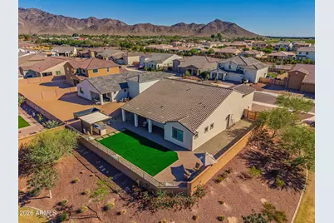
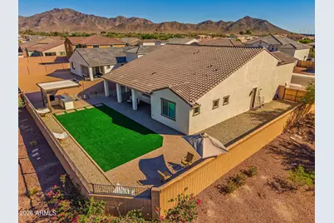
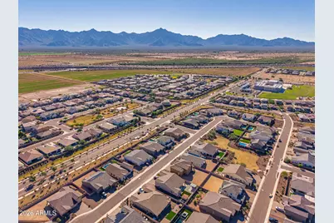
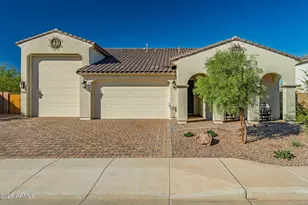
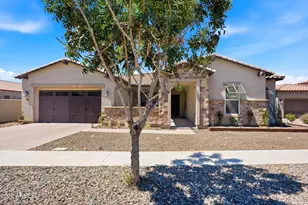
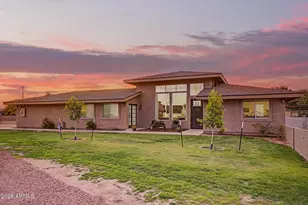
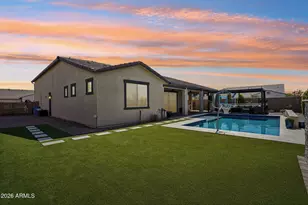
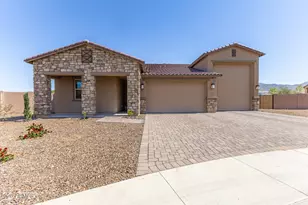
Room for Your Adventures. Designed for Entertaining. Ready to Enjoy! Exceptional garage space, beautifully finished outdoor entertaining areas, and thoughtfully designed single-level living come together in Tierra Montana! Situated on a desirable corner lot, this impressive home offers 2,392 square feet of living space, 3 bedrooms, 3 bathrooms, a versatile flex room, and an extraordinary combination of an RV garage, RV gate, and 3-car tandem garage. Room for Your Adventures. Designed for Entertaining. Ready to Enjoy! Exceptional garage space, beautifully finished outdoor entertaining areas, and thoughtfully designed single-level living come together in Tierra Montana! Situated on a desirable corner lot, this impressive home offers 2,392 square feet of living space, 3 bedrooms, 3 bathrooms, a versatile flex room, and an extraordinary combination of an RV garage, RV gate, and 3-car tandem garage. Step inside to discover an inviting open-concept floor plan where comfort, style, and functionality meet. The spacious great room flows seamlessly into the dining area and kitchen, creating a natural gathering place for everyday living and entertaining. The kitchen features granite countertops, a generous island, and an open layout that keeps everyone connected. Eight-foot interior doors enhance the home's spacious feel, while the thoughtfully designed floor plan offers flexibility for a variety of lifestyles. The bedroom arrangement provides exceptional privacy and versatility. The primary suite offers a comfortable retreat with dual vanities, a generous walk-in closet, and direct access to the outdoors. One secondary bedroom features its own private ensuite bathroom, providing a welcoming space for overnight guests or extended stays. The third bedroom enjoys convenient access to an adjacent full bathroom, while the dedicated flex room offers endless possibilities for a home office, fitness space, hobby room, or creative studio. Outdoor living takes center stage in the beautifully finished backyard! Thoughtfully designed with low-maintenance artificial turf, decorative rock, and extensive paver hardscaping, this outdoor retreat is ready to enjoy. The extended patio creates an inviting space for outdoor dining and relaxation, while the impressive outdoor kitchen and bar area make entertaining a breeze. Complete with a built-in gas BBQ, refrigerator, convenient pull-out storage cabinets, and a pergola overhead, this dedicated gathering space is perfect for weekend cookouts, hosting friends, or unwinding after a long day. Whether enjoying your morning coffee, dining outdoors, or spending an evening beneath the Arizona sky, this backyard offers a wonderful extension of the home's living space. A timer-controlled watering system adds convenience to the fully completed landscaping. For RV enthusiasts and those who appreciate exceptional garage space, this property truly delivers! The impressive RV garage features an in-floor sewer dump connection and dedicated fresh-water spout, providing added convenience when preparing for or returning from your travels. Complementing the RV garage is a 3-car tandem garage and RV gate, offering tremendous flexibility for additional vehicles, recreational equipment, hobbies, and storage. Epoxy-coated garage floors provide a polished finishing touch, combining durability with a clean, attractive appearance. Whether you're an avid traveler, weekend adventurer, car enthusiast, or simply appreciate having room for your interests, this garage configuration is anything but ordinary! Located in the desirable Tierra Montana community of Laveen, this home combines the appeal of newer construction with the convenience of already completed outdoor improvements. Enjoy nearby walking and biking opportunities, outdoor recreation at South Mountain, and convenient access to Loop 202, connecting you to shopping, dining, employment centers, and destinations throughout the Valley. What truly sets this property apart i
Full Property Details
Full Property Details for 5210 W Top Hand Trail
General
- Price: $710,000
- HOA FEE: $134/month
- Taxes: $129 (2025)
- Status: Active
- Type: Single Family
- Source: ARMLS_Arizona_MLS_Phoenix_Area
- MLS ID: 7094271
- Updated: Today (10/15/2026)
- Added to Site: Today
Interior
- Number of Rooms: 6
- Interior Features: Walk-in Pantry, Granite Counters, Eat-in Kitchen, Kitchen Island
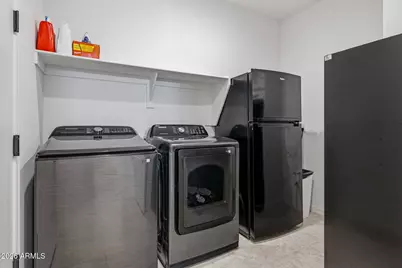
- Appliances: Dryer, Washer, Water Softener Owned, Refrigerator, Dishwasher, Disposal, Electric Range, Electric Oven
- Flooring: Carpet, Tile
Rooms
Bathrooms
- Total Bathrooms: 3
- Full Bathrooms: 3
Bedrooms
- Total Bedrooms: 3
Other Rooms
- Laundry: Inside
Exterior
- Exterior Features: Built-in Barbecue
Parking
- Garage: Yes
- Garage Spaces: 3
- Parking Features: Tandem, RV Gated, Garage Door Opener, RV Garage
Location
- County: Maricopa
- Township: 1S
- Subdivision: TIERRA MONTANA PHASE 1 PARCEL 13
- Cross Streets: 51st Ave & Carver
Community
- Association: Yes
- Assoc. Name: Tierra Montana HOA
- Assoc. Fees Include: Maintenance Grounds
Heating & Cooling
- Central air: Yes
- Air Conditioning: Yes
- Cooling Type: Central Air, Ceiling Fan(s)
- Heating Type: Natural Gas
Utilities
- Water: Public
Structural Information
- Architectural Style: Spanish,
- Builder: Taylor Morrison
- Exterior Const.: Stucco, Wood Frame, Blown Cellulose, Painted
- Roof: Tile
- Windows: Screens, Dual Pane
- Year Built: 2025
Additional Structures
- Other Structures: Gazebo
Lot Features
- Property View: Mountain(s)
- Mountain views: Yes
- Lot Size (Acres): 0.24
- Lot Size (Sq. Ft.): 10,418
- Lot Size Source: Assessor
- Frontage: Asphalt
- Lot Features: Borders Common Area, North/South Exposure, Sprinklers In Rear, Sprinklers In Front, Corner Lot, Desert Front, Gravel/Stone Back, Synthetic Grass Back, Auto Timer H2O Front, Auto Timer H2O Back
Financial Considerations
- Association Fee: $134
- Assoc Fee Freq.: Monthly
- Tax Amount: $129
- Tax Year: 2025
- Terms: VA Loan, Cash, Conventional, FHA
Disclosures and Reports
- Ownership: Fee Simple
- Legal Description: LOT 48 TIERRA MONTANA PHASE 1 PARCEL 13 MCR 095332
- Property ID: 300-03-427
- Range: 2E
- Section: 17
- Lot Number: 48
Listed by Copper Summit Real Estate LLC

Get Pre-Approved Today
Schools
Schools serving 5210 W Top Hand Trail
School Districts:Laveen Elementary District, Phoenix Union High School District
| Name | Grades | Distance |
|---|---|---|
Estrella Foothills Global Academy 5400 W Carver Rd, Phoenix, AZ 85339 | K-8 | 0.3 mi |
Laveen Elementary School 4141 W McNeil St, Phoenix, AZ 85339 | PK-8 | 1.7 mi |
Paseo Pointe School 8800 S 55th Ave, Phoenix, AZ 85339 | PK-8 | 1.8 mi |
Betty Fairfax High School 8225 S 59th Ave, Phoenix, AZ 85339 | 9-12 | 2.1 mi |
Cheatham Elementary School 4725 W South Mountain Rd, Phoenix, AZ 85339 | K-8 | 1.9 mi |
Vista Del Sur Traditional School 3908 W South Mountain Rd, Phoenix, AZ 85339 | PK-8 | 2.5 mi |
Desert Meadows Elementary School 6855 W Meadows Loop E, Phoenix, AZ 85339 | PK-8 | 2.8 mi |
Rogers Ranch School 6735 S 47th Ave, Phoenix, AZ 85339 | K-8 | 3.1 mi |
Trailside Point Elementary School 7275 W Vineyard Rd, Phoenix, AZ 85339 | K-8 | 3.8 mi |
Disclaimer:
School attendance boundaries provided by ATTOM Data Solutions and are for reference only. Contact the school directly to verify enrollment eligibility.
Price & Sales History for 5210 W Top Hand Trail
Date
Details
Price
Change
Source
10/15/2026
Listed
$710,000
10.03%
MLS
6/05/2025
Sold
$645,278
—
Public Record
Disclaimer: Historical sales information is derived from public records provided by the county offices. Information is not guaranteed and should be independently verified.
Tax History
Tax History for 5210 W Top Hand Trail
Year
Property Taxes
Change
Tax Assessment
Change
2025
$129
2%
$35,850
66%
2024
$126
2%
$21,645
200%
2023
$124
2%
$7,215
30%
2022
$121
—
$5,550
-11%
2022
$121
—
$6,240
97%
2021
$121
3%
$3,165
10%
2020
$118
—
$2,880
55%
2019
$118
5%
$1,860
-26%
2018
$112
5%
$2,505
55%
2017
$107
5%
$1,620
-20%
2016
$102
4%
$2,025
139%
2015
$98
10%
$848
66%
2014
$89
-32%
$512
-29%
2013
$131
—
$720
—
Disclaimer: Historical tax information is derived from public records provided by the county offices. Information is not guaranteed and should be independently verified.
Estimate the Cost
Estimate the Cost for 5210 W Top Hand Trail
5210 W Top Hand Trail, Laveen, AZ 85339 (MLS# 7094271) is a Single Family property with 3 bedrooms and 3 full bathrooms. 5210 W Top Hand Trail is currently listed for $710,000 and was received on October 15, 2026. Want to learn more about 5210 W Top Hand Trail? Do you have questions about finding other Single Family real estate for sale in Laveen? You can browse all Laveen real estate or contact a Coldwell Banker agent to request more information.