This is a carousel with tiles that activate property listing cards. Use the previous and next buttons to navigate.
1/35
$590,000 Just Listed
This is a carousel with tiles that activate property listing cards. Use the previous and next buttons to navigate.
1/35
Property Description
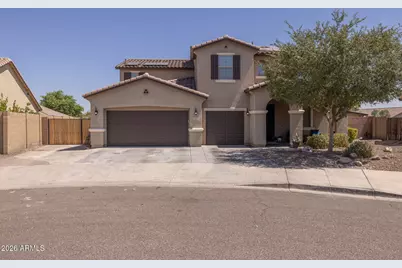
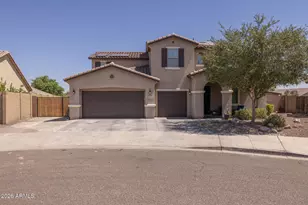
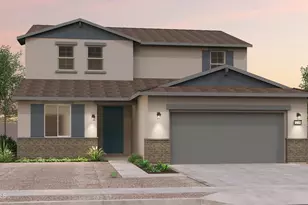
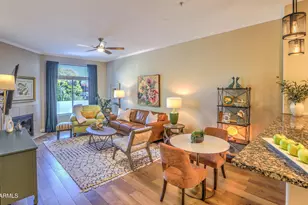
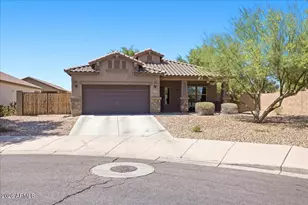
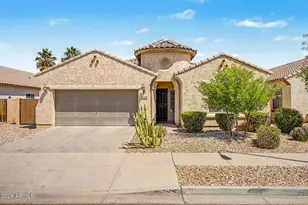
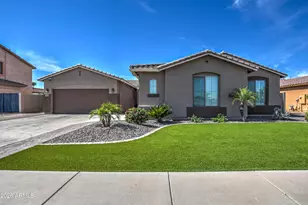
Solar panels will be paid off with a full price offer! This spacious cul-de-sac home offers 3539 SqFt of beautifully designed living space with 5 bedrooms and 4 baths, including a main-level guest suite with a walk-in closet and en-suite bath. A welcoming front dining room with a bay window leads to the gourmet eat-in kitchen featuring granite countertops, stainless appliances, double wall ovens, a butler's pantry with wet bar, tile backsplash, and an island with breakfast bar and pendant lighting. Upstairs, a spacious loft bonus room anchors the second level, where the primary suite offers a double-sink vanity, separate tub and shower, and a walk-in closet; another upstairs bedroom also includes its own en-suite bath and walk-in closet. Sliding glass doors open to a covered patio with ceiling fan overlooking a large backyard with a storage shed, mature shade tree, and side yard with concrete slab. Additional highlights include a laundry room with cabinets and sink, solar panels, a tankless water heater, and an oversized 3-car garage with expanded driveway, double gate, and service door, an exceptional property combining comfort, function, and thoughtful upgrades throughout.
Full Property Details
Full Property Details for 5616 W Gwen St
General
- Price: $590,000
- HOA FEE: $93/month
- Taxes: $4,440 (2025)
- Status: Active
- Type: Single Family
- Source: ARMLS_Arizona_MLS_Phoenix_Area
- MLS ID: 7052478
- Updated: Today (7/10/2026)
- Added to Site: Today
Interior
- Interior Features: Walk-in Pantry, High Speed Internet, Granite Counters, Double Vanity, Breakfast Bar, Wet Bar, Kitchen Island, Pantry, Full Bth Master Bdrm, Separate Shwr & Tub
- Appliances: Built-in Microwave, Dishwasher, Disposal, Gas Cooktop
- Flooring: Carpet, Tile
Rooms
Bathrooms
- Total Bathrooms: 4
- Full Bathrooms: 4
Bedrooms
- Total Bedrooms: 5
Other Rooms
- Laundry: Inside
Parking
- Garage: Yes
- Garage Spaces: 3
- Parking Features: Garage Door Opener, Direct Access
Location
- County: Maricopa
- Township: 1S
- Subdivision: PASEO POINTE REPLAT
- Cross Streets: 55th Avenue & Dobbins Road
Community
- Association: Yes
- Assoc. Name: Paseo Pointe
- Assoc. Fees Include: Maintenance Grounds
Heating & Cooling
- Central air: Yes
- Air Conditioning: Yes
- Cooling Type: Central Air, Ceiling Fan(s)
- Heating Type: Forced Air
Utilities
- Water: City Water
Structural Information
- Builder: RICHMOND AMERICAN HOMES
- Exterior Const.: Stucco, Wood Frame, Painted
- Roof: Tile
- Windows: Low-Emissivity Windows, Dual Pane, Vinyl Frame
- Sq. Ft. Source: Assessor
- Year Built: 2014
Additional Structures
- Other Structures: Shed(s)
Lot Features
- Lot Size (Acres): 0.23
- Lot Size (Sq. Ft.): 10,005
- Lot Size Source: Assessor
- Lot Features: Desert Back, Desert Front, Cul-De-Sac
Green Features
- Energy Efficient: Solar Panels
- Water Conservation: Tankless Ht Wtr Heat
Financial Considerations
- Association Fee: $93
- Assoc Fee Freq.: Monthly
- Tax Amount: $4,440
- Tax Year: 2025
- Terms: Cash, Conventional, 1031 Exchange, FHA, VA Loan
Disclosures and Reports
- Ownership: Fee Simple
- Legal Description: LOT 99 PASEO POINTE REPLAT MCR 090907
- Property ID: 300-15-452
- Range: 2E
- Section: 5
- Lot Number: 99
Listed by Keller Williams Arizona Realty
Get Pre-Approved Today
Schools
Schools serving 5616 W Gwen St
School Districts:Laveen Elementary District, Phoenix Union High School District
| Name | Grades | Distance |
|---|---|---|
Paseo Pointe School 8800 S 55th Ave, Phoenix, AZ 85339 | PK-8 | 0.2 mi |
Cheatham Elementary School 4725 W South Mountain Rd, Phoenix, AZ 85339 | K-8 | 1.2 mi |
Desert Meadows Elementary School 6855 W Meadows Loop E, Phoenix, AZ 85339 | PK-8 | 1.5 mi |
Betty Fairfax High School 8225 S 59th Ave, Phoenix, AZ 85339 | 9-12 | 0.4 mi |
Estrella Foothills Global Academy 5400 W Carver Rd, Phoenix, AZ 85339 | K-8 | 1.7 mi |
Rogers Ranch School 6735 S 47th Ave, Phoenix, AZ 85339 | K-8 | 1.8 mi |
Laveen Elementary School 4141 W McNeil St, Phoenix, AZ 85339 | PK-8 | 1.9 mi |
Vista Del Sur Traditional School 3908 W South Mountain Rd, Phoenix, AZ 85339 | PK-8 | 2.1 mi |
Trailside Point Elementary School 7275 W Vineyard Rd, Phoenix, AZ 85339 | K-8 | 2.4 mi |
Disclaimer:
School attendance boundaries provided by ATTOM Data Solutions and are for reference only. Contact the school directly to verify enrollment eligibility.
Price & Sales History for 5616 W Gwen St
Date
Details
Price
Change
Source
7/10/2026
Listed
$590,000
96.67%
MLS
9/20/2014
Sold
$299,990
—
Public Record
Disclaimer: Historical sales information is derived from public records provided by the county offices. Information is not guaranteed and should be independently verified.
Tax History
Tax History for 5616 W Gwen St
Year
Property Taxes
Change
Tax Assessment
Change
2025
$4,440
2%
$46,920
1%
2024
$4,354
2%
$46,460
-6%
2023
$4,272
3%
$49,270
14%
2022
$4,144
—
$43,070
31%
2022
$4,144
-1%
$32,770
2%
2021
$4,176
3%
$32,110
2%
2020
$4,066
—
$31,560
5%
2019
$4,076
5%
$30,170
6%
2018
$3,878
6%
$28,580
5%
2017
$3,666
5%
$27,310
—
2016
$3,479
11%
$27,420
11%
2015
$3,134
1065%
$24,650
1488%
2014
$269
-34%
$1,552
-31%
2013
$406
—
$2,240
—
Disclaimer: Historical tax information is derived from public records provided by the county offices. Information is not guaranteed and should be independently verified.
Estimate the Cost
Estimate the Cost for 5616 W Gwen St
5616 W Gwen Street, Laveen, AZ 85339 (MLS# 7052478) is a Single Family property with 5 bedrooms and 4 full bathrooms. 5616 W Gwen Street is currently listed for $590,000 and was received on July 10, 2026. Want to learn more about 5616 W Gwen Street? Do you have questions about finding other Single Family real estate for sale in Laveen? You can browse all Laveen real estate or contact a Coldwell Banker agent to request more information.