This is a carousel with tiles that activate property listing cards. Use the previous and next buttons to navigate.
1/39
$1,479,000 Just Listed
This is a carousel with tiles that activate property listing cards. Use the previous and next buttons to navigate.
1/39
Property Description
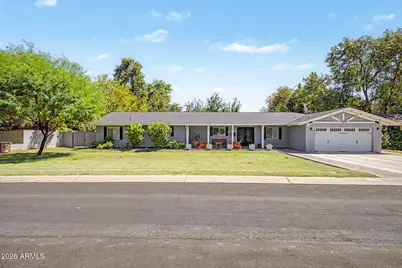
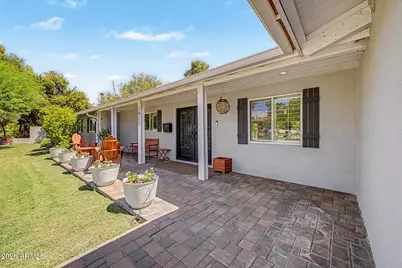
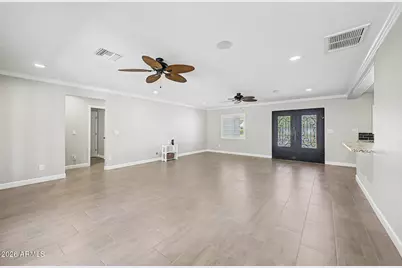
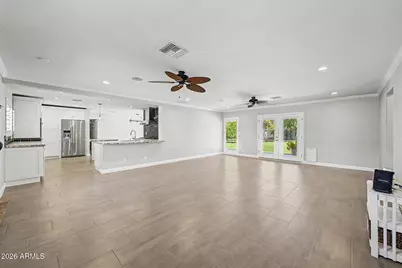
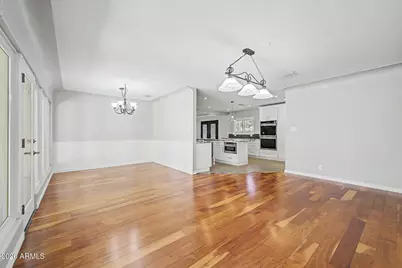
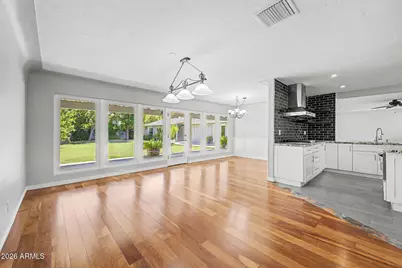
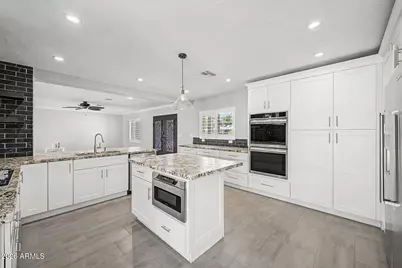
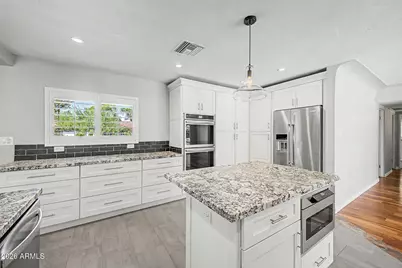
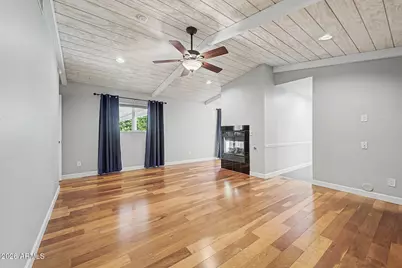
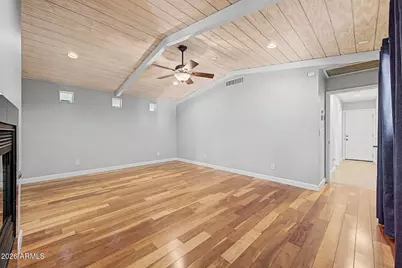
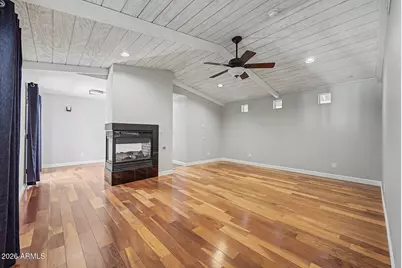
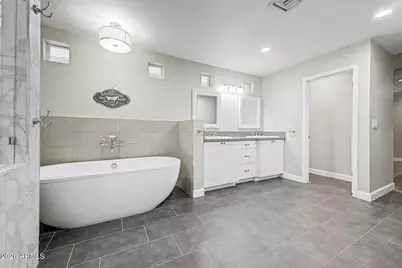
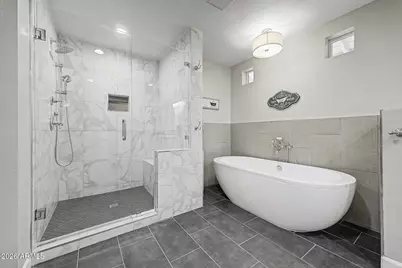
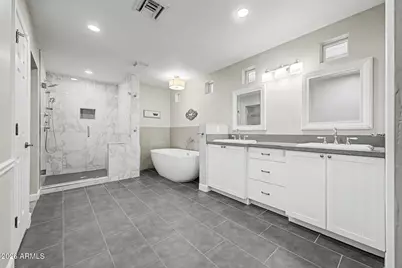
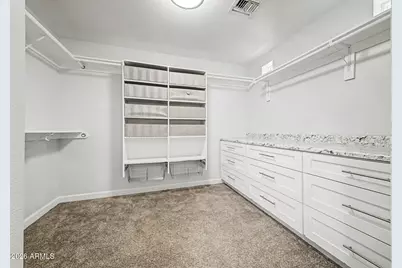
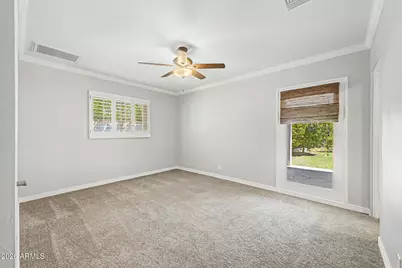
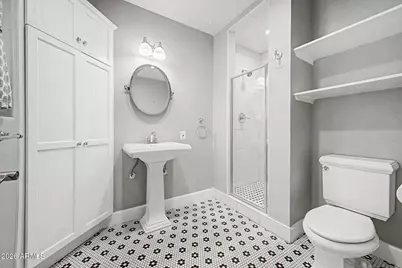
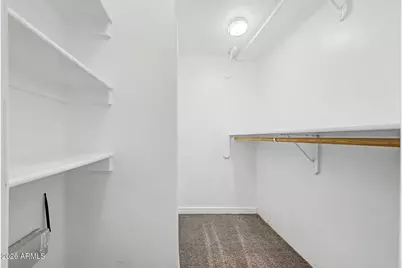
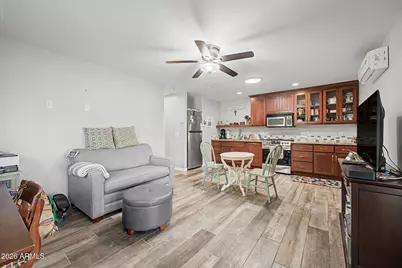
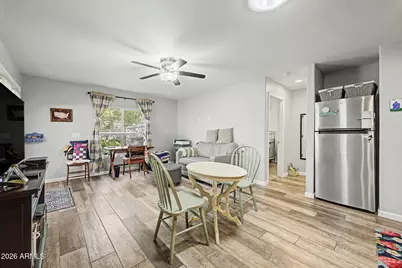
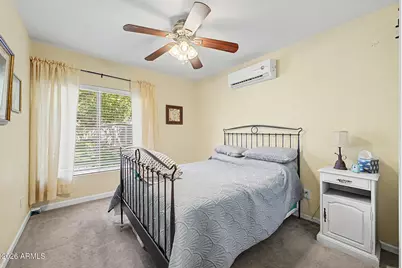
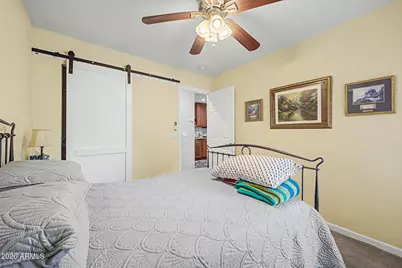
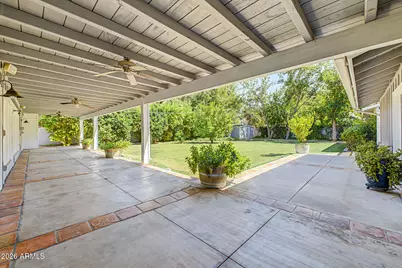
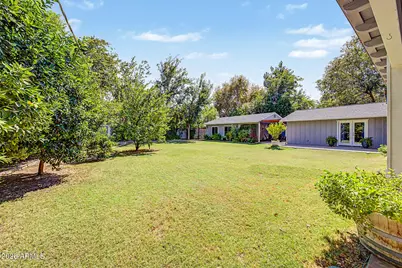
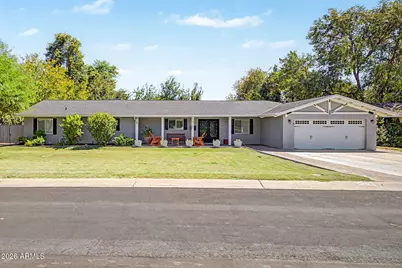
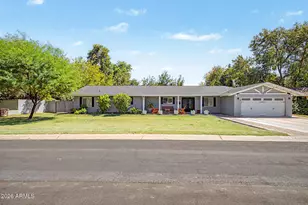
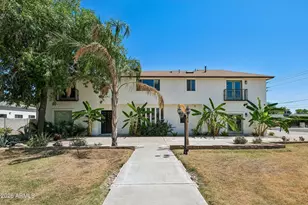
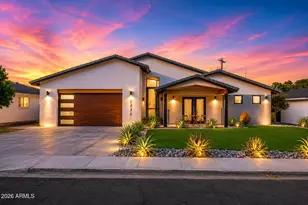
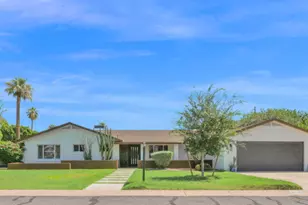
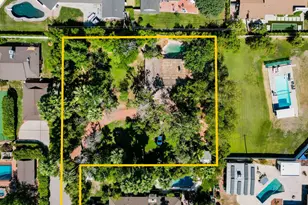
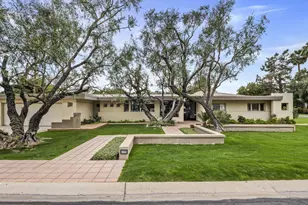
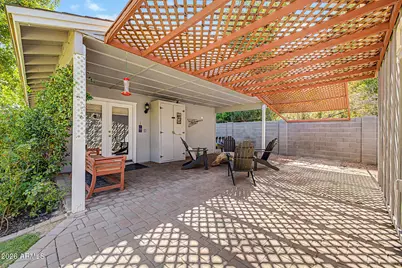
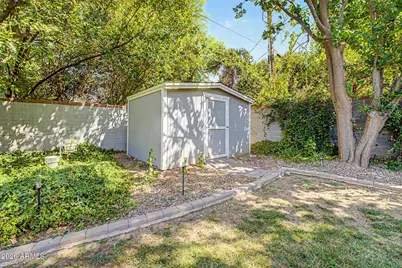
Rare opportunity in desirable North Central Phoenix Sun View Estates! Situated on an expansive .36-acre lot, this beautiful property offers approximately 3,599 sq. ft. of combined permitted living space, including a 3,071 sq. ft. single-level main home plus a fully permitted 528 sq. ft. detached guest house/ADU. The main home features a desirable split floor plan with four bedrooms, including a spacious primary suite with vaulted beamed ceilings, fireplace, walk-in closet and backyard access. The secondary bedroom wing includes a second primary suite with its own private bath and walk-in closet, offering added privacy and flexibility for family or guests. At the heart of the home, the open kitchen features granite countertops, abundant cabinetry, stainless steel appliances, double ovens, At the heart of the home, the open kitchen features granite countertops, abundant cabinetry, stainless steel appliances, double ovens, pantry and breakfast bar. The fully permitted detached ADU is a true one-bedroom residence with a separate living room, full kitchen, private bedroom and bathroom. This independent living space offers exceptional flexibility for extended family, multigenerational living, guests, a private office or potential rental income. Enjoy the generous 15,834 sq. ft. lot with mature landscaping, irrigated lawns, covered patio, attached two-car garage and RV gate--all in an established North Central Phoenix neighborhood convenient to Uptown, Midtown, dining and shopping. Pictures coming soon.
Full Property Details
Full Property Details for 1011 W Palo Verde Dr
General
- Price: $1,479,000
- Taxes: $6,942 (2025)
- Status: Active
- Type: Single Family
- Source: ARMLS_Arizona_MLS_Phoenix_Area
- MLS ID: 7067140
- Updated: 8/23/2026
- Added to Site: 4 day(s) ago
Interior
- Interior Features: High Speed Internet, Granite Counters, Double Vanity, Kitchen Island, Pantry, 2 Master Baths, Full Bth Master Bdrm, Separate Shwr & Tub
- Fireplace: Yes
- Number of Fireplaces: 1
- Fireplace(s): Gas
- Appliances: Dryer, Washer, Refrigerator, Built-in Microwave, Dishwasher, Gas Cooktop, Built-In Electric Oven
- Flooring: Carpet, Tile, Wood
Rooms
Bathrooms
- Total Bathrooms: 5
- Full Bathrooms: 4
- Half Bathrooms: 1
Bedrooms
- Total Bedrooms: 5
Other Rooms
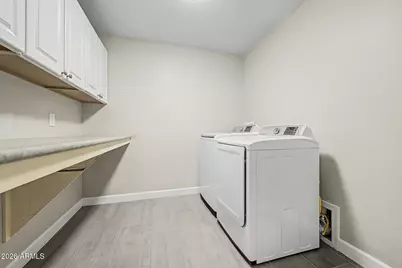
- Laundry: Gas Dryer Hookup, Wshr/Dry HookUp Only
Exterior
- Exterior Features: Rain Gutters, Storage
Parking
- Garage: Yes
- Garage Spaces: 2
- Parking Features: Attached Garage, Garage Door Opener, Attch'd Gar Cabinets, Over Height Garage, Separate Strge Area
Location
- County: Maricopa
- Township: 2N
- Subdivision: SUN VIEW ESTATES
- Cross Streets: 10th Ave and Palo Verde Dr
Community
- Assoc. Fees Include: No Fees
Heating & Cooling
- Central air: Yes
- Air Conditioning: Yes
- Cooling Type: Gas, Central Air, Ceiling Fan(s), Mini Split, Programmable Thermostat
- Heating Type: Forced Air, Mini Split, Natural Gas, Ceiling
Utilities
- Water: City Water
Structural Information
- Architectural Style: Ranch,
- Exterior Const.: Stucco, Wood Siding, Wood Frame, Brick
- Roof: Composition
- Windows: Screens, Dual Pane, Vinyl Frame
- Sq. Ft. Source: Assessor
- Year Built: 1980
Additional Structures
- Other Structures: Workshop, Shed(s), Separate Guest House
Lot Features
- Lot Size (Acres): 0.36
- Lot Size (Sq. Ft.): 15,834
- Lot Size Source: Assessor
- Frontage: Asphalt
- Lot Features: North/South Exposure, Sprinklers In Rear, Sprinklers In Front, Grass Front, Grass Back, Auto Timer H2O Front, Auto Timer H2O Back, Irrigation Front
Financial Considerations
- Tax Amount: $6,942
- Tax Year: 2025
- Terms: Cash, Conventional
Disclosures and Reports
- Ownership: Fee Simple
- Legal Description: LOT 2 4 SUN VIEW ESTATES MCR 003722
- Property ID: 156-32-029
- Range: 3E
- Section: 18
- Lot Number: 2
Listed by Attorneys Realty

Get Pre-Approved Today
Schools
Schools serving 1011 W Palo Verde Dr
School Districts:Osborn Elementary District, Phoenix Union High School District
| Name | Grades | Distance |
|---|---|---|
Solano School 1526 West Missouri Avenue, Phoenix, AZ 85015 | K-6 | 0.5 mi |
Osborn Middle School 1102 West Highland Avenue, Phoenix, AZ 85013 | 7-8 | 1 mi |
Central High School 4525 North Central Avenue, Phoenix, AZ 85012 | 9-12 | 1.6 mi |
Disclaimer:
School attendance boundaries provided by ATTOM Data Solutions and are for reference only. Contact the school directly to verify enrollment eligibility.
Price & Sales History for 1011 W Palo Verde Dr
Date
Details
Price
Change
Source
8/21/2026
Listed
$1,479,000
198.79%
MLS
7/13/2016
Sold
$495,000
—
Public Record
Disclaimer: Historical sales information is derived from public records provided by the county offices. Information is not guaranteed and should be independently verified.
Tax History
Tax History for 1011 W Palo Verde Dr
Year
Property Taxes
Change
Tax Assessment
Change
2025
$6,942
4%
$82,000
3%
2024
$6,691
4%
$79,620
-2%
2023
$6,446
1%
$81,010
10%
2022
$6,407
—
$73,950
32%
2022
$6,407
-2%
$55,850
10%
2021
$6,539
3%
$50,810
—
2020
$6,351
5%
$50,760
7%
2019
$6,062
4%
$47,300
-1%
2018
$5,844
8%
$47,870
-7%
2017
$5,414
25%
$51,200
21%
2016
$4,328
6%
$42,200
16%
2015
$4,073
10%
$36,230
25%
2014
$3,695
1%
$28,930
8%
2013
$3,643
—
$26,870
—
Disclaimer: Historical tax information is derived from public records provided by the county offices. Information is not guaranteed and should be independently verified.
Estimate the Cost
Estimate the Cost for 1011 W Palo Verde Dr
1011 W Palo Verde Drive, Phoenix, AZ 85013 (MLS# 7067140) is a Single Family property with 5 bedrooms and 4 full bathrooms. 1011 W Palo Verde Drive is currently listed for $1,479,000 and was received on August 21, 2026. Want to learn more about 1011 W Palo Verde Drive? Do you have questions about finding other Single Family real estate for sale in Alhambra? You can browse all Alhambra real estate or contact a Coldwell Banker agent to request more information.