This is a carousel with tiles that activate property listing cards. Use the previous and next buttons to navigate.
1/47
$729,900 Just Listed
This is a carousel with tiles that activate property listing cards. Use the previous and next buttons to navigate.
1/47
Property Description
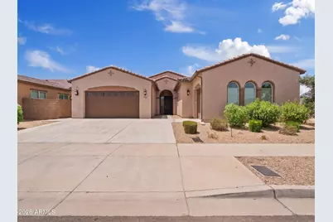
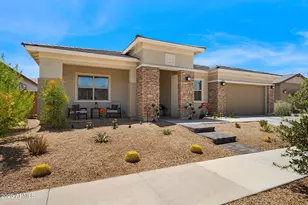
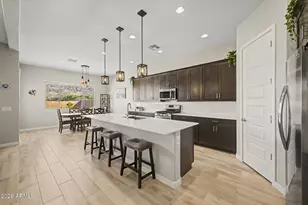
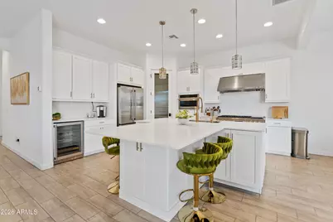
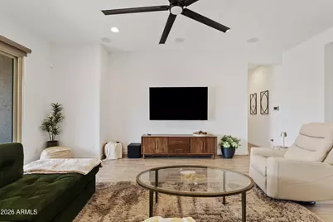
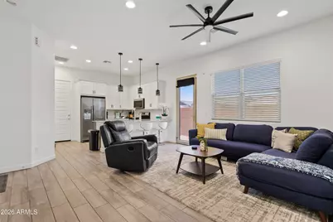
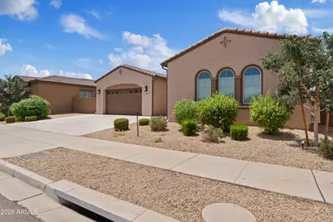
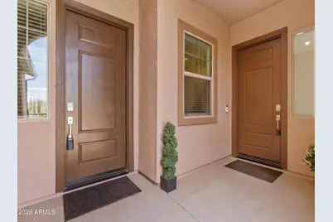
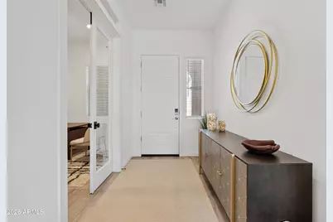
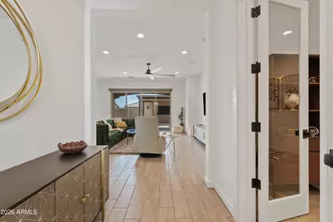
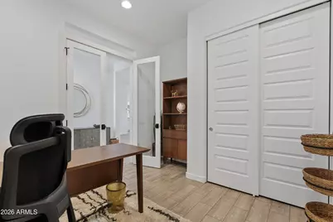
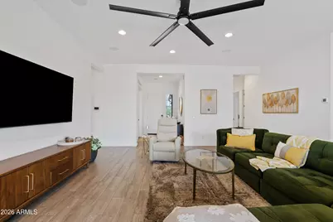
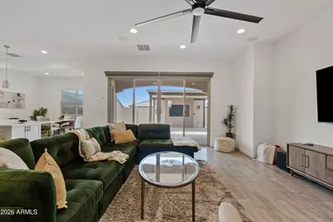
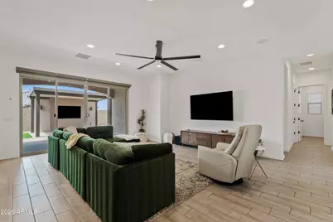
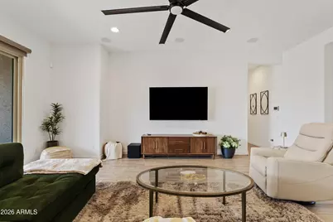
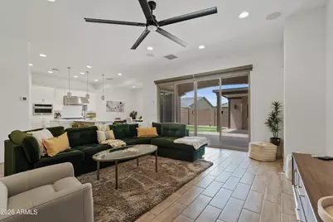
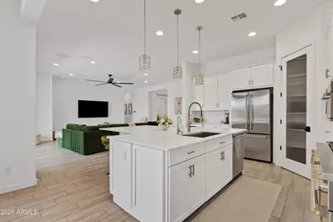
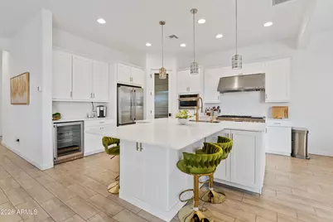
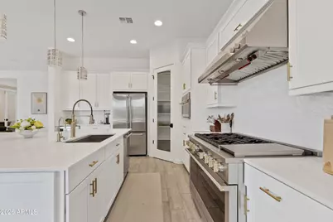
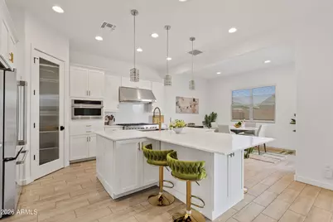
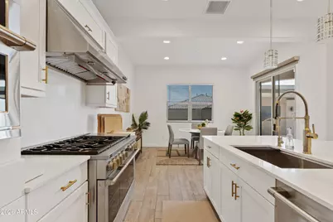
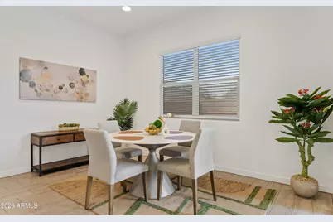
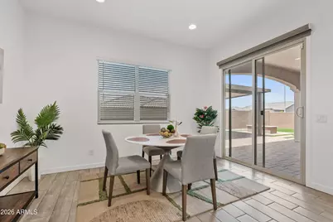
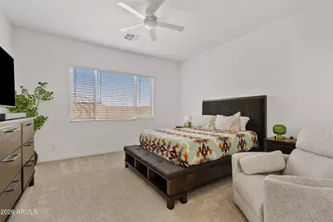
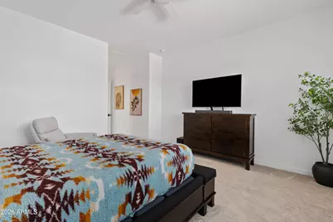

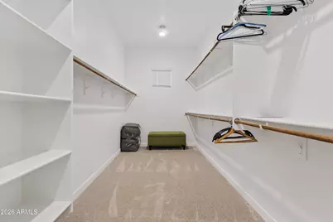
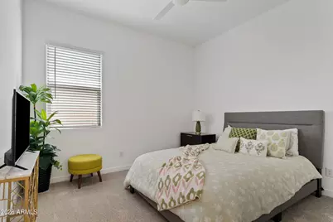
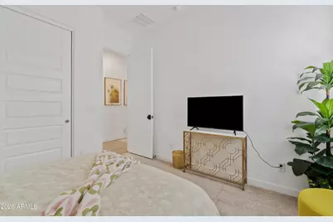
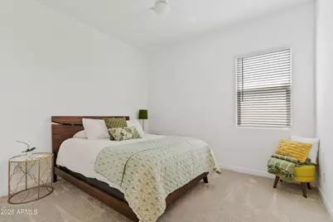
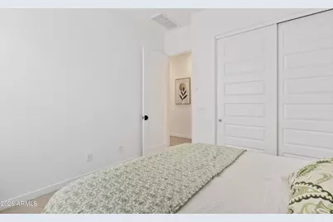
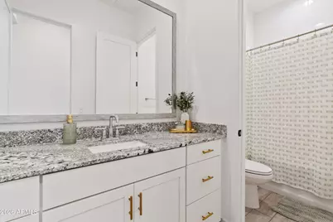
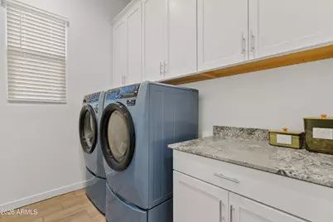
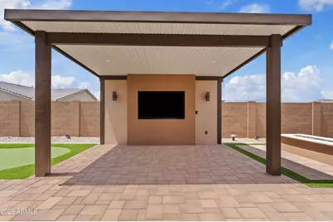
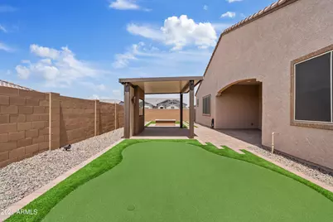
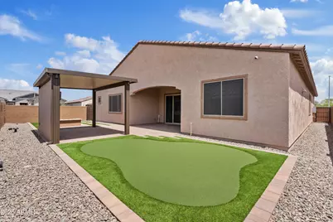
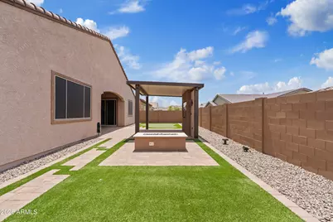
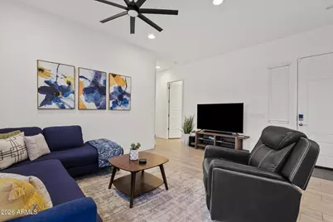
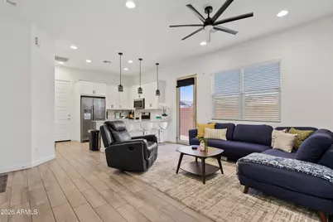
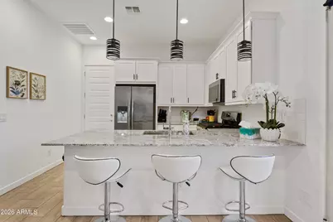
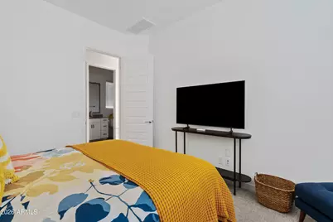
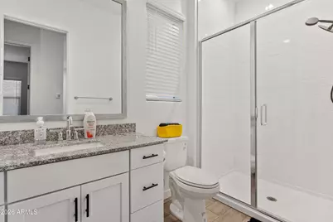
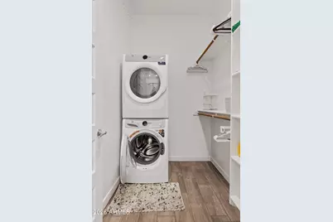
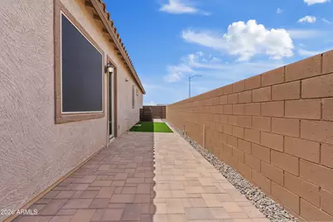
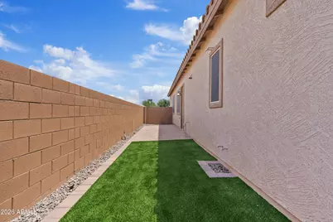
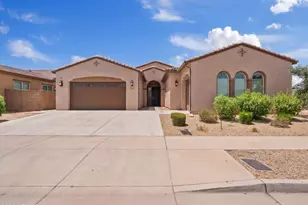
Welcome to luxury living at its finest! This spectacular Next Gen® home offers over 3,000 square feet of thoughtfully designed living space where high-end finishes, exceptional craftsmanship, and modern functionality come together seamlessly. Every detail has been carefully curated with premium upgrades throughout. The private attached Next Gen suite is perfect for multigenerational living, extended guests, or a private executive office, featuring its own entrance, living room, kitchenette, bedroom, full bathroom, laundry, and garage. The main home boasts a bright, open-concept floor plan centered around a stunning chef's kitchen complete with designer finishes, abundant cabinetry, and an oversized island that flows effortlessly into the spacious great room- ideal for entertaining family and friends. The luxurious primary suite provides the perfect retreat, while the additional bedrooms and flexible bonus space offer endless possibilities for work, play, or relaxation. Step outside and experience your own private resort. The professionally designed backyard is built for Arizona living, featuring an extended covered patio, custom gas fire pit, private putting green, built-in surround sound system, and outdoor TV so you'll never miss the big game. Whether you're hosting unforgettable gatherings or enjoying a quiet evening under the stars, this backyard delivers the ultimate outdoor lifestyle. Additional features include a spacious 3-car garage and a prime location in one of Laveen's most sought-after communities with convenient access to Loop 202, downtown Phoenix, premier shopping, dining, and outdoor recreation. For those seeking a truly turnkey experience, all furnishings are negotiable, offering a rare opportunity to purchase this incredible home fully furnished. Luxury. Comfort. Versatility. This isn't just a home--it's a lifestyle. Meticulously maintained, beautifully upgraded, and completely move-in ready.
Full Property Details
Full Property Details for 9412 S 41st Dr
General
- Price: $729,900
- HOA FEE: $138/month
- Taxes: $3,754 (2025)
- Status: Active
- Type: Single Family
- Source: ARMLS_Arizona_MLS_Phoenix_Area
- MLS ID: 7062923
- Updated: 8/7/2026
- Added to Site: 1 day(s) ago
Interior
- Interior Features: Walk-in Pantry, Quartz Countertops, High Speed Internet, Double Vanity, Eat-in Kitchen, Breakfast Bar, 9+ Flat Ceilings, Furnished (See Remarks), No Interior Steps, Kitchen Island
- Appliances: Stacked Washer/Dryer, Water Softener Owned, Gas Stub for Range, Refrigerator, Built-in Microwave, Dishwasher, Gas Range, Gas Cooktop, Built-In Gas Oven, Water Purifier
- Flooring: Carpet, Tile
Rooms
Bathrooms
- Total Bathrooms: 3
- Full Bathrooms: 3
Bedrooms
- Total Bedrooms: 5
Other Rooms
- Laundry: Inside, Engy Star (See Rmks)
Parking
- Garage: Yes
- Garage Spaces: 3
- Parking Features: Attached Garage, Tandem Garage
Location
- County: Maricopa
- Township: 1S
- Subdivision: Dobbins Village
- Cross Streets: 43rd Ave and Dobbins Rd
Community
- Association: Yes
- Assoc. Name: Dobbins Village
- Assoc. Fees Include: Maintenance Grounds
Heating & Cooling
- Central air: Yes
- Air Conditioning: Yes
- Cooling Type: Central Air
- Heating Type: Forced Air
Utilities
- Water: City Water
- Utility Description: Phone Connected
Structural Information
- Architectural Style: Contemporary,
- Builder: LENNAR
- Exterior Const.: Stucco, Wood Frame, Painted
- Roof: Tile
- Windows: Screens, ENERGY STAR Qualified Windows, Mechanical Sun Shds
- Sq. Ft. Source: Assessor
- Year Built: 2023
Lot Features
- Lot Size (Acres): 0.19
- Lot Size (Sq. Ft.): 8,387
- Lot Size Source: Assessor
- Frontage: Asphalt
- Lot Features: Corner Lot, Desert Back, Desert Front, Gravel/Stone Front, Gravel/Stone Back, Synthetic Grass Back
Financial Considerations
- Association Fee: $138
- Assoc Fee Freq.: Monthly
- Tax Amount: $3,754
- Tax Year: 2025
- Terms: Cash, Conventional, 1031 Exchange
Disclosures and Reports
- Ownership: Fee Simple
- Property ID: 300-16-504
- Range: 2E
- Section: 10
- Lot Number: 63
Listed by Real Broker
Get Pre-Approved Today
Schools
Schools serving 9412 S 41st Dr
School Districts:Laveen Elementary District, Phoenix Union High School District
| Name | Grades | Distance |
|---|---|---|
Laveen Elementary School 4141 W McNeil St, Phoenix, AZ 85339 | PK-8 | 0.3 mi |
Vista Del Sur Traditional School 3908 W South Mountain Rd, Phoenix, AZ 85339 | PK-8 | 0.7 mi |
Cheatham Elementary School 4725 W South Mountain Rd, Phoenix, AZ 85339 | K-8 | 0.9 mi |
Cesar Chavez High School 3921 W Baseline Rd, Phoenix, AZ 85339 | 9-12 | 1 mi |
Paseo Pointe School 8800 S 55th Ave, Phoenix, AZ 85339 | PK-8 | 1.8 mi |
Rogers Ranch School 6735 S 47th Ave, Phoenix, AZ 85339 | K-8 | 1.9 mi |
Estrella Foothills Global Academy 5400 W Carver Rd, Phoenix, AZ 85339 | K-8 | 2.1 mi |
M.C. Cash Elementary School 3851 West Roeser Road, Phoenix, AZ 85041 | PK-8 | 2.8 mi |
Desert Meadows Elementary School 6855 W Meadows Loop E, Phoenix, AZ 85339 | PK-8 | 3.4 mi |
Disclaimer:
School attendance boundaries provided by ATTOM Data Solutions and are for reference only. Contact the school directly to verify enrollment eligibility.
Price & Sales History for 9412 S 41st Dr
Date
Details
Price
Change
Source
8/07/2026
Listed
$729,900
8.38%
MLS
8/01/2023
Sold
$673,490
—
Public Record
Disclaimer: Historical sales information is derived from public records provided by the county offices. Information is not guaranteed and should be independently verified.

Tax History
Tax History for 9412 S 41st Dr
Year
Property Taxes
Change
Tax Assessment
Change
2025
$3,754
—
$26,479
-49%
2025
$3,754
573%
$51,460
320%
2023
$558
3%
$12,255
35%
2022
$543
—
$9,075
42%
2022
$543
—
$6,390
13%
2021
$542
2%
$5,670
12%
2020
$529
10480%
$5,070
15744%
2019
$5
25%
$32
10%
2018
$4
—
$29
—
2017
$4
—
$29
—
2016
$4
—
$29
4%
2015
$4
—
$28
—
Disclaimer: Historical tax information is derived from public records provided by the county offices. Information is not guaranteed and should be independently verified.
Estimate the Cost
Estimate the Cost for 9412 S 41st Dr
9412 S 41st Drive, Laveen, AZ 85339 (MLS# 7062923) is a Single Family property with 5 bedrooms and 3 full bathrooms. 9412 S 41st Drive is currently listed for $729,900 and was received on August 07, 2026. Want to learn more about 9412 S 41st Drive? Do you have questions about finding other Single Family real estate for sale in Laveen? You can browse all Laveen real estate or contact a Coldwell Banker agent to request more information.