This is a carousel with tiles that activate property listing cards. Use the previous and next buttons to navigate.
1/1
$710,000
This is a carousel with tiles that activate property listing cards. Use the previous and next buttons to navigate.
1/1
Property Description
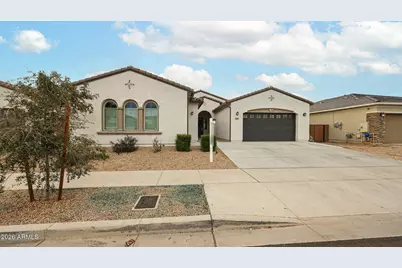
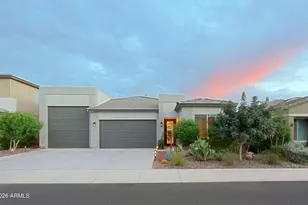
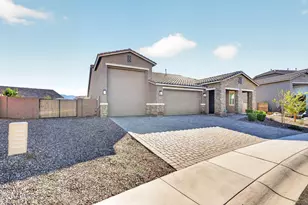
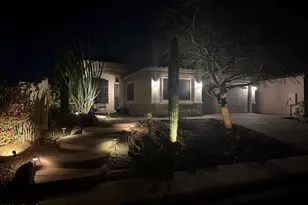
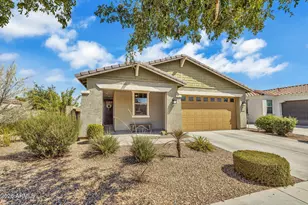
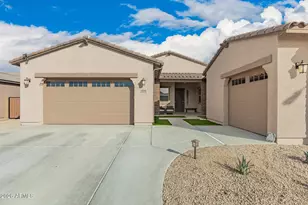
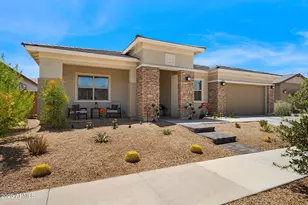
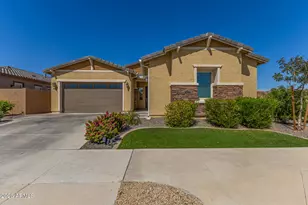
MAJOR PRICE CUT! SHOWSTOPPER, WITH ATTACHED CASITA (including separate laundry), PAID OFF SOLAR, and new swimming pool! All nestled in a peaceful and desirable neighborhood, yet still close to everything you need! You'll fall in love with the curb appeal: low-maintenance, picturesque desert landscaping welcomes you home every day. Inside, be wowed by soaring 10' ceilings and bright, airy living spaces. The open-concept layout features stunning plank tile floors throughout the main areas (with cozy carpet in the bedrooms), and a versatile den that easily flexes to a 5th bedroom, office, or hobby room. Calling all chefs and entertainers! The $20K gourmet kitchen is a culinary masterpiece, boasting a large walk-in pantry, wine fridge, double ovens, gas stove, oversized granite island wit designer pendant lights, and a statement hood vent. It's the perfect place to whip up feasts, host happy hours, or just savor your morning coffee. This smart home is loaded with upgrades, including a prewired Ring security system for peace of mind and a fully owned $29K solar system producing 9.7kW, resulting in year-after-year energy savings! With 4 spacious bedrooms and 3 full baths (including a hall bath with a tiled tub/shower combo), everyone has their own space to unwind. Don't miss your chance to own this rare gem where style, comfort, and efficiency meet. Come discover why this house isn't just a home-it's a lifestyle! Casita is stocked with a full kitchen and full laundry room and has access to the 1 car garage and side yard.
Full Property Details
Full Property Details for 4013 W Hayduk Rd
General
- Sold For: $710,000
- HOA FEE: $138/month
- Taxes: $3,962 (2025)
- Status: Closed
- Type: Single Family
- Source: ARMLS_Arizona_MLS_Phoenix_Area
- MLS ID: 6976170
- Added to Site: 162 day(s) ago
Interior
- Interior Features: Walk-in Pantry, Non-laminate Counter, High Speed Internet, Smart Home, Granite Counters, Double Vanity, 9+ Flat Ceilings, No Interior Steps, Kitchen Island, Pantry, Full Bth Master Bdrm
- Appliances: Built-in Microwave, Dishwasher, Disposal, Gas Cooktop, Built-In Electric Oven
- Flooring: Carpet, Tile
Rooms
Bathrooms
- Total Bathrooms: 3
- Full Bathrooms: 3
Bedrooms
- Total Bedrooms: 4
Other Rooms
- Laundry: Inside, Other, See Remarks
Additional Information
- Pool: Yes
- Pool Description: Outdoor
- Security/Safety: Security System Owned
Parking
- Garage: Yes
- Garage Spaces: 3
- Parking Features: Attached Garage, Garage Door Opener, Direct Access, Over Height Garage, Electric Vehicle Charging Station(s)
Location
- County: Maricopa
- Township: 1S
- Subdivision: DOBBINS VILLAGE AMD
- Cross Streets: 43rd Ave. and Dobbins Rd.
Community
- Association: Yes
- Assoc. Name: Dobbins Village
- Assoc. Fees Include: Maintenance Grounds, Street Maint
Heating & Cooling
- Central air: Yes
- Air Conditioning: Yes
- Cooling Type: Central Air, Ceiling Fan(s), Programmable Thermostat
- Heating Type: Natural Gas
Utilities
- Water: City Water
Structural Information
- Architectural Style: Spanish,
- Builder: Lennar
- Exterior Const.: Stucco, Wood Frame, Painted
- Roof: Tile
- Windows: Dual Pane
- Sq. Ft. Source: Assessor
- Year Built: 2023
Manufactured Home
- Model: Evolution
Additional Structures
- Other Structures: Separate Guest House
Lot Features
- Lot Size (Acres): 0.19
- Lot Size (Sq. Ft.): 8,400
- Lot Size Source: Assessor
- Lot Features: Sprinklers In Rear, Sprinklers In Front, Desert Back, Desert Front, Synthetic Grass Back
- Fencing (Description): Block
Green Features
- Energy Efficient: Solar Panels
Financial Considerations
- Association Fee: $138
- Assoc Fee Freq.: Monthly
- Tax Amount: $3,962
- Tax Year: 2025
- Terms: Cash, Conventional, 1031 Exchange, FHA, VA Loan
Disclosures and Reports
- Ownership: Fee Simple
- Legal Description: LOT 292 DOBBINS VILLAGE AMD MCR
- Property ID: 300-16-733
- Range: 2E
- Section: 10
- Lot Number: 292
Listed by My Home Group Real Estate
Sold by HomeSmart

Get Pre-Approved Today
Schools
Schools serving 4013 W Hayduk Rd
School Districts:Laveen Elementary District, Phoenix Union High School District
| Name | Grades | Distance |
|---|---|---|
Laveen Elementary School 4141 W McNeil St, Phoenix, AZ 85339 | PK-8 | 0.3 mi |
Vista Del Sur Traditional School 3908 W South Mountain Rd, Phoenix, AZ 85339 | PK-8 | 0.7 mi |
Cheatham Elementary School 4725 W South Mountain Rd, Phoenix, AZ 85339 | K-8 | 1 mi |
Cesar Chavez High School 3921 W Baseline Rd, Phoenix, AZ 85339 | 9-12 | 1.1 mi |
Rogers Ranch School 6735 S 47th Ave, Phoenix, AZ 85339 | K-8 | 2 mi |
Paseo Pointe School 8800 S 55th Ave, Phoenix, AZ 85339 | PK-8 | 2 mi |
Estrella Foothills Global Academy 5400 W Carver Rd, Phoenix, AZ 85339 | K-8 | 2.1 mi |
M.C. Cash Elementary School 3851 West Roeser Road, Phoenix, AZ 85041 | PK-8 | 2.8 mi |
Desert Meadows Elementary School 6855 W Meadows Loop E, Phoenix, AZ 85339 | PK-8 | 3.5 mi |
Disclaimer:
School attendance boundaries provided by ATTOM Data Solutions and are for reference only. Contact the school directly to verify enrollment eligibility.
Price & Sales History for 4013 W Hayduk Rd
Date
Details
Price
Change
Source
7/08/2026
Sold
$710,000
-1.38%
MLS
5/28/2026
Price Reduced
$719,900
-2.04%
MLS
5/04/2026
Price Reduced
$734,900
-0.68%
MLS
1/29/2026
Listed
$739,900
—
MLS
Disclaimer: Historical sales information is derived from public records provided by the county offices. Information is not guaranteed and should be independently verified.
4013 W Hayduk Road, Laveen, AZ 85339 (MLS# 6976170) is a Single Family property that was sold at $710,000 on July 08, 2026. Want to learn more about 4013 W Hayduk Road? Do you have questions about finding other Single Family real estate for sale in Laveen? You can browse all Laveen real estate or contact a Coldwell Banker agent to request more information.