This is a carousel with tiles that activate property listing cards. Use the previous and next buttons to navigate.
1/43
$690,000 Just Listed
This is a carousel with tiles that activate property listing cards. Use the previous and next buttons to navigate.
1/43
Property Description
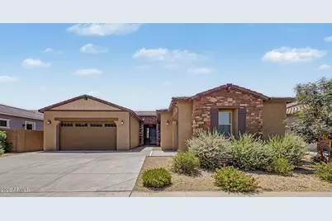
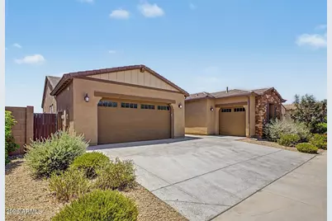
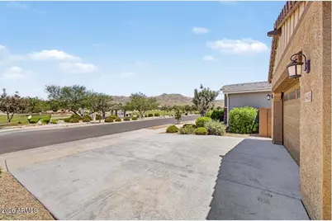
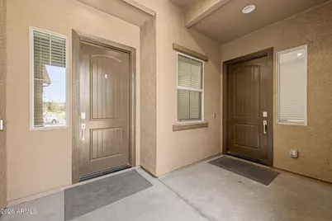
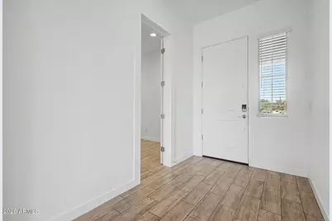
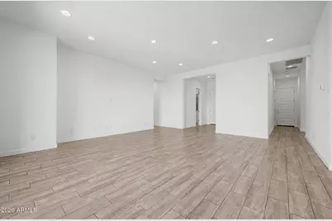
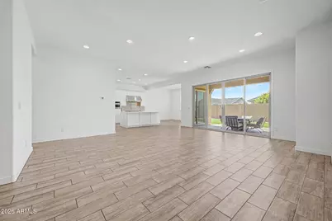
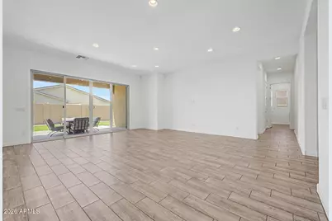
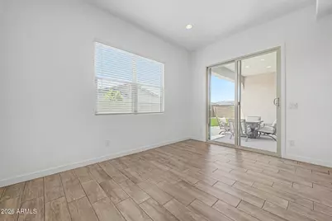
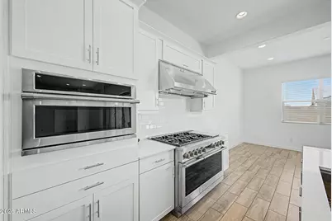
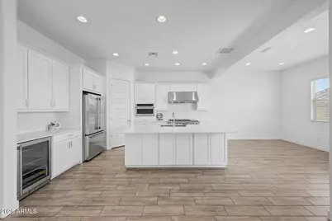
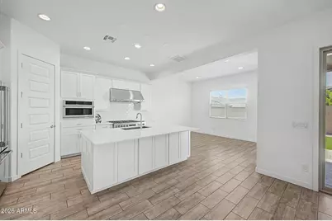
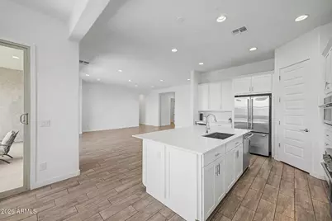
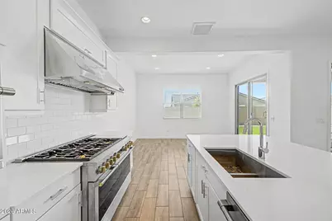
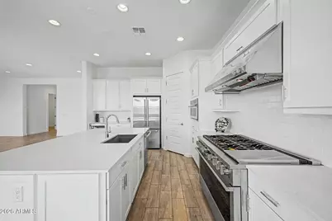
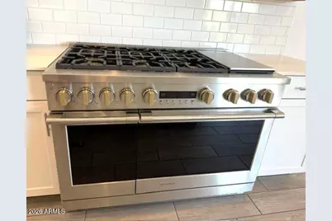
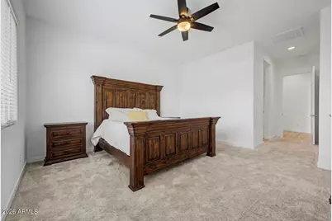
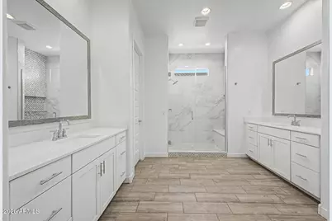
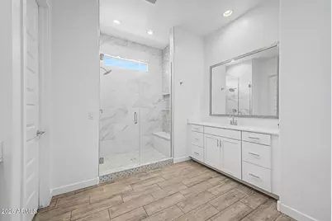
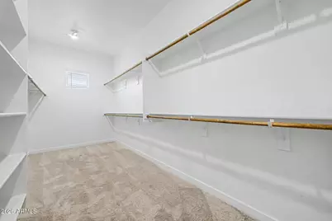
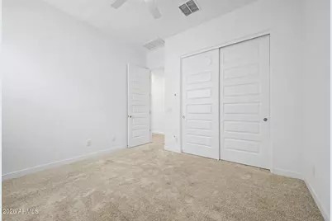
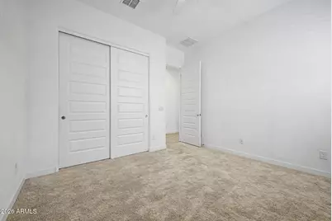
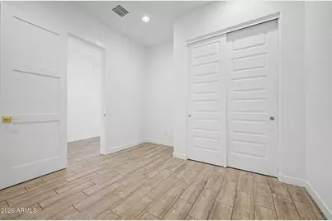
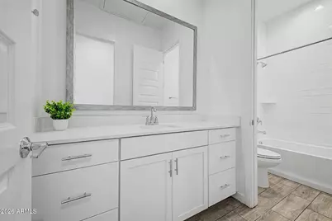
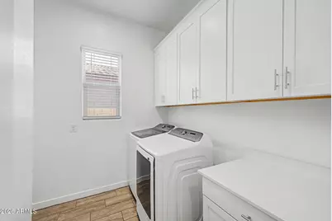
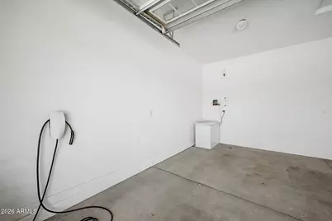
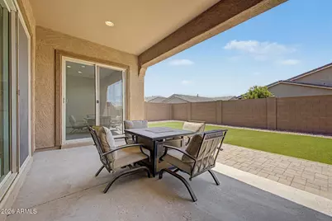
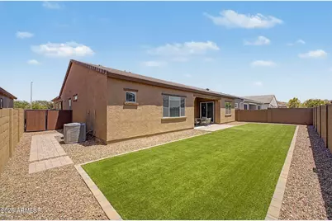
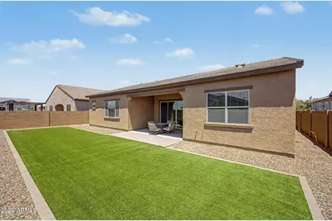
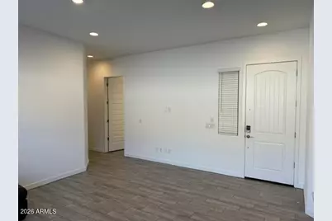
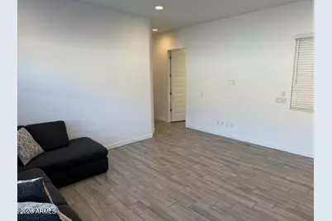
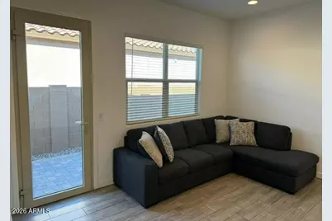
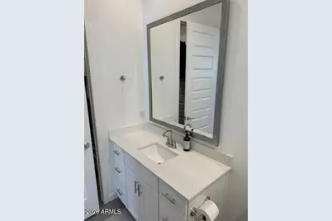
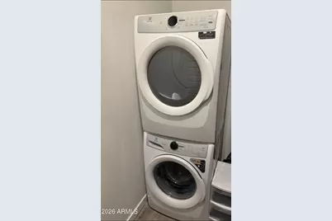
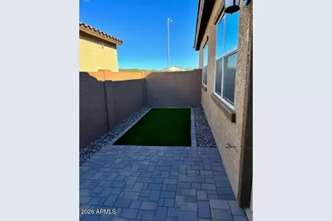
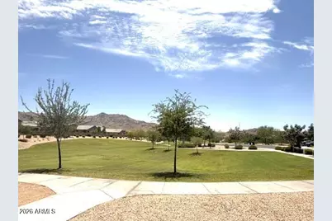
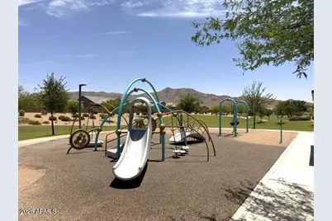
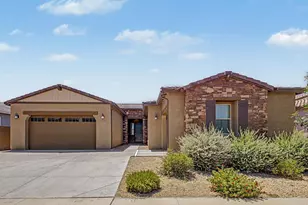
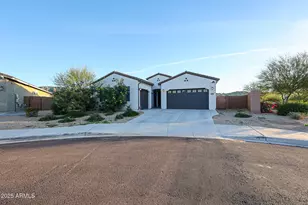
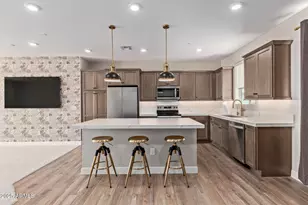
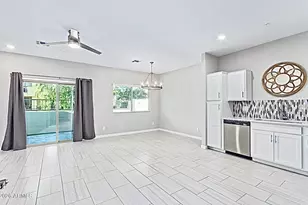
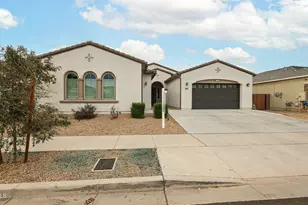
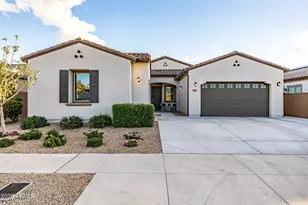
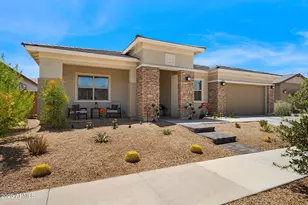
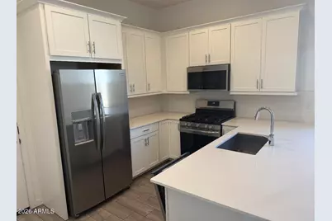
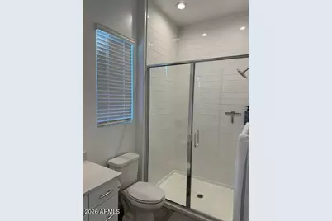
Discover the perfect blend of luxury, functionality & flexibility in this highly desirable Lennar Next Gen Evolution floor plan. Situated on a premium cul-de-sac lot w/ stunning mountain views, greenbelts, walking path & large community park just across the street, this beautifully upgraded home offers over 3,000 square feet of thoughtfully designed living space. At the center of the home, the upgraded gourmet kitchen is sure to impress w/ an oversized island, premium stainless steel appliances, a 6 burner + griddle gas cooktop w/ vent hood, wine refrigerator, abundant cabinetry & a walk-in pantry. The open-concept design flows seamlessly into the expansive great room, creating an ideal setting for everyday living and entertaining. The spacious primary retreat offers a spa-inspired bathroom complete w/ separate vanities, an oversized tile walk-in shower & a generous walk-in closet. Step outside through the expansive sliding glass doors to a beautifully finished backyard designed to embrace Arizona's indoor-outdoor lifestyle. Enjoy breathtaking mountain views from your low maintenance backyard. A standout feature of this home is the private Next Gen suite, offering its own separate front door entrance, living room, kitchenette, bedroom, bathroom, laundry area, private backyard, and even it's own garage. This space is perfect for multigenerational living, visiting guests, a private workspace, or potential rental income. So many possibilities! Located in one of Laveen's most sought-after communities with easy access to Loop 202, downtown Phoenix, shopping, dining, and outdoor recreation, this move-in-ready residence offers a lifestyle that is truly unmatched.
Full Property Details
Full Property Details for 9416 S 41st Dr
General
- Price: $690,000
- HOA FEE: $138/month
- Taxes: $3,754 (2025)
- Status: Active
- Type: Single Family
- Source: ARMLS_Arizona_MLS_Phoenix_Area
- MLS ID: 7053316
- Updated: Today (7/13/2026)
- Added to Site: Today
Interior
- Interior Features: Walk-in Pantry, Quartz Countertops, High Speed Internet, Double Vanity, Breakfast Bar, 9+ Flat Ceilings, No Interior Steps, Kitchen Island, Full Bth Master Bdrm
- Appliances: Dryer, Washer, Gas Stub for Range, Refrigerator, Built-in Microwave, Dishwasher, Disposal, Gas Range
- Flooring: Carpet, Tile
Rooms
Bathrooms
- Total Bathrooms: 3
- Full Bathrooms: 3
Bedrooms
- Total Bedrooms: 5
Other Rooms
- Laundry: Inside
Exterior
- Exterior Features: Rain Gutters
Parking
- Garage: Yes
- Garage Spaces: 3
- Parking Features: Garage Door Opener, Direct Access, Electric Vehicle Charging Station(s)
Location
- County: Maricopa
- Township: 1S
- Subdivision: DOBBINS VILLAGE
- Cross Streets: 43rd ave & Dobbins rd
Community
- Association: Yes
- Assoc. Name: Dobbins Village
- Assoc. Fees Include: Maintenance Grounds
Heating & Cooling
- Central air: Yes
- Air Conditioning: Yes
- Cooling Type: Gas, Central Air, Ceiling Fan(s), Programmable Thermostat
- Heating Type: Natural Gas
Utilities
- Water: City Water
Structural Information
- Builder: Lennar
- Exterior Const.: Stucco, Wood Frame, Painted
- Roof: Tile
- Sq. Ft. Source: Assessor
- Year Built: 2023
Manufactured Home
- Model: Evolution
Lot Features
- Property View: Mountain(s)
- Mountain views: Yes
- Lot Size (Acres): 0.19
- Lot Size (Sq. Ft.): 8,400
- Lot Size Source: Assessor
- Frontage: Asphalt
- Lot Features: Sprinklers In Front, Desert Back, Desert Front, Synthetic Grass Back, Auto Timer H2O Front
Financial Considerations
- Association Fee: $138
- Assoc Fee Freq.: Monthly
- Tax Amount: $3,754
- Tax Year: 2025
- Terms: Cash, Conventional, 1031 Exchange, VA Loan
Disclosures and Reports
- Ownership: Fee Simple
- Legal Description: LOT 64 DOBBINS VILLAGE AMD MCR 156243
- Property ID: 300-16-505
- Range: 2E
- Section: 10
- Lot Number: 64
Listed by HomeSmart Lifestyles

Get Pre-Approved Today
Schools
Schools serving 9416 S 41st Dr
School Districts:Laveen Elementary District, Phoenix Union High School District
| Name | Grades | Distance |
|---|---|---|
Laveen Elementary School 4141 W McNeil St, Phoenix, AZ 85339 | PK-8 | 0.3 mi |
Vista Del Sur Traditional School 3908 W South Mountain Rd, Phoenix, AZ 85339 | PK-8 | 0.7 mi |
Cheatham Elementary School 4725 W South Mountain Rd, Phoenix, AZ 85339 | K-8 | 0.9 mi |
Cesar Chavez High School 3921 W Baseline Rd, Phoenix, AZ 85339 | 9-12 | 1.1 mi |
Paseo Pointe School 8800 S 55th Ave, Phoenix, AZ 85339 | PK-8 | 1.8 mi |
Rogers Ranch School 6735 S 47th Ave, Phoenix, AZ 85339 | K-8 | 1.9 mi |
Estrella Foothills Global Academy 5400 W Carver Rd, Phoenix, AZ 85339 | K-8 | 2.1 mi |
M.C. Cash Elementary School 3851 West Roeser Road, Phoenix, AZ 85041 | PK-8 | 2.8 mi |
Desert Meadows Elementary School 6855 W Meadows Loop E, Phoenix, AZ 85339 | PK-8 | 3.4 mi |
Disclaimer:
School attendance boundaries provided by ATTOM Data Solutions and are for reference only. Contact the school directly to verify enrollment eligibility.
Price & Sales History for 9416 S 41st Dr
Date
Details
Price
Change
Source
7/13/2026
Listed
$690,000
0.22%
MLS
9/01/2023
Sold
$688,490
—
Public Record
Disclaimer: Historical sales information is derived from public records provided by the county offices. Information is not guaranteed and should be independently verified.
Tax History
Tax History for 9416 S 41st Dr
Year
Property Taxes
Change
Tax Assessment
Change
2025
$3,754
559%
$51,470
3%
2024
$570
2%
$49,960
308%
2023
$560
3%
$12,255
35%
2022
$544
—
$9,075
42%
2022
$544
—
$6,405
13%
2021
$544
3%
$5,685
12%
2020
$530
10500%
$5,085
15791%
2019
$5
25%
$32
10%
2018
$4
—
$29
—
2017
$4
—
$29
—
2016
$4
—
$29
4%
2015
$4
—
$28
—
Disclaimer: Historical tax information is derived from public records provided by the county offices. Information is not guaranteed and should be independently verified.
Estimate the Cost
Estimate the Cost for 9416 S 41st Dr
9416 S 41st Drive, Laveen, AZ 85339 (MLS# 7053316) is a Single Family property with 5 bedrooms and 3 full bathrooms. 9416 S 41st Drive is currently listed for $690,000 and was received on July 13, 2026. Want to learn more about 9416 S 41st Drive? Do you have questions about finding other Single Family real estate for sale in Laveen? You can browse all Laveen real estate or contact a Coldwell Banker agent to request more information.