This is a carousel with tiles that activate property listing cards. Use the previous and next buttons to navigate.
1/17
$474,990 Just Listed
This is a carousel with tiles that activate property listing cards. Use the previous and next buttons to navigate.
1/17
Property Description
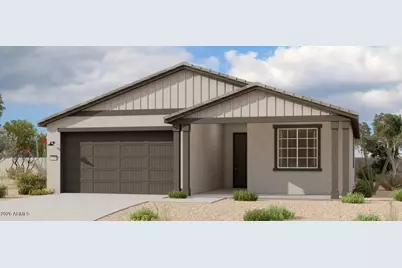
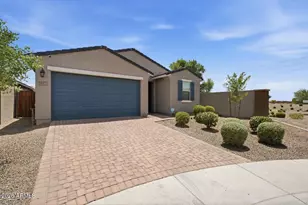
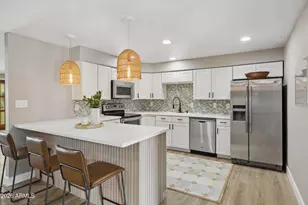
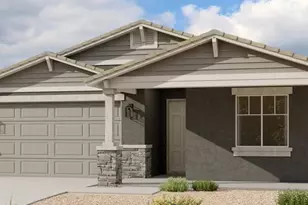
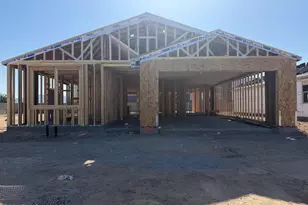
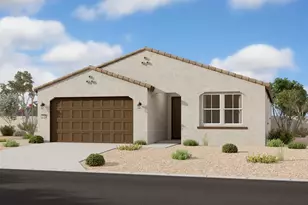
Welcome to the Marigold floorplan, a beautifully designed 1,779 sq. ft. home offering a charming farmhouse exterior with front porch, desert landscaping in the front and luxurious finishes inside. This spacious home includes 3 bedrooms, 2 bathrooms, a den, and a 2-car garage, providing ample space for both relaxation and entertainment. Step inside to discover an open-concept, split floor plan with two bedrooms situated at the front of the home and the primary suite tucked away at the rear for added privacy and peace. This design offers an ideal balance of comfort and functionality. With 9 ft ceilings and 8 ft doors throughout, the home welcomes you with an open, airy feel. The great room features all wood like tile flooring and a large 4-panel sliding glass door, connecting the indoor living area to the covered patio while bringing in an abundance of natural light. Additionally, you'll find the durable wood-like plank tile throughout the rest of the home with cozy carpet in the bedrooms and den only. The kitchen is a true standout, featuring 42-inch contemporary white shaker-style cabinets and pristine white quartz countertops. Stainless steel appliances including, dishwasher, microwave, and gas range tie everything together. Additional features include a soft water loop; garage door opener, and pendant prewire in the kitchen to add your own light fixtures. With its thoughtful design, spacious layout, and premium finishes, Marigold offers the perfect space for you to grow and enjoy for years to come.
Full Property Details
Full Property Details for 9628 S 56th Ln
General
- Price: $474,990
- HOA FEE: $95/month
- Taxes: $681 (2025)
- Status: Active
- Type: Single Family
- Source: ARMLS_Arizona_MLS_Phoenix_Area
- MLS ID: 7051092
- Updated: 7/7/2026
- Added to Site: 1 day(s) ago
Interior
- Interior Features: Non-laminate Counter, High Speed Internet, Double Vanity, Eat-in Kitchen, 9+ Flat Ceilings, Kitchen Island, Pantry
- Appliances: Refrigerator, Built-in Microwave, Dishwasher, Disposal, Gas Range, Gas Oven
Rooms
Bathrooms
- Total Bathrooms: 2
- Full Bathrooms: 2
Bedrooms
- Total Bedrooms: 3
Other Rooms
- Laundry: Inside, Gas Dryer Hookup
Exterior
- Exterior Features: Other, Private Yard
Parking
- Garage: Yes
- Garage Spaces: 2
Location
- County: Maricopa
- Township: 1S
- Subdivision: ESTRELLA CROSSING
- Cross Streets: 57th Ave and Dobbins
Community
- Association: Yes
- Assoc. Name: Estrella Crossing HO
- Assoc. Fees Include: Maintenance Grounds
Heating & Cooling
- Central air: Yes
- Air Conditioning: Yes
- Cooling Type: Central Air, Programmable Thermostat
- Heating Type: Natural Gas
Utilities
- Water: City Water
Structural Information
- Architectural Style: Other, See Remarks, Ranch,
- Builder: Ashton Woods Homes
- Exterior Const.: Stucco, Wood Frame, Painted
- Roof: Tile
- Windows: Low-Emissivity Windows, Dual Pane, Vinyl Frame
- Sq. Ft. Source: Assessor
- Year Built: 2026
- Property Condition: To Be Built, Under Construction
Manufactured Home
- Model: Marigold
Lot Features
- Lot Size (Acres): 0.16
- Lot Size (Sq. Ft.): 6,965
- Lot Size Source: Assessor
- Lot Features: East/West Exposure, Sprinklers In Front, Desert Front, Dirt Back
Financial Considerations
- Association Fee: $95
- Assoc Fee Freq.: Monthly
- Tax Amount: $681
- Tax Year: 2025
- Terms: Cash, Conventional, FHA, VA Loan
Disclosures and Reports
- Ownership: Fee Simple
- Legal Description: LOT 449 ESTRELLA CROSSING PHASE 3 MCR 164301
- Property ID: 300-04-402
- Range: 2E
- Section: 8
- Lot Number: 449
Listed by Compass
Get Pre-Approved Today
Schools
Schools serving 9628 S 56th Ln
School Districts:Laveen Elementary District, Phoenix Union High School District
| Name | Grades | Distance |
|---|---|---|
Paseo Pointe School 8800 S 55th Ave, Phoenix, AZ 85339 | PK-8 | 0.7 mi |
Estrella Foothills Global Academy 5400 W Carver Rd, Phoenix, AZ 85339 | K-8 | 1.2 mi |
Cheatham Elementary School 4725 W South Mountain Rd, Phoenix, AZ 85339 | K-8 | 1.4 mi |
Betty Fairfax High School 8225 S 59th Ave, Phoenix, AZ 85339 | 9-12 | 0.9 mi |
Desert Meadows Elementary School 6855 W Meadows Loop E, Phoenix, AZ 85339 | PK-8 | 1.6 mi |
Laveen Elementary School 4141 W McNeil St, Phoenix, AZ 85339 | PK-8 | 1.9 mi |
Vista Del Sur Traditional School 3908 W South Mountain Rd, Phoenix, AZ 85339 | PK-8 | 2.3 mi |
Rogers Ranch School 6735 S 47th Ave, Phoenix, AZ 85339 | K-8 | 2.3 mi |
Trailside Point Elementary School 7275 W Vineyard Rd, Phoenix, AZ 85339 | K-8 | 2.6 mi |
Disclaimer:
School attendance boundaries provided by ATTOM Data Solutions and are for reference only. Contact the school directly to verify enrollment eligibility.
Price & Sales History for 9628 S 56th Ln
Date
Details
Price
Change
Source
7/07/2026
Listed
$474,990
—
MLS
Disclaimer: Historical sales information is derived from public records provided by the county offices. Information is not guaranteed and should be independently verified.
Tax History
Tax History for 9628 S 56th Ln
Year
Property Taxes
Change
Tax Assessment
Change
2025
$681
—
$4,329
-61%
2025
$681
4%
$11,220
3%
2023
$656
202%
$10,875
100%
2022
$217
—
—
Disclaimer: Historical tax information is derived from public records provided by the county offices. Information is not guaranteed and should be independently verified.
Estimate the Cost
Estimate the Cost for 9628 S 56th Ln
9628 S 56th Lane, Laveen, AZ 85339 (MLS# 7051092) is a Single Family property with 3 bedrooms and 2 full bathrooms. 9628 S 56th Lane is currently listed for $474,990 and was received on July 07, 2026. Want to learn more about 9628 S 56th Lane? Do you have questions about finding other Single Family real estate for sale in Laveen? You can browse all Laveen real estate or contact a Coldwell Banker agent to request more information.