This is a carousel with tiles that activate property listing cards. Use the previous and next buttons to navigate.
1/7
$479,990 Just Listed
This is a carousel with tiles that activate property listing cards. Use the previous and next buttons to navigate.
1/7
Property Description
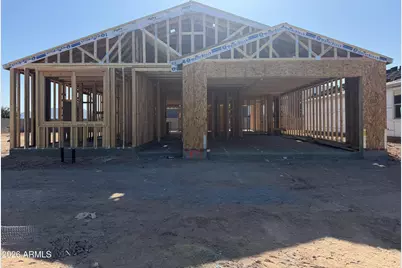
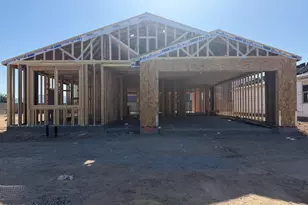
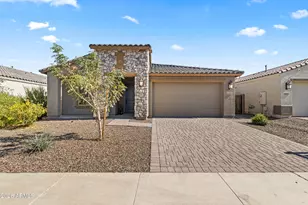
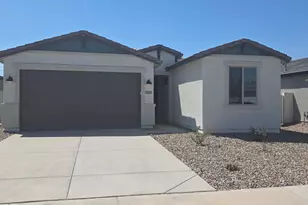
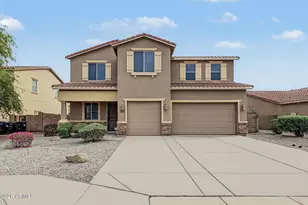
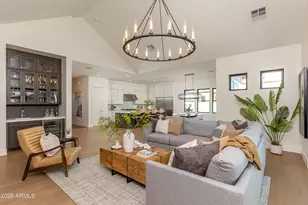
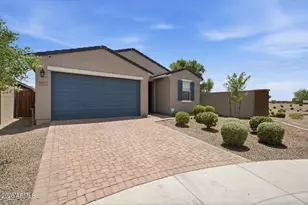
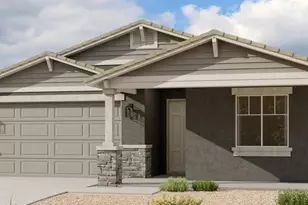
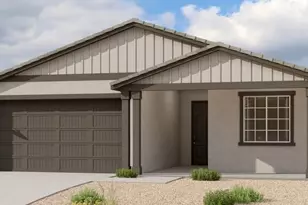
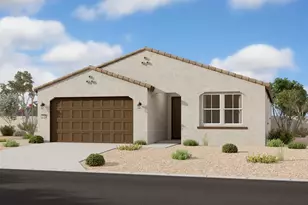
''Welcome to the beautifully designed Sage Floorplan! This spacious home features 4 bedrooms, 3 full bathrooms, and a versatile den--perfect for a home office, media room, or flex space. Thoughtfully arranged in a split floorplan, it offers both privacy and open-concept living. With a generous layout and a 3-car garage, this home is ideal for those seeking functionality without compromising style. The Spanish exterior presents timeless curb appeal, while the interior welcomes you with soaring 9-foot ceilings and 8-foot doors, creating a bright and open atmosphere throughout. The expansive great room serves as the heart of the home, featuring a 4-panel center sliding glass door that opens to the backyard, seamlessly blending indoor and outdoor living. The open-concept design connects the kitchen, dining, and living areas--perfect for entertaining or everyday comfort. The kitchen showcases modern design elements with 42-inch white shaker-style cabinets and crisp white quarts leaving a perfect canvas for any design style. Beautiful 7"" x 22"" natural wood-look tile flooring flows throughout all main living areas, providing durability and warmth, while plush carpeting adds comfort in the bedrooms and den. The private primary suite offers a relaxing retreat with dual sinks, quartz countertops and ample storage. With its thoughtful layout, upgraded finishes, and refined style, this Sage home offers the perfect blend of everyday comfort and contemporary living."
Full Property Details
Full Property Details for 9710 S 56th Ln
General
- Price: $479,990
- HOA FEE: $95/month
- Taxes: $685 (2026)
- Status: Active
- Type: Single Family
- Source: ARMLS_Arizona_MLS_Phoenix_Area
- MLS ID: 7052192
- Updated: 7/9/2026
- Added to Site: Today
Interior
- Interior Features: Non-laminate Counter, High Speed Internet, Double Vanity, 9+ Flat Ceilings, Kitchen Island, Full Bth Master Bdrm
- Appliances: Built-in Microwave, Dishwasher, Disposal, Gas Range, Gas Oven
Rooms
Bathrooms
- Total Bathrooms: 3
- Full Bathrooms: 3
Bedrooms
- Total Bedrooms: 4
Other Rooms
- Laundry: Gas Dryer Hookup, Wshr/Dry HookUp Only
Exterior
- Exterior Features: Private Yard
Parking
- Garage: Yes
- Garage Spaces: 3
- Parking Features: Tandem Garage
Location
- County: Maricopa
- Township: 1S
- Subdivision: Estrella Crossing
- Cross Streets: 57th Ave and Dobbins
Community
- Association: Yes
- Assoc. Name: Estrella Crossing
- Assoc. Fees Include: Maintenance Grounds
Heating & Cooling
- Central air: Yes
- Air Conditioning: Yes
- Cooling Type: Central Air, Programmable Thermostat
- Heating Type: Natural Gas
Utilities
- Water: City Water
Structural Information
- Architectural Style: Spanish,
- Builder: Ashton Woods
- Exterior Const.: Stucco, Wood Frame, Painted
- Roof: Tile
- Windows: Low-Emissivity Windows, Vinyl Frame
- Sq. Ft. Source: Assessor
- Year Built: 2026
- Property Condition: Under Construction
Lot Features
- Lot Size (Acres): 0.16
- Lot Size (Sq. Ft.): 7,017
- Lot Size Source: Assessor
- Lot Features: East/West Exposure, North/South Exposure, Sprinklers In Front, Desert Front, Dirt Back
Financial Considerations
- Association Fee: $95
- Assoc Fee Freq.: Monthly
- Tax Amount: $685
- Tax Year: 2026
- Terms: Cash, Conventional, FHA, VA Loan
Disclosures and Reports
- Ownership: Fee Simple
- Legal Description: LOT 447 ESTRELLA CROSSING PHASE 3 MCR 164301
- Property ID: 300-04-400
- Range: 2E
- Section: 8
- Lot Number: 447
Listed by Compass
Get Pre-Approved Today
Schools
Schools serving 9710 S 56th Ln
School Districts:Laveen Elementary District, Phoenix Union High School District
| Name | Grades | Distance |
|---|---|---|
Paseo Pointe School 8800 S 55th Ave, Phoenix, AZ 85339 | PK-8 | 0.7 mi |
Estrella Foothills Global Academy 5400 W Carver Rd, Phoenix, AZ 85339 | K-8 | 1.2 mi |
Cheatham Elementary School 4725 W South Mountain Rd, Phoenix, AZ 85339 | K-8 | 1.4 mi |
Betty Fairfax High School 8225 S 59th Ave, Phoenix, AZ 85339 | 9-12 | 0.9 mi |
Desert Meadows Elementary School 6855 W Meadows Loop E, Phoenix, AZ 85339 | PK-8 | 1.7 mi |
Laveen Elementary School 4141 W McNeil St, Phoenix, AZ 85339 | PK-8 | 1.9 mi |
Vista Del Sur Traditional School 3908 W South Mountain Rd, Phoenix, AZ 85339 | PK-8 | 2.3 mi |
Rogers Ranch School 6735 S 47th Ave, Phoenix, AZ 85339 | K-8 | 2.3 mi |
Trailside Point Elementary School 7275 W Vineyard Rd, Phoenix, AZ 85339 | K-8 | 2.6 mi |
Disclaimer:
School attendance boundaries provided by ATTOM Data Solutions and are for reference only. Contact the school directly to verify enrollment eligibility.
Price & Sales History for 9710 S 56th Ln
Date
Details
Price
Change
Source
7/09/2026
Listed
$479,990
—
MLS
Disclaimer: Historical sales information is derived from public records provided by the county offices. Information is not guaranteed and should be independently verified.
Tax History
Tax History for 9710 S 56th Ln
Year
Property Taxes
Change
Tax Assessment
Change
2025
$685
—
$4,353
-61%
2025
$685
4%
$11,280
3%
2023
$659
201%
$10,920
100%
2022
$219
—
—
Disclaimer: Historical tax information is derived from public records provided by the county offices. Information is not guaranteed and should be independently verified.
Estimate the Cost
Estimate the Cost for 9710 S 56th Ln
9710 S 56th Lane, Laveen, AZ 85339 (MLS# 7052192) is a Single Family property with 4 bedrooms and 3 full bathrooms. 9710 S 56th Lane is currently listed for $479,990 and was received on July 09, 2026. Want to learn more about 9710 S 56th Lane? Do you have questions about finding other Single Family real estate for sale in Laveen? You can browse all Laveen real estate or contact a Coldwell Banker agent to request more information.