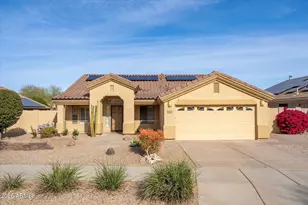
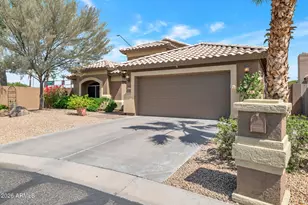
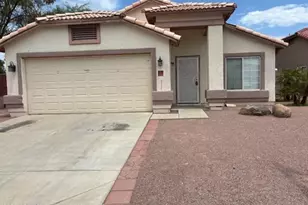
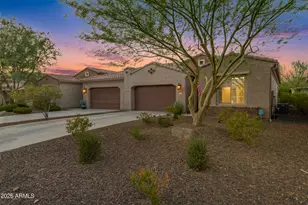
This is a carousel with tiles that activate property listing cards. Use the previous and next buttons to navigate.
1/1
$550,000
This is a carousel with tiles that activate property listing cards. Use the previous and next buttons to navigate.
1/1
Property Description
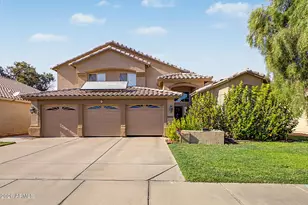
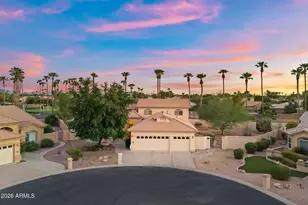
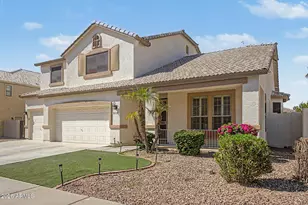
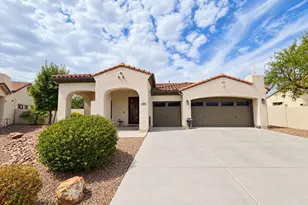
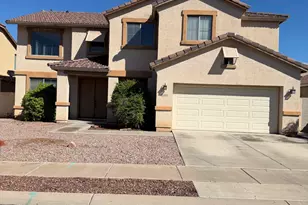
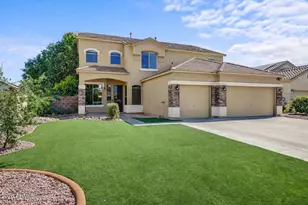
Beautifully maintained 4-bedroom, 2.5-bath home in Wigwam Creek South offering 2,779 sq ft of functional living. This two-story layout includes a den/office, separate family and living rooms, and a spacious loft. Kitchen features a massive island, gas range, and eat-in nook with backyard views. Updates include new carpet, ceiling fans, and a freshly painted banister. The home also features beautiful wood flooring and plantation shutters. The backyard is an entertainer's dream with covered patio, built-in BBQ, pergola, and fenced pool with grotto waterfall and Baja shelf. Energy-efficient solar and a 3-car garage complete the package. **Extended Listing Description: In the established community of Wigwam Creek South, 12952 W Vista Paseo Drive welcomes you with the kind of calm presence that only a well-loved home can offer. Mature landscaping frames the walkway and leads to an entry that feels both inviting and timeless. Inside, warm wood flooring grounds the main level, balancing texture with natural light streaming through plantation shutters. The front living room offers flexibility a perfect place to gather or unwind while the nearby den provides an ideal space for focused work or study. The kitchen, open and generous, centers around a massive island that invites both meal prep and conversation. With a gas range, walk-in pantry, and a bright eat-in nook looking out to the backyard, it's designed for daily life to flow easily. A separate family room sits quietly toward the back of the home a natural spot for movie nights or relaxed evenings. Subtle updates throughout, like the newly painted bannister, new carpet, and upgraded ceiling fans, add a sense of care and modern freshness. Upstairs, a loft provides flexibility to grow ideal for a theater, game room, or creative studio. Dual sinks in the hall bath simplify mornings, and the secondary bedrooms are comfortably spacious. The primary suite, entered through double doors, feels like a retreat. With an added room for a reading corner, office, gym or private sitting area, it is complemented by a full ensuite bath offering dual vanities, a soaking tub, glass shower, and private water closet. The walk-in closet is impressively large, offering organization and room to spare. Outside, the backyard transforms daily living into something special. The covered patio opens to a shimmering pool with grotto waterfall and Baja shelf perfect for cooling off or lounging in the Arizona sun. A built-in BBQ bar with stacked-stone accents and a pergola for shade create a space that's perfect for entertaining. The green grass lawn adds room for play, pets, or simple relaxation. Beyond your own yard, life in Litchfield Park is about connection and convenience. The Wigwam Resort, Estrella Mountain and White Tanks parks, and top-rated local schools are all close by. Dining, shopping, and boutique spots are just minutes away, while Luke Air Force Base sits within an easy drive a meaningful perk for many residents. Energy-efficient solar panels help keep costs low, and the three-car garage provides space for storage, hobbies, or weekend projects. Every detail comes together for easygoing West Valley living a place where comfort, space, and community truly align.
Full Property Details
Full Property Details for 12952 W Vista Paseo Dr
General
- Sold For: $550,000
- HOA FEE: $76/month
- Taxes: $2,217 (2024)
- Status: Closed
- Type: Single Family
- Source: ARMLS_Arizona_MLS_Phoenix_Area
- MLS ID: 6934410
- Added to Site: 255 day(s) ago
Interior
- Interior Features: Walk-in Pantry, High Speed Internet, Double Vanity, Upstairs, Eat-in Kitchen, Breakfast Bar, 9+ Flat Ceilings, Kitchen Island, Pantry, Full Bth Master Bdrm, Separate Shwr & Tub, Laminate Counters
- Appliances: Refrigerator, Built-in Microwave, Dishwasher, Disposal, Electric Range
- Flooring: Carpet, Wood
Rooms
Bathrooms
- Total Bathrooms: 3
- Full Bathrooms: 2
- Half Bathrooms: 1
Bedrooms
- Total Bedrooms: 4
Other Rooms
- Laundry: Inside, Wshr/Dry HookUp Only
Additional Information
- Pool: Yes
- Pool Description: Outdoor, Fenced
Exterior
- Exterior Features: Private Yard, Built-in Barbecue
Parking
- Garage: Yes
- Garage Spaces: 3
- Parking Features: Garage Door Opener, Direct Access
Location
- County: Maricopa
- Township: 2N
- Subdivision: WIGWAM CREEK SOUTH PARCEL 2B
- Cross Streets: Camelback and Dysart Rd
Community
- Association: Yes
- Assoc. Name: Wigwam Creek South
- Assoc. Fees Include: Maintenance Grounds
Heating & Cooling
- Central air: Yes
- Air Conditioning: Yes
- Cooling Type: Central Air, Ceiling Fan(s)
- Heating Type: Electric
Utilities
- Water: City Water
Structural Information
- Architectural Style: Ranch,
- Builder: Standard Pacific
- Exterior Const.: Stucco, Wood Frame, Painted
- Roof: Tile
- Common Walls: No Common Walls
- Windows: Dual Pane
- Sq. Ft. Source: Assessor
- Year Built: 2003
Manufactured Home
- Model: Unkn
Lot Features
- Lot Size (Acres): 0.2
- Lot Size (Sq. Ft.): 8,531
- Lot Size Source: Assessor
- Frontage: Asphalt
- Lot Features: North/South Exposure, Desert Back, Gravel/Stone Front, Gravel/Stone Back, Grass Front, Grass Back
- Fencing (Description): Block
Green Features
- Energy Efficient: Solar Panels
Financial Considerations
- Association Fee: $76
- Assoc Fee Freq.: Monthly
- Tax Amount: $2,217
- Tax Year: 2024
- Terms: Cash, Conventional, 1031 Exchange, FHA, VA Loan
Disclosures and Reports
- Ownership: Fee Simple
- Legal Description: LOT 51 WIGWAM CREEK SOUTH PARCEL 2B MCR 061312
- Property ID: 508-11-264
- Range: 1W
- Section: 23
- Lot Number: 51
Listed by Keller Williams Realty Phoenix
Sold by West USA Realty

Get Pre-Approved Today
Schools
Schools serving 12952 W Vista Paseo Dr
School Districts:Agua Fria Union High School District, Litchfield Elementary District
| Name | Grades | Distance |
|---|---|---|
Wigwam Creek Middle School 4510 North 127th Avenue, Litchfield Park, AZ 85340 | 6-8 | 0.4 mi |
Corte Sierra Elementary School 3300 North Santa Fe Trail, Avondale, AZ 85392 | PK-5 | 1.2 mi |
Agua Fria High School 530 East Riley Drive, Avondale, AZ 85323 | 9-12 | 4.3 mi |
Disclaimer:
School attendance boundaries provided by ATTOM Data Solutions and are for reference only. Contact the school directly to verify enrollment eligibility.
Price & Sales History for 12952 W Vista Paseo Dr
Date
Details
Price
Change
Source
6/04/2026
Sold
$550,000
-8.18%
MLS
3/25/2026
Price Increased
$599,000
6.02%
MLS
1/25/2026
Price Reduced
$565,000
-1.74%
MLS
10/30/2025
Listed
$575,000
—
MLS
Disclaimer: Historical sales information is derived from public records provided by the county offices. Information is not guaranteed and should be independently verified.
12952 W Vista Paseo Drive, Litchfield Park, AZ 85340 (MLS# 6934410) is a Single Family property that was sold at $550,000 on June 04, 2026. Want to learn more about 12952 W Vista Paseo Drive? Do you have questions about finding other Single Family real estate for sale in Litchfield Park? You can browse all Litchfield Park real estate or contact a Coldwell Banker agent to request more information.