This is a carousel with tiles that activate property listing cards. Use the previous and next buttons to navigate.
1/1
$490,000
This is a carousel with tiles that activate property listing cards. Use the previous and next buttons to navigate.
1/1
Property Description
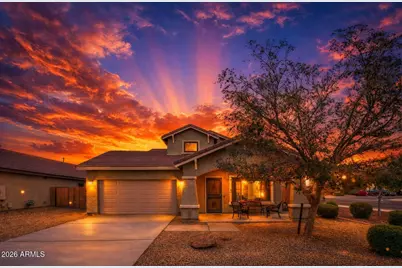
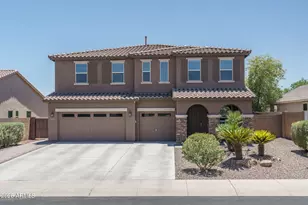
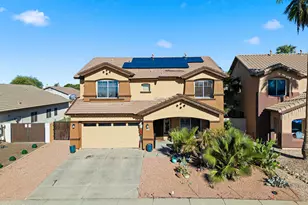
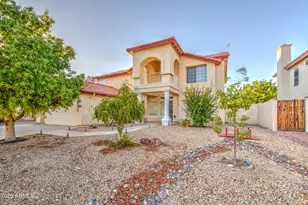
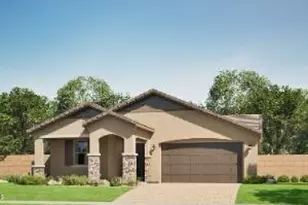
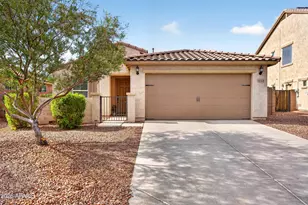
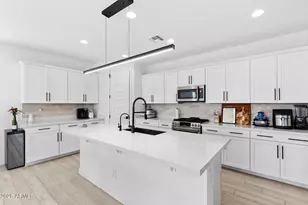
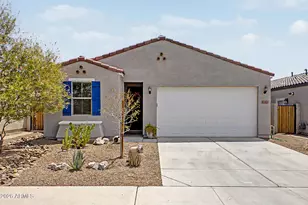
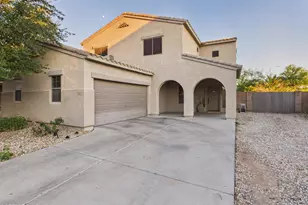
Rare 6-bed, 3.5-bath Litchfield Park home w/ dual primary suites & exceptional flexible living. The main-level primary suite features tile flooring & a spa-style bath w/ jetted tub & separate shower. The all-tile main level also offers a kitchen w/ gas cooktop, newer Whirlpool appliances (2025), & direct access to a private gated side courtyard w/ a gas-line Weber grill. Upstairs, a privately situated secondary primary suite is tucked beyond the loft & includes a sitting area or home office, spacious bedroom, & private bath. Fresh interior paint, two York AC units (2022 & 2023), gas tankless water heater, water softener (2025). Rare dual-suite floor plan offers outstanding flexibility for guests, live-work needs, or extended-stay living, close to parks, dining, & freeway access. Addition Information: This 6-bedroom, 3.5-bath home in Litchfield Park offers a rare combination of space, privacy, and flexibility with a highly desirable dual primary-style layout. Thoughtfully designed for multigenerational living, large households, or work-from-home needs, the home provides multiple private living zones while maintaining a cohesive flow. The downstairs primary bedroom features tile flooring and convenient access to a spacious primary bathroom with a jetted soaking tub, separate shower, and built-in cabinetry. Tile flooring extends throughout the entire main level, enhancing durability and ease of maintenance. The kitchen is equipped with a gas cooktop and newer Whirlpool appliances (2025) and opens directly to a private, gated side courtyard, creating a seamless indoor-outdoor living and dining space. The courtyard includes a gas-line-connected Weber grill, making it functional for everyday use as well as entertaining. Upstairs, a fully private second primary suite is separated from the loft by a door, creating a quiet retreat that feels tucked away from the rest of the home. This suite includes a flexible sitting or office area, a large bedroom, and a private bathroom with a shower, offering excellent separation for guests, extended family, or a dedicated workspace. Recent updates include fresh interior paint, two York AC units installed in 2022 and 2023, a gas tankless water heater, and a water softener added in 2025. All appliances convey, adding immediate value and convenience. The home is located near campuses within the Litchfield Elementary School District and Agua Fria Union High School District, with elementary and middle school options generally within approximately 1-2 miles and high school options within roughly 3 miles, providing flexibility for a range of household needs. Residents enjoy proximity to neighborhood parks, green spaces, and walking paths, supporting an active outdoor lifestyle. Shopping, services, and a variety of locally owned restaurants and cafés are conveniently located along nearby corridors, offering casual dining, takeout, and sit-down options without long drives. Entertainment, dining, and events are easily accessible at Westgate Entertainment District, while nearby access to Loop 303 and Interstate 10 provides efficient connectivity throughout the West Valley and greater Phoenix metro area. With its dual primary layout, private courtyard, gas cooktop kitchen, proximity to schools, parks, dining, entertainment, and major roadways, this home delivers everyday comfort, lifestyle appeal, and strong long-term livability.
Full Property Details
Full Property Details for 13202 W Indianola Ave
General
- Sold For: $490,000
- HOA FEE: $114/month
- Taxes: $2,271 (2025)
- Status: Closed
- Type: Single Family
- Source: ARMLS_Arizona_MLS_Phoenix_Area
- MLS ID: 6985030
- Added to Site: 190 day(s) ago
Interior
- Interior Features: Non-laminate Counter, High Speed Internet, Smart Home, Double Vanity, Master Downstairs, Eat-in Kitchen, Breakfast Bar, 9+ Flat Ceilings, Kitchen Island, Full Bth Master Bdrm, Separate Shwr & Tub, Tub with Jets
- Appliances: Dryer, Washer, Water Softener Owned, Refrigerator, Built-in Microwave, Dishwasher, Disposal, Gas Range, Gas Oven, Gas Cooktop
- Flooring: Carpet, Vinyl, Tile
Rooms
Bathrooms
- Total Bathrooms: 4
- Full Bathrooms: 3
- Half Bathrooms: 1
Bedrooms
- Total Bedrooms: 6
Other Rooms
- Laundry: Upstairs Laundry
Additional Information
- Security/Safety: Security System Owned
Exterior
- Exterior Features: Private Yard
Parking
- Garage: Yes
- Garage Spaces: 2
- Parking Features: Garage Door Opener, Direct Access
Location
- County: Maricopa
- Township: 2N
- Subdivision: DYSART RANCH
- Cross Streets: NORTH DYSART ROAD & WEST OSBORN ROAD
Community
- Association: Yes
- Assoc. Name: AAM
- Assoc. Fees Include: Maintenance Grounds
Heating & Cooling
- Central air: Yes
- Air Conditioning: Yes
- Cooling Type: Central Air, Ceiling Fan(s), Programmable Thermostat
- Heating Type: Natural Gas
Utilities
- Water: City Water
Structural Information
- Architectural Style: Other, Santa Barbara/Tuscan,
- Builder: CAPITAL PACIFIC HOMES
- Exterior Const.: Stucco, Wood Frame, Painted
- Roof: Tile
- Windows: Low-Emissivity Windows, Dual Pane
- Sq. Ft. Source: Assessor
- Year Built: 2004
Manufactured Home
- Model: CORONADO
Lot Features
- Lot Size (Acres): 0.16
- Lot Size (Sq. Ft.): 7,033
- Lot Size Source: Assessor
- Lot Features: Borders Common Area, North/South Exposure, Sprinklers In Rear, Sprinklers In Front, Corner Lot, Desert Back, Desert Front, Auto Timer H2O Front, Auto Timer H2O Back
- Fencing (Description): Block
Financial Considerations
- Association Fee: $114
- Assoc Fee Freq.: Monthly
- Tax Amount: $2,271
- Tax Year: 2025
- Terms: Cash, Conventional, FHA, VA Loan
Disclosures and Reports
- Ownership: Fee Simple
- Legal Description: LOT 137 DYSART RANCH MCR
- Property ID: 508-02-229
- Range: 1W
- Section: 27
- Lot Number: 137
Listed by HomeSmart
Sold by West USA Realty

Get Pre-Approved Today
Schools
Schools serving 13202 W Indianola Ave
School Districts:Agua Fria Union High School District, Litchfield Elementary District
| Name | Grades | Distance |
|---|---|---|
Wigwam Creek Middle School 4510 North 127th Avenue, Litchfield Park, AZ 85340 | 6-8 | 1 mi |
Rancho Santa Fe Elementary School 2150 N Rancho Santa Fe Blvd, Avondale, AZ 85323 | PK-5 | 1.3 mi |
Millennium High School 14802 West Wigwam Boulevard, Goodyear, AZ 85395 | 9-12 | 1.9 mi |
Disclaimer:
School attendance boundaries provided by ATTOM Data Solutions and are for reference only. Contact the school directly to verify enrollment eligibility.
Price & Sales History for 13202 W Indianola Ave
Date
Details
Price
Change
Source
7/23/2026
Sold
$490,000
0.62%
MLS
6/05/2026
Price Reduced
$487,000
-2.01%
MLS
4/23/2026
Price Reduced
$497,000
-1.39%
MLS
3/23/2026
Price Reduced
$504,000
-0.98%
MLS
3/19/2026
Price Reduced
$509,000
-0.2%
MLS
3/04/2026
Price Reduced
$510,000
-0.97%
MLS
2/15/2026
Listed
$515,000
—
MLS
Disclaimer: Historical sales information is derived from public records provided by the county offices. Information is not guaranteed and should be independently verified.
13202 W Indianola Avenue, Litchfield Park, AZ 85340 (MLS# 6985030) is a Single Family property that was sold at $490,000 on July 23, 2026. Want to learn more about 13202 W Indianola Avenue? Do you have questions about finding other Single Family real estate for sale in Litchfield Park? You can browse all Litchfield Park real estate or contact a Coldwell Banker agent to request more information.