This is a carousel with tiles that activate property listing cards. Use the previous and next buttons to navigate.
1/1
$811,121
This is a carousel with tiles that activate property listing cards. Use the previous and next buttons to navigate.
1/1
Property Description
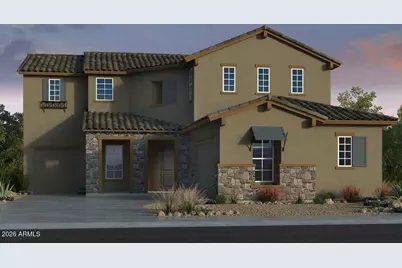
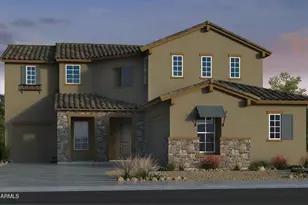
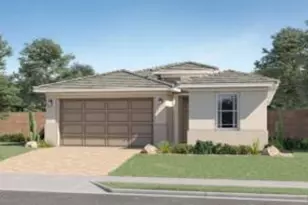
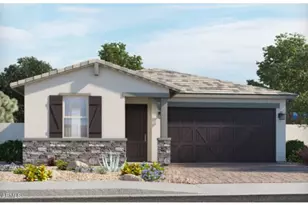
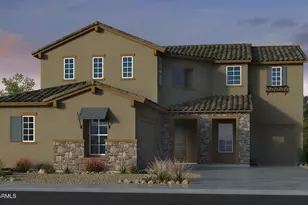
What's Special: Deep Lot | North Facing Lot | Premium Location | Primary Retreat | 1st Floor Guest Bedroom. New Construction - May Completion! Built by America's Most Trusted Home Builder. Welcome to the Hampton at 17810 W Palo Verde Drive in Allen Ranches Expedition! This stunning two-story floor plan offers 3844 square feet with five bedrooms, four bathrooms, a first-floor multi-gen suite, dining area, game room, and a three-car split garage. A welcoming paver front porch leads into the foyer where a grand staircase sets the tone for the thoughtfully designed layout. The great room flows seamlessly into the dining area and gourmet kitchen, highlighted by a multi-slide door that enhances indoor-outdoor living. A private multi-gen suite, designed in place of the courtyard, adds flexibility for guests or extended living. Upstairs, all bedrooms provide privacy from the main living areas, while the primary suite features a retreat area, split vanities, and a spacious walk-in closet for everyday comfort. Allen Ranches in sunny Litchfield Park, AZ offers fun and adventure with a playground, sparkling pool, basketball court, and the thoughtful design of a master-planned community. With quick access to Loop 303, you're just minutes from lush parks, Harkins Theatres, Barnes & Noble, and plenty more nearby conveniences. Additional Highlights Include: Paver front porch and entry, 8' double gate on garage side, multi-slide door at great room, multi-gen suite in place of courtyard, gourmet kitchen, tankless water heater, washer, dryer, and refrigerator. Photos are for representative purposes only. MLS#7006030
Full Property Details
Full Property Details for 17810 W Palo Verde Dr
General
- Sold For: $811,121
- HOA FEE: $267/month
- Taxes: $5,400 (2025)
- Status: Closed
- Type: Single Family
- Source: ARMLS_Arizona_MLS_Phoenix_Area
- MLS ID: 7006030
- Added to Site: 57 day(s) ago
Interior
- Number of Rooms: 11
- Interior Features: Walk-in Pantry, Granite Counters, Double Vanity, Kitchen Island, Full Bth Master Bdrm, Separate Shwr & Tub
- Appliances: Dryer, Washer, Reverse Osmosis, Refrigerator, Built-in Microwave, Dishwasher, Disposal, Gas Cooktop
- Flooring: Carpet, Vinyl
Rooms
Bathrooms
- Total Bathrooms: 4
- Full Bathrooms: 4
Bedrooms
- Total Bedrooms: 5
Other Rooms
- Laundry: Upstairs Laundry, Inside
Parking
- Garage: Yes
- Garage Spaces: 3
- Parking Features: Garage Door Opener, Direct Access, Over Height Garage
Location
- County: Maricopa
- Township: 2N
- Subdivision: Allen Ranches Expedition
- Cross Streets: W Pasadena Ave/N 177th Lane
Community
- Association: Yes
- Assoc. Name: Allen Ranches Comm.
- Assoc. Fees Include: Maintenance Grounds, Other (See Remarks), Street Maint
Heating & Cooling
- Central air: Yes
- Air Conditioning: Yes
- Cooling Type: Central Air, Programmable Thermostat
- Heating Type: Natural Gas
Utilities
- Water: Pvt Water Company
Structural Information
- Architectural Style: Santa Barbara/Tuscan,
- Builder: Taylor Morrison
- Exterior Const.: Brick Veneer, Wood Frame, Low VOC Paint, Blown Cellulose, Stone
- Roof: Concrete
- Sq. Ft. Source: Builder
- Year Built: 2025
- Property Condition: Under Construction
Manufactured Home
- Model: Hampton
Lot Features
- Lot Size (Acres): 0.2
- Lot Size (Sq. Ft.): 8,612
- Lot Size Source: Builder
- Lot Features: North/South Exposure, Borders Preserve/Public Land, Desert Front, Irrigation Front
- Fencing (Description): Block
Financial Considerations
- Association Fee: $267
- Assoc Fee Freq.: Monthly
- Tax Amount: $5,400
- Tax Year: 2025
- Terms: Cash, Conventional, FHA, VA Loan
Disclosures and Reports
- Ownership: Fee Simple
- Legal Description: LOT 81 ALLEN RANCHES PARCEL J MCR 171311
- Property ID: 502-31-325
- Range: 2W
- Section: 14
- Lot Number: 81
Listed by Taylor Morrison (MLS Only)
Sold by Non-MLS Office

Get Pre-Approved Today
Schools
Schools serving 17810 W Palo Verde Dr
School Districts:Litchfield Elementary District, Agua Fria Union High School District
| Name | Grades | Distance |
|---|---|---|
Mabel Padgett Elementary School 15430 W. Turney, Litchfield Park, AZ 85395 | PK-5 | 3.4 mi |
Verrado Middle School 20880 West Main Street, Buckeye, AZ 85396 | 6-8 | 4.2 mi |
Disclaimer:
School attendance boundaries provided by ATTOM Data Solutions and are for reference only. Contact the school directly to verify enrollment eligibility.
Price & Sales History for 17810 W Palo Verde Dr
Date
Details
Price
Change
Source
5/05/2026
Sold
$811,121
—
MLS
3/30/2026
Listed
$811,121
—
MLS
Disclaimer: Historical sales information is derived from public records provided by the county offices. Information is not guaranteed and should be independently verified.
Home Warranty : Included
17810 W Palo Verde Drive, Litchfield Park, AZ 85340 (MLS# 7006030) is a Single Family property that was sold at $811,121 on May 05, 2026. Want to learn more about 17810 W Palo Verde Drive? Do you have questions about finding other Single Family real estate for sale in Litchfield Park? You can browse all Litchfield Park real estate or contact a Coldwell Banker agent to request more information.