This is a carousel with tiles that activate property listing cards. Use the previous and next buttons to navigate.
1/1
$794,774
This is a carousel with tiles that activate property listing cards. Use the previous and next buttons to navigate.
1/1
Property Description
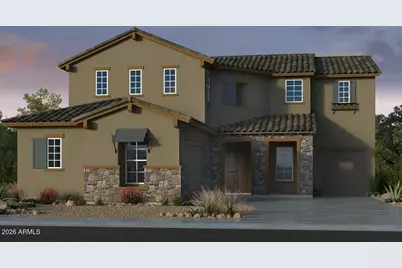
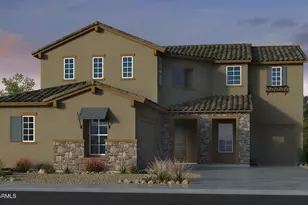
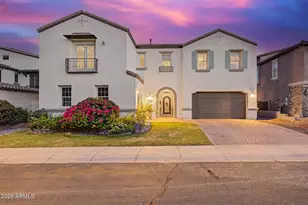
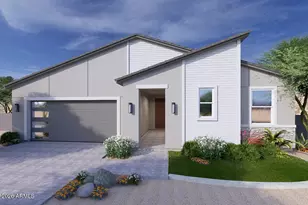
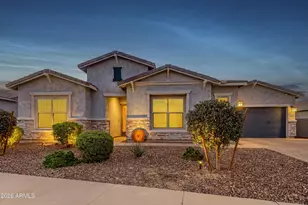

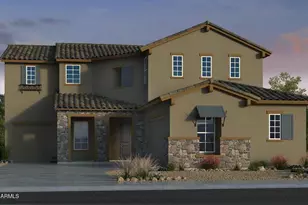
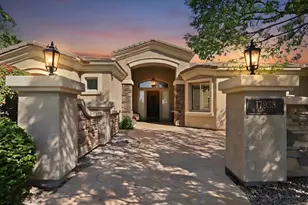
What's Special: No Rear Neighbors | Close to Park | Multi-Gen Suite | Gourmet Kitchen | Featured Home. New Construction - June Completion! Built by America's Most Trusted Home Builder. Welcome to the Hampton at 5745 N 177th Lane in Allen Ranches Expedition! A warm and inviting entry opens to a graceful foyer with a formal dining space and a bright great room that flows into the gourmet kitchen and casual dining area. The kitchen offers a generous island, ample storage, and a convenient drop zone that keeps daily routines feeling simple and organized. Upstairs, a spacious primary suite creates a peaceful retreat while additional bedrooms and a central game room offer plenty of space to gather, relax, and recharge. A private guest suite on the main level adds flexibility for visitors, and the covered outdoor living area extends your space for easy entertaining. Dual garages provide room for vehicles, hobbies, and extra storage with thoughtful convenience. Allen Ranches in sunny Litchfield Park, AZ offers fun and adventure with a playground, sparkling pool, basketball court, and the thoughtful design of a master-planned community. With quick access to Loop 303, you're just minutes from lush parks, Harkins Theatres, Barnes & Noble, and plenty more nearby conveniences. Additional Highlights Include: super shower at primary bath, quartz countertops, full overlay New Haven cabinets, and added insulation. MLS#7040811
Full Property Details
Full Property Details for 5745 N 177th Ln
General
- Sold For: $794,774
- HOA FEE: $267/month
- Taxes: $4,350 (2025)
- Status: Closed
- Type: Single Family
- Source: ARMLS_Arizona_MLS_Phoenix_Area
- MLS ID: 7040811
- Added to Site: 71 day(s) ago
Interior
- Number of Rooms: 11
- Interior Features: Walk-in Pantry, Quartz Countertops, Double Vanity, Upstairs, Kitchen Island, 3/4 Bath Master Bdrm
- Appliances: Reverse Osmosis, Built-in Microwave, Dishwasher, Disposal, Gas Cooktop
- Flooring: Carpet, Tile
Rooms
Bathrooms
- Total Bathrooms: 4
- Full Bathrooms: 4
Bedrooms
- Total Bedrooms: 6
Other Rooms
- Laundry: Upstairs Laundry
Parking
- Garage: Yes
- Garage Spaces: 3
- Parking Features: Garage Door Opener, Direct Access, Side Vehicle Entry
Location
- County: Maricopa
- Township: 2N
- Subdivision: Allen Ranches Expedition
- Cross Streets: W Pasadena Ave/N 177th Lane
Community
- Association: Yes
- Assoc. Name: Allen Ranches Comm.
- Assoc. Fees Include: Maintenance Grounds, Other (See Remarks), Street Maint
Heating & Cooling
- Central air: Yes
- Air Conditioning: Yes
- Cooling Type: Central Air, ENERGY STAR Qualified Equipment, Programmable Thermostat
- Heating Type: ENERGY STAR Qualified Equipment, Natural Gas
Utilities
- Water: Pvt Water Company
Structural Information
- Architectural Style: Santa Barbara/Tuscan,
- Builder: Taylor Morrison
- Exterior Const.: Brick Veneer, Stucco, Wood Frame, Low VOC Paint, Low VOC Wood Products, Blown Cellulose, Painted, Low VOC Insulation
- Roof: Concrete
- Sq. Ft. Source: Builder
- Year Built: 2026
- Property Condition: Under Construction, Complete Spec Home
Manufactured Home
- Model: Hampton
Lot Features
- Lot Size (Acres): 0.2
- Lot Size (Sq. Ft.): 8,848
- Lot Size Source: Builder
- Lot Features: Borders Common Area, East/West Exposure, Borders Preserve/Public Land, Desert Front, Auto Timer H2O Front, Irrigation Front
- Fencing (Description): Back Yard, Block
Financial Considerations
- Association Fee: $267
- Assoc Fee Freq.: Monthly
- Tax Amount: $4,350
- Tax Year: 2025
- Terms: Cash, Conventional, FHA, VA Loan
Disclosures and Reports
- Ownership: Fee Simple
- Legal Description: LOT 10 ALLEN RANCHES PARCEL J MCR 171311
- Property ID: 502-31-254
- Range: 2W
- Section: 14
- Block: N27
- Lot Number: 10
Listed by Taylor Morrison (MLS Only)
Sold by eXp Realty

Get Pre-Approved Today
Schools
Schools serving 5745 N 177th Ln
School Districts:Litchfield Elementary District, Agua Fria Union High School District
| Name | Grades | Distance |
|---|---|---|
Mabel Padgett Elementary School 15430 W. Turney, Litchfield Park, AZ 85395 | PK-5 | 3.1 mi |
Verrado Middle School 20880 West Main Street, Buckeye, AZ 85396 | 6-8 | 4 mi |
Disclaimer:
School attendance boundaries provided by ATTOM Data Solutions and are for reference only. Contact the school directly to verify enrollment eligibility.
Price & Sales History for 5745 N 177th Ln
Date
Details
Price
Change
Source
7/22/2026
Sold
$794,774
—
MLS
6/11/2026
Listed
$794,774
—
MLS
Disclaimer: Historical sales information is derived from public records provided by the county offices. Information is not guaranteed and should be independently verified.
Home Warranty : Included
5745 N 177th Lane, Litchfield Park, AZ 85340 (MLS# 7040811) is a Single Family property that was sold at $794,774 on July 22, 2026. Want to learn more about 5745 N 177th Lane? Do you have questions about finding other Single Family real estate for sale in Litchfield Park? You can browse all Litchfield Park real estate or contact a Coldwell Banker agent to request more information.