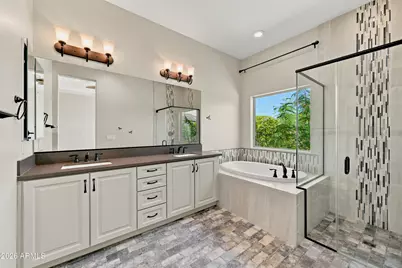
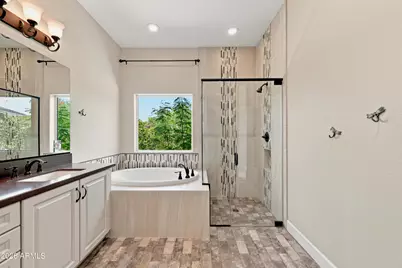
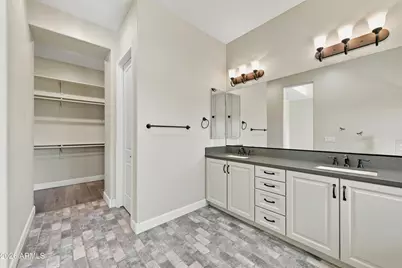
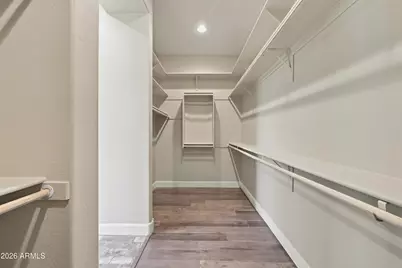
This is a carousel with tiles that activate property listing cards. Use the previous and next buttons to navigate.
1/52
$950,000
This is a carousel with tiles that activate property listing cards. Use the previous and next buttons to navigate.
1/52
Property Description
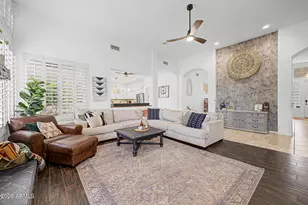
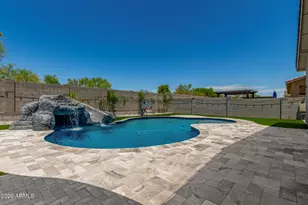
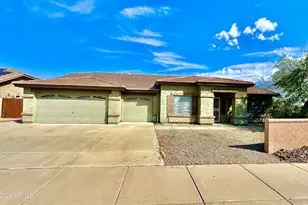
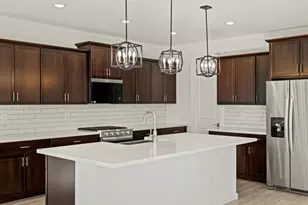
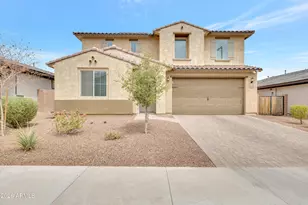
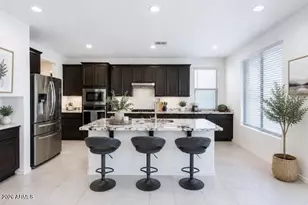
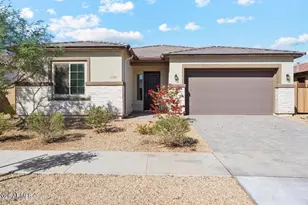
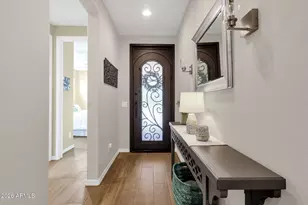
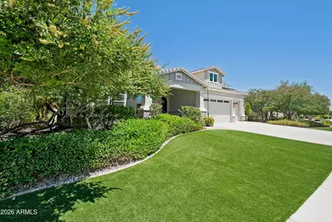
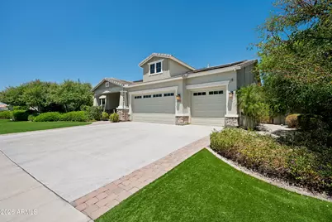
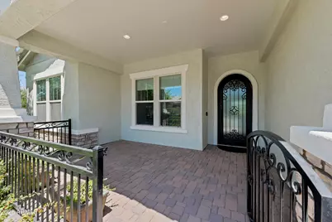
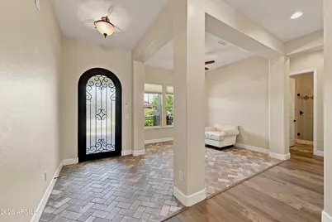
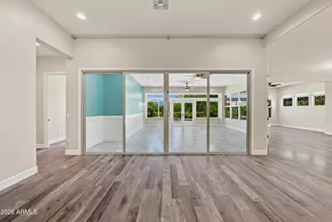
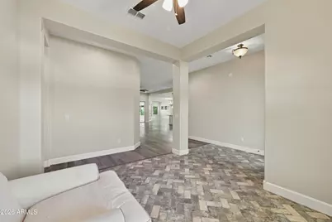
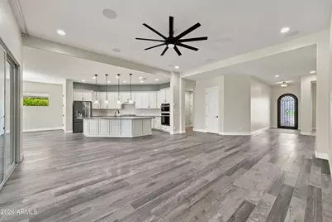
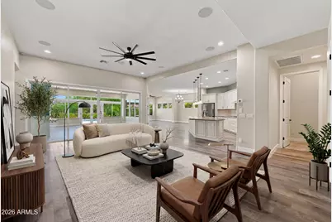
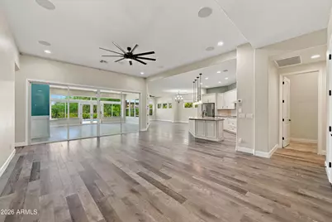
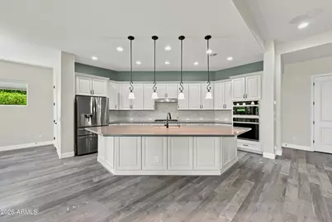
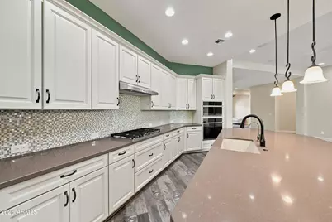
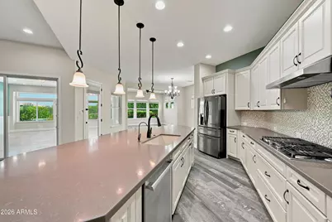
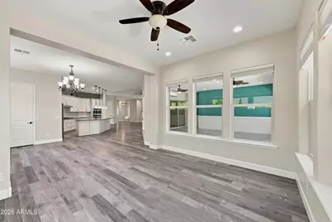
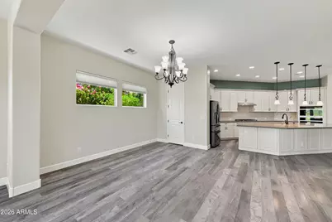
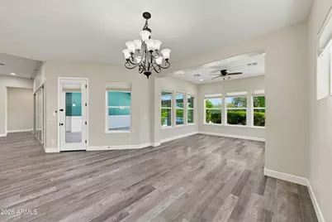
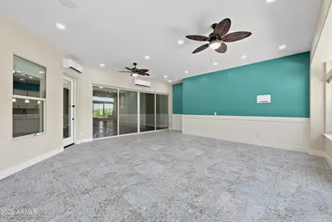
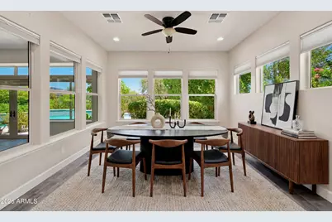
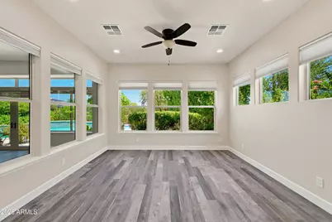
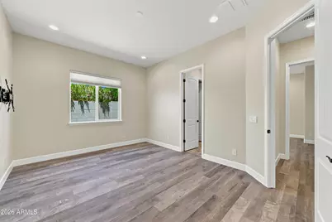
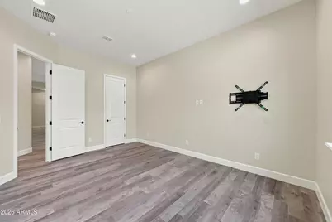
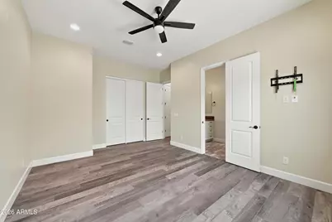
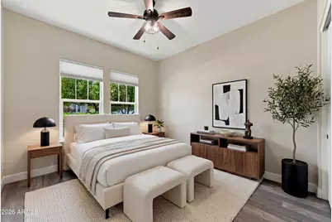
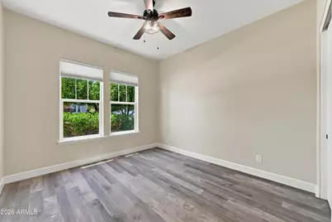
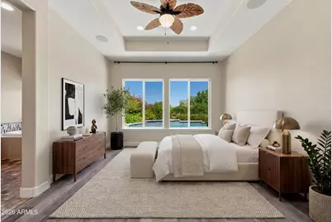
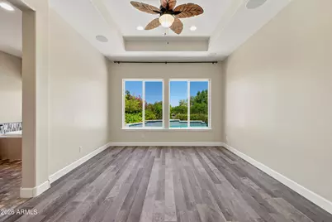
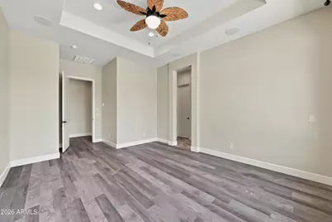
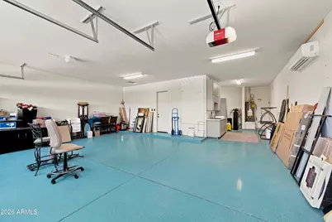
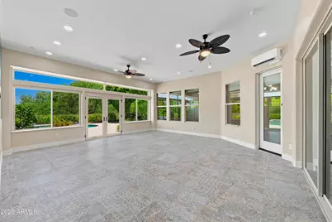
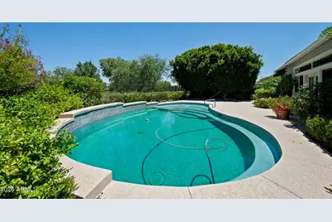
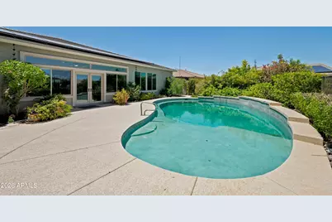
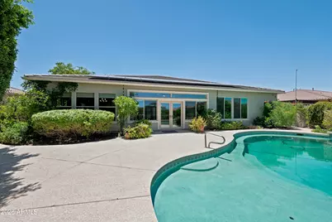
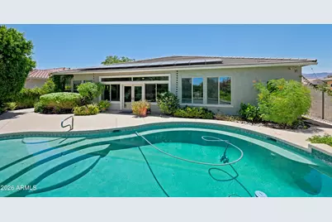
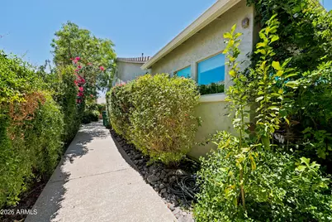
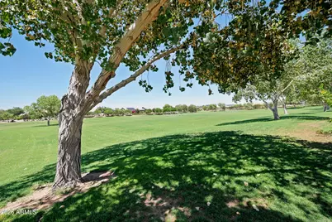
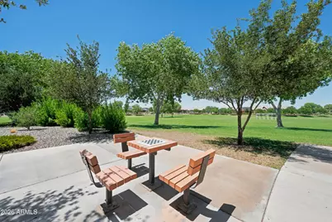
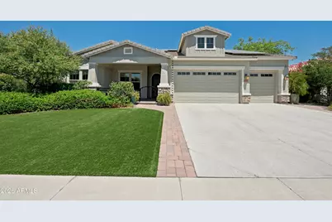
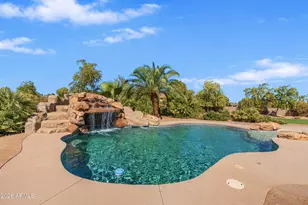
Welcome to an exceptional Litchfield Park residence offering the perfect blend of space, style, and resort-inspired outdoor living. Situated on a larger lot backing to a park, this beautifully upgraded home features modern flooring, oversized bedrooms, and a rare 300 sq ft conditioned addition that provides valuable flexible living space for a game room, media room, office, gym, or additional lounge area. The large kitchen is designed for hosting, featuring a spacious island, plenty of storage, and an open flow that connects seamlessly to the main living areas. Step outside to your private backyard retreat, complete with a resort-like pool, gorgeous landscaping, and plenty of room to relax, entertain, and enjoy Arizona outdoor living. Additional premium features include owned solar for long-term energy savings, an oversized cooled garage with epoxy flooring, and a premium park-backing homesite with added privacy and open views. With expanded livable square footage, impressive upgrades, and a true indoor-outdoor lifestyle, this home offers a rare opportunity in Litchfield Park.
Full Property Details
Full Property Details for 5523 N 190th Dr
General
- Price: $950,000
- HOA FEE: $60/month
- HOA FEE FREQ.: Quarterly
- Taxes: $4,210 (2025)
- Status: Active
- Type: Single Family
- Source: ARMLS_Arizona_MLS_Phoenix_Area
- MLS ID: 7051644
- Updated: 7/9/2026
- Added to Site: 47 day(s) ago
Interior
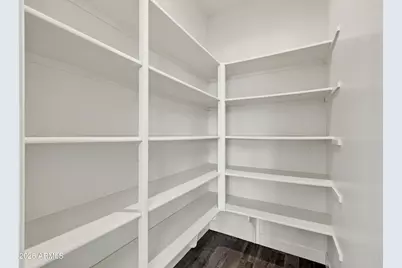
- Interior Features: Walk-in Pantry, Quartz Countertops, Breakfast Bar, 9+ Flat Ceilings, Vaulted Ceiling(s), Pantry, Full Bth Master Bdrm
- Appliances: Gas Stub for Range, Reverse Osmosis, Refrigerator, Dishwasher, Disposal, Gas Range, Electric Oven
- Flooring: Laminate
Rooms
Bathrooms
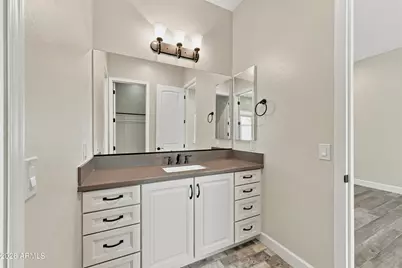
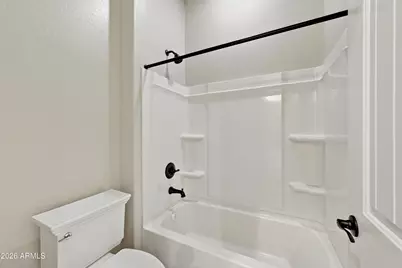
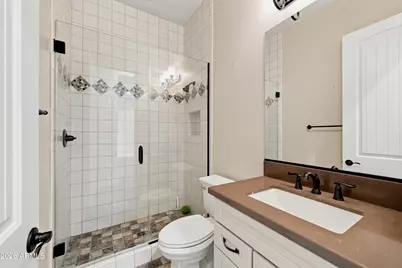
- Total Bathrooms: 3
- Full Bathrooms: 3
Bedrooms
- Total Bedrooms: 4
Other Rooms
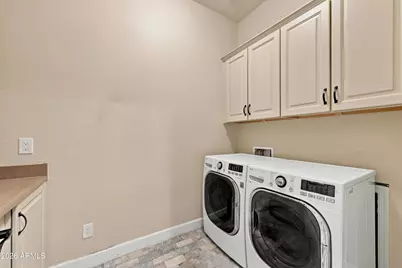
- Laundry: Wshr/Dry HookUp Only
Additional Information
- Pool: Yes
- Pool Description: Outdoor, Heated
Parking
- Garage: Yes
- Garage Spaces: 3
Location
- County: Maricopa
- Township: 2N
- Subdivision: ZANJERO TRAILS INFRASTRUCTURE PHASE 1A 1B PARCEL
- Cross Streets: N Jackrabbit Trail + Camelback road
Community
- Association: Yes
- Assoc. Name: Zanjero Windrose
- Assoc. Fees Include: Other (See Remarks)
Heating & Cooling
- Central air: Yes
- Air Conditioning: Yes
- Cooling Type: Heat Pump, Central Air, Ceiling Fan(s)
- Heating Type: Hot Water, Heat Pump
Utilities
- Water: City Water
Structural Information
- Architectural Style: Contemporary, Ranch,
- Builder: David Weekley
- Exterior Const.: Stucco, Wood Frame, Painted
- Roof: Tile
- Windows: Screens
- Sq. Ft. Source: Owner
- Year Built: 2018
Lot Features
- Property View: Trees/Woods
- Lot Size (Acres): 0.26
- Lot Size (Sq. Ft.): 11,314
- Lot Size Source: Assessor
- Frontage: Concrete, Asphalt
- Lot Features: Borders Common Area, East/West Exposure, Desert Back, Desert Front, Auto Timer H2O Front, Auto Timer H2O Back, Irrigation Front, Irrigation Back
Financial Considerations
- Association Fee: $180
- Assoc Fee Freq.: Quarterly
- Tax Amount: $4,210
- Tax Year: 2025
- Terms: Cash, FannieMae (HomePath), Conventional, 1031 Exchange, FHA, VA Loan
Disclosures and Reports
- Ownership: Fee Simple
- Legal Description: LOT 93 ZANJERO TRAILS INFRASTRUCTURE PHASE 1A 1B PARCEL MCR 129707
- Property ID: 502-28-801
- Range: 2W
- Section: 16
- Lot Number: 93
Listed by eXp Realty
Get Pre-Approved Today
Schools
Schools serving 5523 N 190th Dr
School Districts:Litchfield Elementary District, Agua Fria Union High School District
| Name | Grades | Distance |
|---|---|---|
Belen Soto Elementary School 18601 West Campbell Avenue, Goodyear, AZ 85395 | PK-5 | 1.2 mi |
Disclaimer:
School attendance boundaries provided by ATTOM Data Solutions and are for reference only. Contact the school directly to verify enrollment eligibility.
Price & Sales History for 5523 N 190th Dr
Date
Details
Price
Change
Source
7/09/2026
Listed
$950,000
38.86%
MLS
5/02/2019
Sold
$684,149
—
Public Record
Disclaimer: Historical sales information is derived from public records provided by the county offices. Information is not guaranteed and should be independently verified.
Tax History
Tax History for 5523 N 190th Dr
Year
Property Taxes
Change
Tax Assessment
Change
2025
$4,210
—
$32,395
-47%
2025
$4,210
15%
$61,280
-3%
2023
$3,671
3%
$62,910
20%
2022
$3,561
—
$52,620
31%
2022
$3,561
-2%
$40,020
7%
2021
$3,633
9%
$37,470
5%
2020
$3,320
2001%
$35,750
2704%
2019
$158
14%
$1,275
—
2018
$139
-17%
$1,275
3%
2017
$168
—
$1,234
—
Disclaimer: Historical tax information is derived from public records provided by the county offices. Information is not guaranteed and should be independently verified.
Estimate the Cost
Estimate the Cost for 5523 N 190th Dr
5523 N 190th Drive, Litchfield Park, AZ 85340 (MLS# 7051644) is a Single Family property with 4 bedrooms and 3 full bathrooms. 5523 N 190th Drive is currently listed for $950,000 and was received on July 09, 2026. Want to learn more about 5523 N 190th Drive? Do you have questions about finding other Single Family real estate for sale in Litchfield Park? You can browse all Litchfield Park real estate or contact a Coldwell Banker agent to request more information.