This is a carousel with tiles that activate property listing cards. Use the previous and next buttons to navigate.
1/65
$600,000 Sale Pending
This is a carousel with tiles that activate property listing cards. Use the previous and next buttons to navigate.
1/65
Property Description
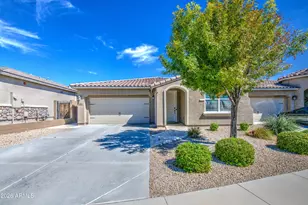
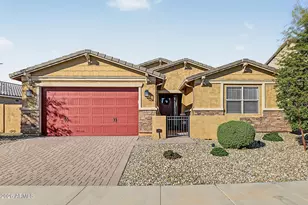
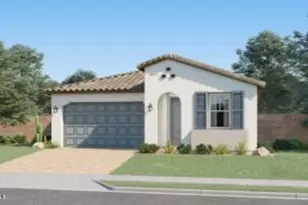
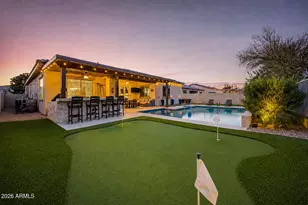
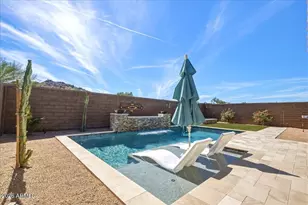
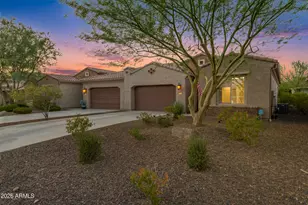
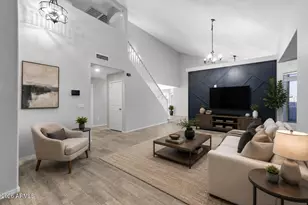
Welcome to this meticulously maintained 3 bedroom, 2.5 bath ranch style home with a dedicated office, perfectly situated on an expansive 10,000 plus square foot lot in a desirable gated community. Step inside to find a beautifully updated interior highlighted by a new custom media wall and cozy fireplace in the family room creating a warm, inviting space to gather. The home is being offered Fully Furnished, with all interior and exterior furniture and personal property conveying with an acceptable offer, making this a truly turnkey opportunity. The heart of the home extends outdoors to a resort-style backyard oasis. Enjoy the heated Pebble Tech pool, complete with a gas heater, upgraded filter, and motor system, all surrounded by an elegant travertine pool deck. Entertain effortlessly with the built-in outdoor gas grill and prep area, then unwind by the stunning exterior gas fireplace feature. Mature lemon, grapefruit, and orange trees add both charm and a touch of Arizona living. This property is packed with valuable upgrades and amenities, including an Owned Solar System for energy efficiency, a water softener, and security camera system. Practical enhancements in 2023 such as a 220 volt garage outlet, new garage door and new side access gates provide added convenience. Major upgrades include a full roof replacement in 2024 with upgraded ceiling insulation with a 10-year warranty, a new gas hot water heater in 2024, and an HVAC system replaced in 2016. This home truly combines comfort, efficiency, and lifestyle offering a rare blend of indoor luxury and outdoor living, all within a secure and sought-after community.
Full Property Details
Full Property Details for 5612 N 134th Dr
General
- Price: $600,000
- HOA FEE: $193/month
- Taxes: $2,996 (2025)
- Status: Pending
- Type: Single Family
- Source: ARMLS_Arizona_MLS_Phoenix_Area
- MLS ID: 7019843
- Updated: 5/9/2026
- Added to Site: 22 day(s) ago
Interior
- Interior Features: Walk-in Pantry, High Speed Internet, Granite Counters, Double Vanity, Eat-in Kitchen, Breakfast Bar, 9+ Flat Ceilings, Kitchen Island, Pantry, Full Bth Master Bdrm, Separate Shwr & Tub
- Fireplace: Yes
- Number of Fireplaces: 1
- Fireplace(s): Exterior Fireplace, Gas
- Appliances: Dryer, Washer, Water Softener Owned, Refrigerator, Built-in Microwave, Dishwasher, Disposal, Electric Oven, Electric Cooktop, Built-In Electric Oven
- Flooring: Carpet, Tile
Rooms
Bathrooms
- Total Bathrooms: 3
- Full Bathrooms: 2
- Half Bathrooms: 1
Bedrooms
- Total Bedrooms: 3
Other Rooms
- Laundry: Inside, Engy Star (See Rmks)
Additional Information
- Pool: Yes
- Pool Description: Variable Speed Pump, Play Pool, Heated
- Security/Safety: Security System Owned
Exterior
- Exterior Features: Built-in Barbecue
Parking
- Garage: Yes
- Garage Spaces: 3
- Parking Features: Garage Door Opener, Direct Access
Location
- County: Maricopa
- Township: 2N
- Subdivision: DREAMING SUMMIT
- Cross Streets: Dysart & Camelback
Community
- Association: Yes
- Assoc. Name: Dreaming Summit
- Assoc. Fees Include: Maintenance Grounds, Street Maint
Heating & Cooling
- Central air: Yes
- Air Conditioning: Yes
- Cooling Type: Central Air, Ceiling Fan(s)
- Heating Type: Forced Air, Natural Gas, Ceiling
Utilities
- Water: Pvt Water Company
Structural Information
- Architectural Style: Ranch,
- Builder: Ryland
- Exterior Const.: Stucco, Wood Frame, Painted
- Roof: Tile, Concrete
- Windows: Dual Pane
- Sq. Ft. Source: Assessor
- Year Built: 2003
Manufactured Home
- Model: Crescent
Lot Features
- Property View: Mountain(s)
- Mountain views: Yes
- Lot Size (Acres): 0.25
- Lot Size (Sq. Ft.): 10,903
- Lot Size Source: Assessor
- Frontage: Paved
- Lot Features: Sprinklers In Rear, Sprinklers In Front, Corner Lot, Grass Front, Grass Back, Auto Timer H2O Front, Auto Timer H2O Back
Green Features
- Energy Efficient: Solar Panels
Financial Considerations
- Association Fee: $193
- Assoc Fee Freq.: Monthly
- Tax Amount: $2,996
- Tax Year: 2025
- Terms: Cash, Conventional, 1031 Exchange, FHA, VA Loan
Disclosures and Reports
- Ownership: Fee Simple
- Legal Description: DREAMING SUMMIT UNIT 3B MCR 570-50
- Property ID: 508-08-205
- Range: 1W
- Section: 15
- Lot Number: 1
Listed by Realty ONE Group
Get Pre-Approved Today
Schools
Schools serving 5612 N 134th Dr
School Districts:Agua Fria Union High School District, Litchfield Elementary District
| Name | Grades | Distance |
|---|---|---|
Dreaming Summit Elementary School 13335 West Missouri Avenue, Litchfield Park, AZ 85340 | PK-5 | 0.2 mi |
L. Thomas Heck Middle School 12448 West Bethany Home Road, Litchfield Park, AZ 85340 | 6-8 | 1.3 mi |
Disclaimer:
School attendance boundaries provided by ATTOM Data Solutions and are for reference only. Contact the school directly to verify enrollment eligibility.
Price & Sales History for 5612 N 134th Dr
Date
Details
Price
Change
Source
5/05/2026
Listed
$600,000
84.05%
MLS
12/11/2015
Sold
$326,000
—
Public Record
Disclaimer: Historical sales information is derived from public records provided by the county offices. Information is not guaranteed and should be independently verified.
Tax History
Tax History for 5612 N 134th Dr
Year
Property Taxes
Change
Tax Assessment
Change
2025
$2,996
—
$27,205
-43%
2025
$2,996
4%
$47,800
-4%
2023
$2,867
—
$49,910
24%
2022
$2,860
—
$40,200
27%
2022
$2,860
-11%
$31,760
6%
2021
$3,220
12%
$30,100
5%
2020
$2,874
-4%
$28,610
12%
2019
$2,992
11%
$25,650
3%
2018
$2,688
5%
$25,010
9%
2017
$2,554
11%
$22,930
4%
2016
$2,309
22%
$22,080
5%
2015
$1,898
-5%
$21,110
21%
2014
$2,000
1%
$17,380
20%
2013
$1,984
—
$14,460
—
Disclaimer: Historical tax information is derived from public records provided by the county offices. Information is not guaranteed and should be independently verified.
Estimate the Cost
Estimate the Cost for 5612 N 134th Dr
5612 N 134th Drive, Litchfield Park, AZ 85340 (MLS# 7019843) is a Single Family property with 3 bedrooms and 2 full bathrooms. 5612 N 134th Drive is currently listed for $600,000 and was received on May 05, 2026. Want to learn more about 5612 N 134th Drive? Do you have questions about finding other Single Family real estate for sale in Litchfield Park? You can browse all Litchfield Park real estate or contact a Coldwell Banker agent to request more information.