This is a carousel with tiles that activate property listing cards. Use the previous and next buttons to navigate.
1/41
$445,000
This is a carousel with tiles that activate property listing cards. Use the previous and next buttons to navigate.
1/41
Property Description
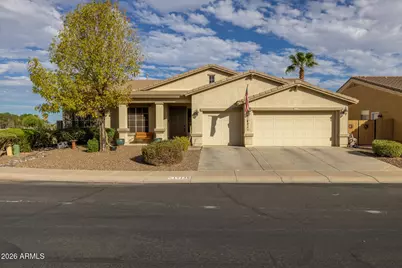
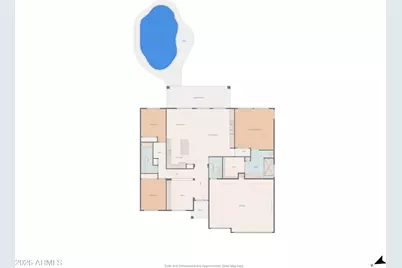
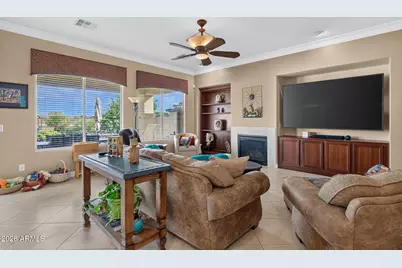
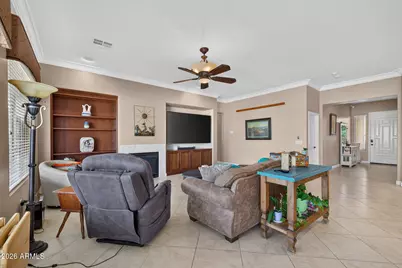
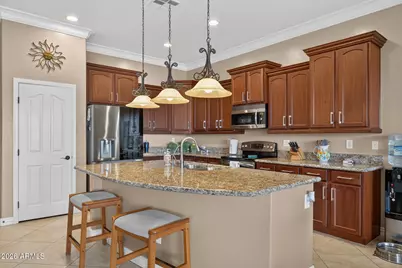
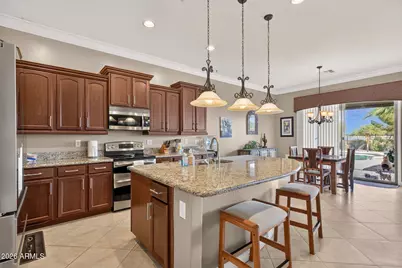
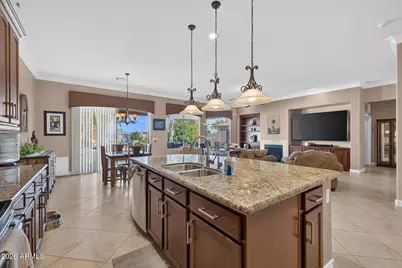
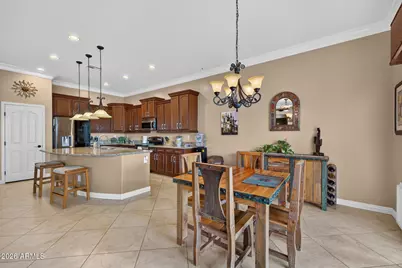
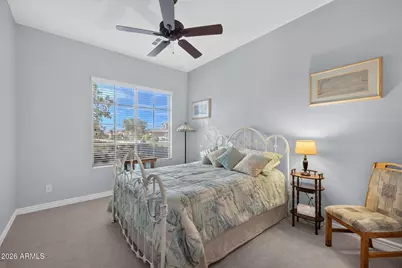
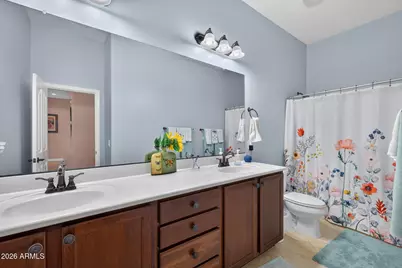
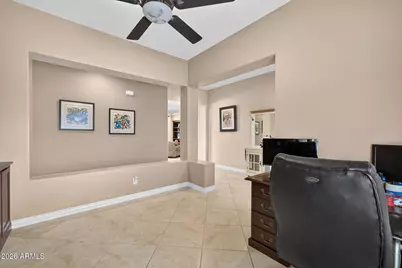
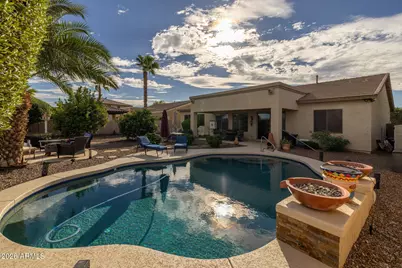
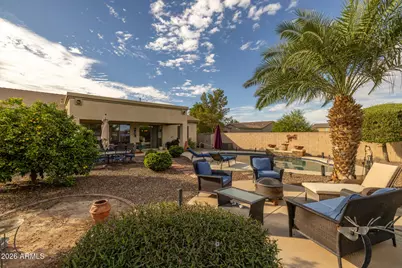
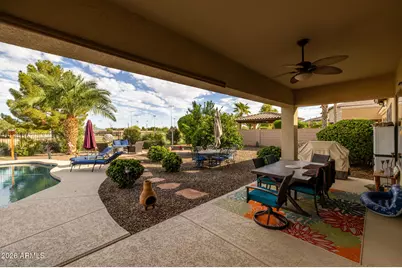
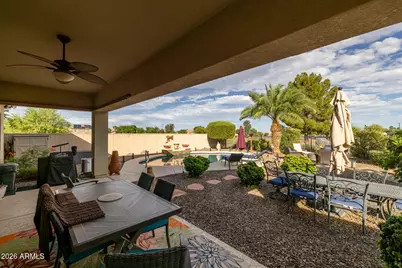
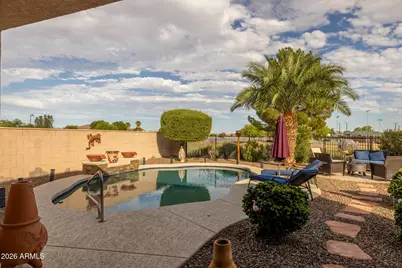
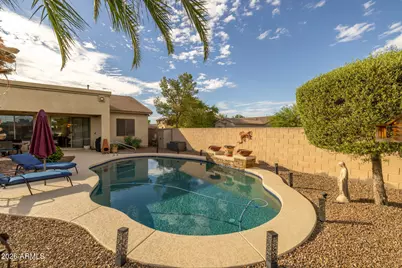
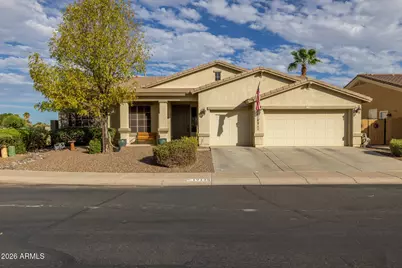
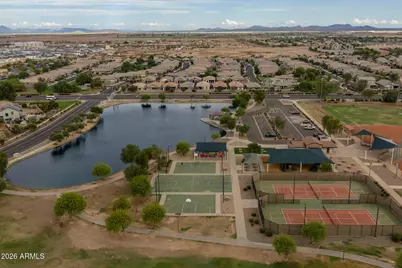
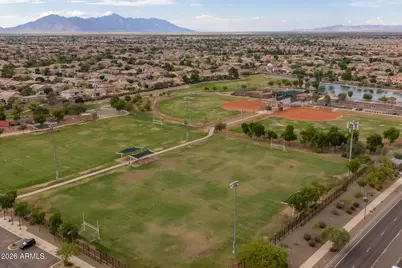
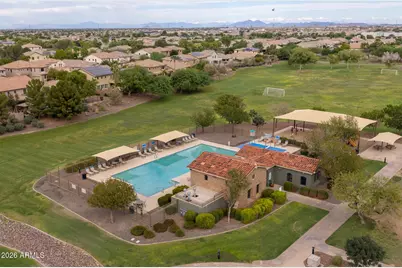
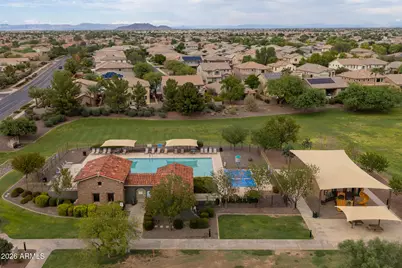
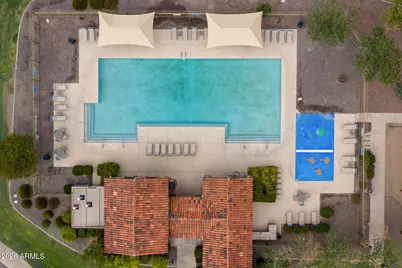
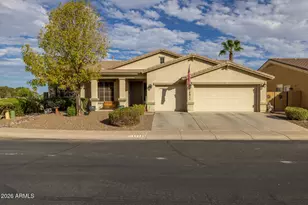
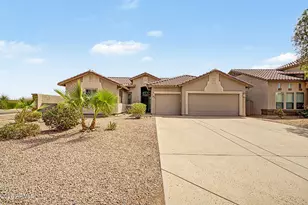
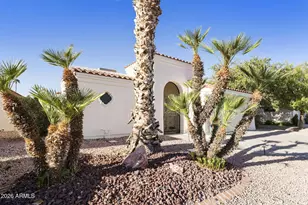
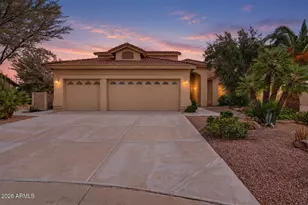
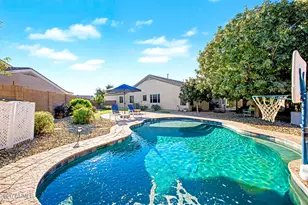
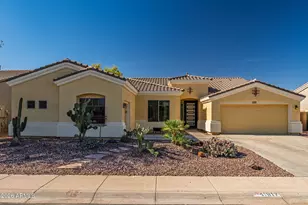
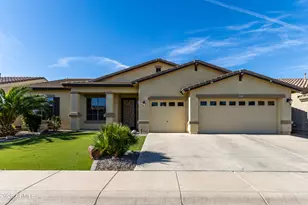
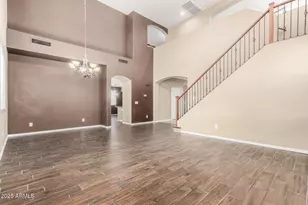
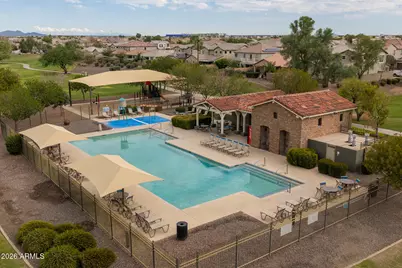
This pristine home sits on a premier homesite siding and backing the common area, offering 3 bedrooms plus a den/office with custom built-ins and 2 baths across 2,287 SqFt in a well-designed split-bedroom layout. The open great room features crown molding, a gas fireplace, and built-in cabinetry that complements the upgraded kitchen, which includes staggered cabinets with crown molding, granite countertops, stainless appliances with a double-oven electric range, a pantry, and an island with a breakfast bar and pendant lighting. Sliding doors extend the living space outdoors to a covered patio with a ceiling fan and a beautifully landscaped backyard showcasing a sparkling pool with water features, easy-care desert plants, and view fencing framing greenbelt and lake vistas. The primary suite offers double-door entry and a remodeled bath with a super-sized tiled spa shower with a rain showerhead and bench seating, a double-sink vanity, and a walk-in closet. Additional highlights include laundry room cabinetry, a 3-car garage, and access to exceptional community amenities such as a resort-style pool, pickleball courts, tennis and basketball courts, ball fields, and lush common areas.
Full Property Details
Full Property Details for 19135 N Falcon Ln
General
- Price: $445,000
- HOA FEE: $91/month
- Taxes: $2,530 (2025)
- Status: Under Contract
- Type: Single Family
- Source: ARMLS_Arizona_MLS_Phoenix_Area
- MLS ID: 7084461
- Updated: 10/2/2026
- Added to Site: 16 day(s) ago
Interior
- Interior Features: High Speed Internet, Granite Counters, Double Vanity, Other, Breakfast Bar, No Interior Steps, Kitchen Island, Pantry, 3/4 Bath Master Bdrm
- Fireplace: Yes
- Number of Fireplaces: 1
- Fireplace(s): Family Room, Gas
- Appliances: Water Softener Owned, Built-in Microwave, Dishwasher, Disposal, Electric Range
- Flooring: Carpet, Tile
Rooms
Bathrooms
- Total Bathrooms: 2
- Full Bathrooms: 2
Bedrooms
- Total Bedrooms: 3
Other Rooms
- Laundry: Inside
Additional Information
- Pool: Yes
- Pool Description: Outdoor
- Security/Safety: Security System Leased
Parking
- Garage: Yes
- Garage Spaces: 3
- Parking Features: Garage Door Opener, Direct Access
Location
- County: Pinal
- Township: 04S
- Subdivision: SILVER OAK PARCEL 8 AT GLENNWILDE
- Cross Streets: Honeycutt Rd. & Porter Rd.
Community
- Association: Yes
- Assoc. Name: Glennwilde
- Assoc. Fees Include: Maintenance Grounds
Heating & Cooling
- Central air: Yes
- Air Conditioning: Yes
- Cooling Type: Central Air, Ceiling Fan(s)
- Heating Type: Forced Air
Utilities
- Water: Pvt Water Company
Structural Information
- Builder: TM Homes
- Exterior Const.: Stucco, Wood Frame, Painted
- Roof: Tile
- Year Built: 2008
Lot Features
- Property View: Lake
- Lot Size (Acres): 0.2
- Lot Size (Sq. Ft.): 8,795
- Lot Size Source: Assessor
- Lot Features: Borders Common Area, Sprinklers In Rear, Sprinklers In Front, Desert Back, Desert Front
Water Features
- Water View: Yes
Financial Considerations
- Association Fee: $91
- Assoc Fee Freq.: Monthly
- Tax Amount: $2,530
- Tax Year: 2025
- Terms: VA Loan, Cash, Conventional, 1031 Exchange, FHA
Disclosures and Reports
- Ownership: Fee Simple
- Legal Description: LOT 15 SILVER OAK PARCEL 8 AT GLENNWILDE
- Property ID: 512-41-159
- Range: 03E
- Section: 26
- Lot Number: 15
Listed by Keller Williams Arizona Realty

Get Pre-Approved Today
Schools
Schools serving 19135 N Falcon Ln
School District:Maricopa Unified School District
| Name | Grades | Distance |
|---|---|---|
Saddleback Elementary School 18600 North Porter Road, Maricopa, AZ 85138 | PK-5 | 0.4 mi |
Desert Wind Middle School 35565 Honeycutt Road, Maricopa, AZ 85138 | 6-8 | 3.9 mi |
Disclaimer:
School attendance boundaries provided by ATTOM Data Solutions and are for reference only. Contact the school directly to verify enrollment eligibility.
Price & Sales History for 19135 N Falcon Ln
Date
Details
Price
Change
Source
9/24/2026
Listed
$445,000
32.84%
MLS
10/28/2019
Sold
$335,000
—
Public Record
Disclaimer: Historical sales information is derived from public records provided by the county offices. Information is not guaranteed and should be independently verified.
Tax History
Tax History for 19135 N Falcon Ln
Year
Property Taxes
Change
Tax Assessment
Change
2025
$2,530
—
$35,202
-3%
2025
$2,530
6%
$36,191
-16%
2023
$2,379
3%
$43,324
30%
2022
$2,311
5%
$33,397
33%
2021
$2,206
5%
$25,204
8%
2020
$2,106
4%
$23,341
12%
2019
$2,026
1%
$20,823
8%
2018
$1,999
5%
$19,253
7%
2017
$1,904
11%
$18,039
10%
2016
$1,714
-29%
$16,419
-2%
2015
$2,413
16%
$16,760
—
2013
$2,080
—
$16,794
—
Disclaimer: Historical tax information is derived from public records provided by the county offices. Information is not guaranteed and should be independently verified.
Estimate the Cost
Estimate the Cost for 19135 N Falcon Ln
19135 N Falcon Lane, Maricopa, AZ 85138 (MLS# 7084461) is a Single Family property with 3 bedrooms and 2 full bathrooms. 19135 N Falcon Lane is currently listed for $445,000 and was received on September 24, 2026. Want to learn more about 19135 N Falcon Lane? Do you have questions about finding other Single Family real estate for sale in Maricopa? You can browse all Maricopa real estate or contact a Coldwell Banker agent to request more information.