This is a carousel with tiles that activate property listing cards. Use the previous and next buttons to navigate.
1/75
$335,000
This is a carousel with tiles that activate property listing cards. Use the previous and next buttons to navigate.
1/75
Property Description
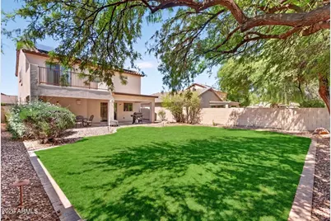
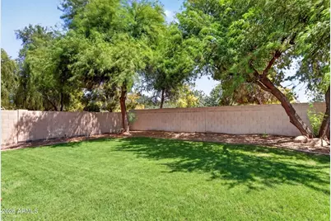
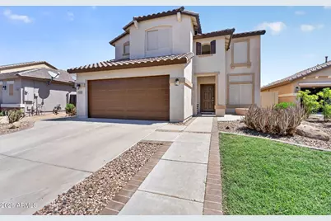
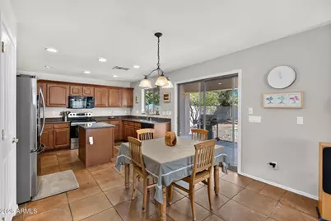
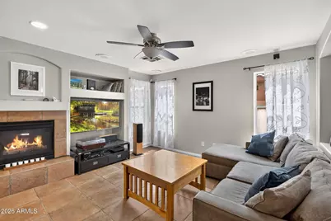
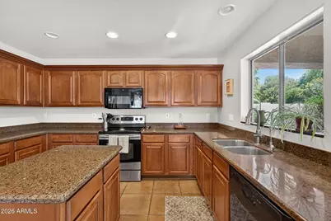
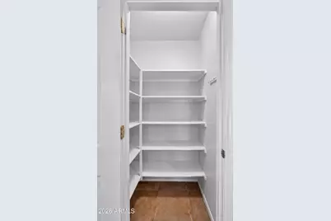
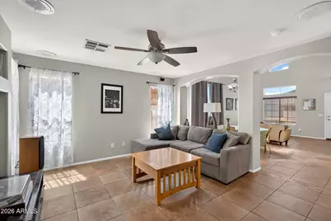
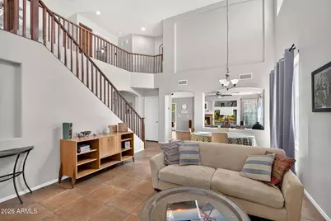
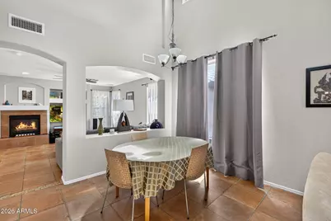
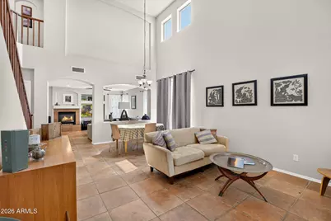
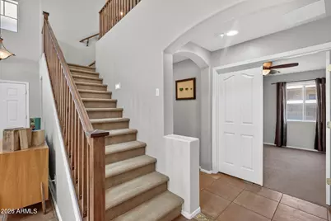
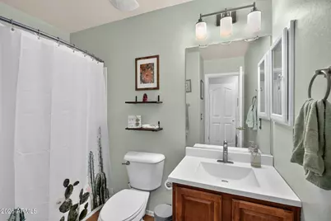
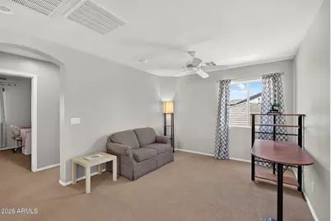
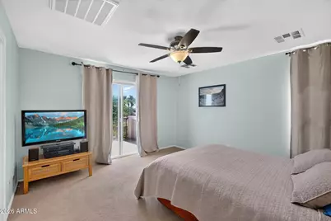
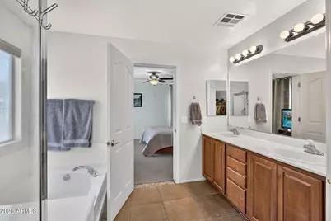
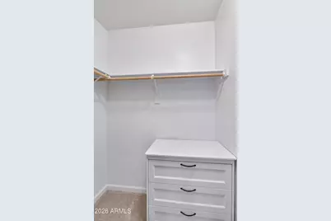
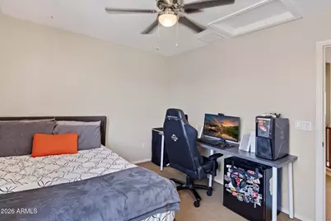
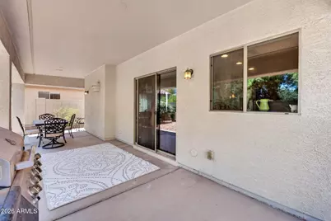
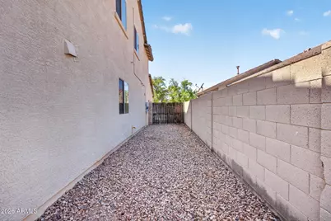
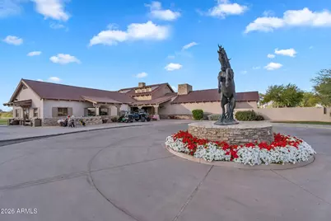
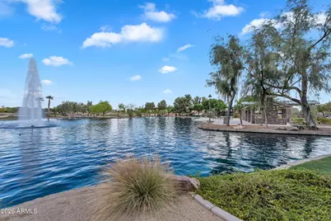
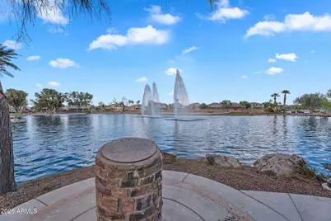
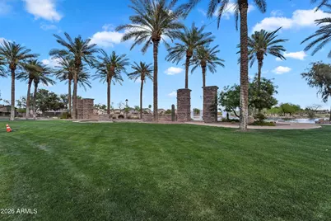
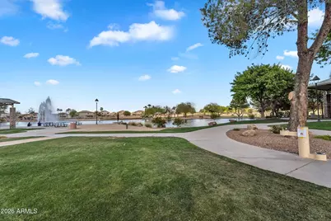
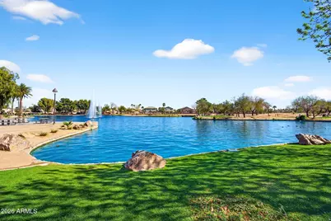
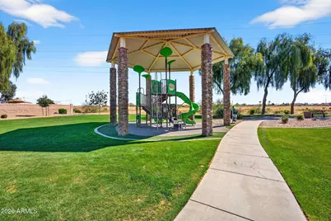
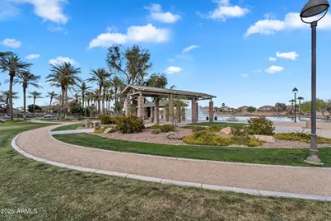
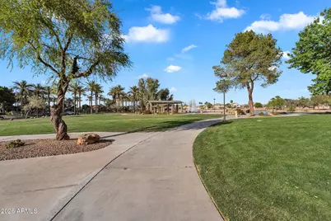
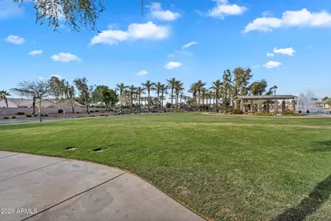
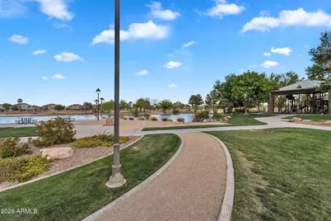
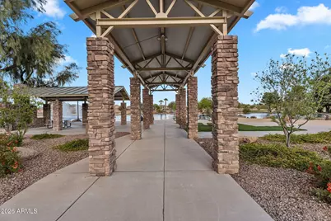
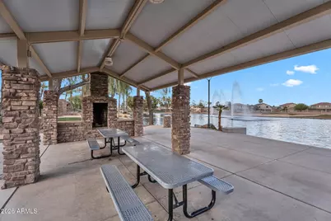
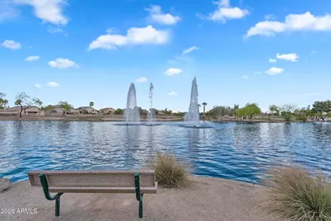
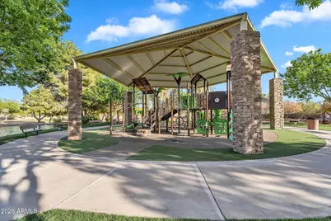
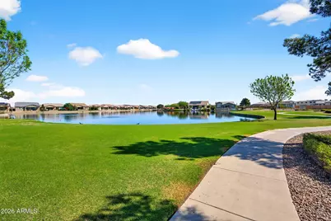
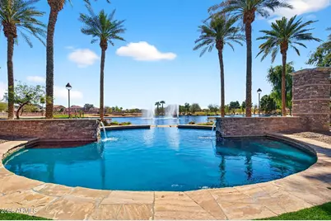
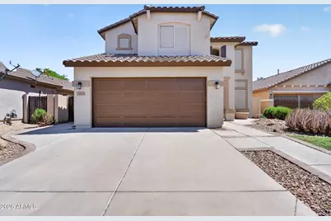
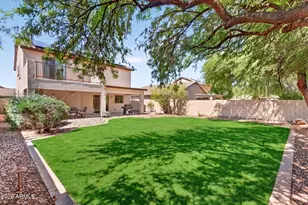
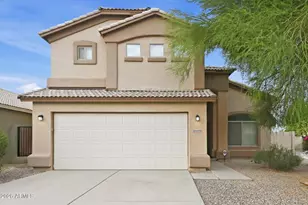
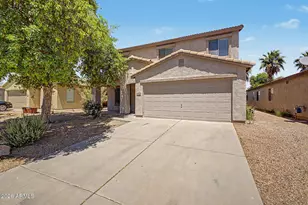
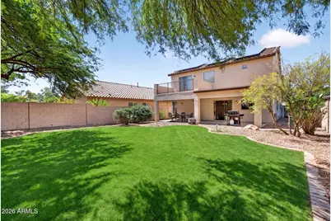
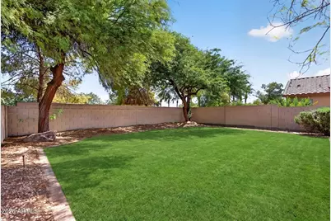
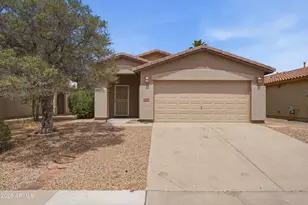
Spacious and versatile, this 4-bedroom PLUS LOFT, 3-bathroom home offers an abundance of living space inside and out! Enjoy the exceptional lifestyle and impressive array of amenities The Villages at Rancho El Dorado has to offer, including beautifully maintained grounds, a scenic lake with fountain, walking paths, fitness center, heated lap pool, children's play/leisure pool, splash pad, tennis and pickleball courts, basketball courts, TEN playgrounds, a community center, meeting rooms and a clubhouse - all within walking distance! Adding to this home's appeal is an ED3 - grandfathered solar lease with a monthly payment of just $38! Another standout feature is the enormous, pool-size backyard backing to a common area with no neighbors directly behind! Plenty of space to design your own outdoor retreat! Inside, the open kitchen-family room floor plan is complemented by separate formal living and dining rooms, providing plenty of space for entertaining, relaxing and everyday living. The kitchen features a center island, large eat-in casual dining area, walk in pantry, R/O system and 2024 refrigerator. Tile flooring flows throughout all of the main living areas, including the kitchen, family room, living room and dining room. One bedroom and one full bathroom downstairs. Perfect for guests! Recent improvements include 2026 exterior paint, a 2024 water heater and a downstairs bathroom vanity replaced in 2023. This one is a must see!
Full Property Details
Full Property Details for 21073 N Sansom Dr
General
- Price: $335,000
- HOA FEE: $89/month
- HOA FEE FREQ.: Quarterly
- Taxes: $2,226 (2025)
- Status: Under Contract
- Type: Single Family
- Source: ARMLS_Arizona_MLS_Phoenix_Area
- MLS ID: 7078622
- Updated: 10/6/2026
- Added to Site: 30 day(s) ago
Interior
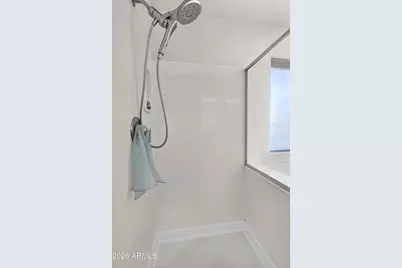
- Interior Features: Walk-in Pantry, Non-laminate Counter, High Speed Internet, Granite Counters, Double Vanity, Upstairs, Eat-in Kitchen, Kitchen Island, Pantry, Full Bth Master Bdrm, Separate Shwr & Tub
- Fireplace: Yes
- Number of Fireplaces: 1
- Fireplace(s): Family Room, Gas
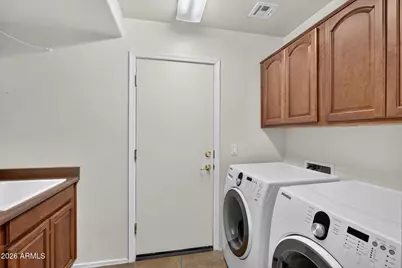
- Appliances: Dryer, Washer, Reverse Osmosis, Refrigerator, Built-in Microwave, Dishwasher, Disposal, Electric Range, Electric Oven
- Flooring: Carpet, Tile
Rooms
Bathrooms
- Total Bathrooms: 3
- Full Bathrooms: 3
Bedrooms
- Total Bedrooms: 4
Other Rooms
- Laundry: Inside
Exterior
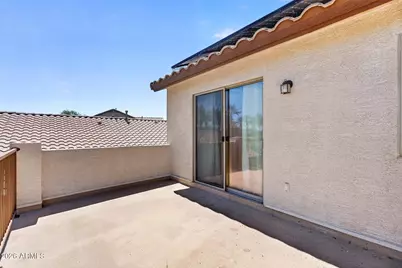
- Exterior Features: Balcony
Parking
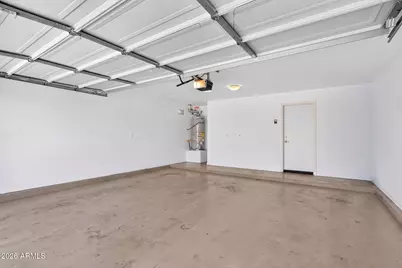
- Garage: Yes
- Garage Spaces: 2
- Parking Features: RV Gated, Garage Door Opener
Location
- County: Pinal
- Township: 04S
- Subdivision: THE VILLAGES AT RANCHO EL DORADO
- Cross Streets: JOHN WAYNE PKWY(HWY 347) & SMITH ENKE
Community
- Association: Yes
- Assoc. Name: The Villages@Rancho
- Assoc. Fees Include: Maintenance Grounds
Heating & Cooling
- Central air: Yes
- Air Conditioning: Yes
- Cooling Type: Central Air, Ceiling Fan(s)
- Heating Type: Natural Gas
Utilities
- Water: Pvt Water Company
Structural Information
- Builder: Maracay
- Exterior Const.: Stucco, Wood Frame, Painted
- Roof: Tile
- Windows: Screens, Dual Pane
- Year Built: 2006
Lot Features
- Lot Size (Acres): 0.14
- Lot Size (Sq. Ft.): 6,261
- Lot Size Source: Assessor
- Lot Features: Borders Common Area, Sprinklers In Rear, Sprinklers In Front, Grass Front, Auto Timer H2O Front, Auto Timer H2O Back
Green Features
- Energy Efficient: Solar Panels
Financial Considerations
- Association Fee: $267
- Assoc Fee Freq.: Quarterly
- Tax Amount: $2,226
- Tax Year: 2025
- Terms: VA Loan, Cash, Conventional, FHA
Disclosures and Reports
- Ownership: Fee Simple
- Legal Description: LOT 65 PARCEL 2 OF THE VILLAGES AT RANCHO EL DORADO
- Property ID: 512-04-075
- Range: 03E
- Section: 22
- Lot Number: 65
Listed by West USA Realty

Get Pre-Approved Today
Schools
Schools serving 21073 N Sansom Dr
School District:Maricopa Unified School District
| Name | Grades | Distance |
|---|---|---|
Butterfield Elementary School, Maricopa, AZ 43800 Honeycutt Road, Maricopa, AZ 85138 | K-5 | 0.9 mi |
Maricopa Wells Middle School 45725 West Honeycutt Avenue, Maricopa, AZ 85139 | 6-8 | 1.8 mi |
Disclaimer:
School attendance boundaries provided by ATTOM Data Solutions and are for reference only. Contact the school directly to verify enrollment eligibility.
Price & Sales History for 21073 N Sansom Dr
Date
Details
Price
Change
Source
9/10/2026
Listed
$335,000
197.84%
MLS
7/07/2010
Sold
$112,475
—
Public Record
Disclaimer: Historical sales information is derived from public records provided by the county offices. Information is not guaranteed and should be independently verified.
Tax History
Tax History for 21073 N Sansom Dr
Year
Property Taxes
Change
Tax Assessment
Change
2025
$2,226
—
$24,500
-4%
2025
$2,226
6%
$25,570
-16%
2023
$2,094
3%
$30,540
31%
2022
$2,034
5%
$23,300
33%
2021
$1,942
5%
$17,482
8%
2020
$1,853
4%
$16,242
9%
2019
$1,782
1%
$14,901
8%
2018
$1,759
5%
$13,763
7%
2017
$1,675
11%
$12,872
-1%
2016
$1,508
4%
$13,004
-2%
2015
$1,451
12%
$13,268
—
2013
$1,297
—
$13,292
—
Disclaimer: Historical tax information is derived from public records provided by the county offices. Information is not guaranteed and should be independently verified.
Estimate the Cost
Estimate the Cost for 21073 N Sansom Dr
21073 N Sansom Drive, Maricopa, AZ 85138 (MLS# 7078622) is a Single Family property with 4 bedrooms and 3 full bathrooms. 21073 N Sansom Drive is currently listed for $335,000 and was received on September 10, 2026. Want to learn more about 21073 N Sansom Drive? Do you have questions about finding other Single Family real estate for sale in Maricopa? You can browse all Maricopa real estate or contact a Coldwell Banker agent to request more information.