This is a carousel with tiles that activate property listing cards. Use the previous and next buttons to navigate.
1/1
$294,900
This is a carousel with tiles that activate property listing cards. Use the previous and next buttons to navigate.
1/1
Property Description
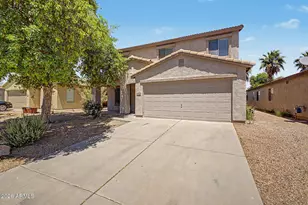
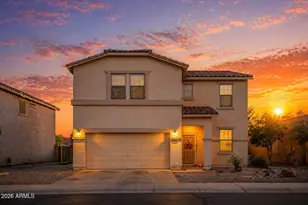
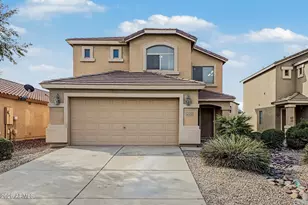
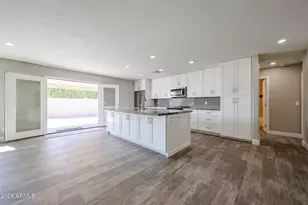
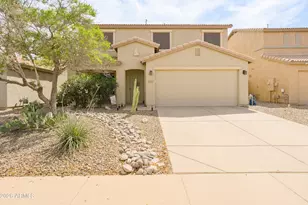
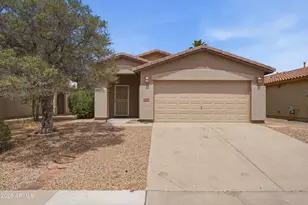
Located in a golf course community and with quick access out of town, this great 3 bedroom with den home is ready for immediate move-in! Step inside to updated flooring throughout. Downstairs features a separate living room & family room- providing space for all! The bright open concept kitchen has oak cabinets, pantry and BRAND NEW stainless steel appliances - including the fridge! Also on the first level are the powder room and laundry- W/D included. All bedrooms are upstairs and there is a spacious loft, ideal for play area or home office. The backyard is fully landscaped with GRASS and shrubs- perfect for relaxing and enjoying the gorgeous Arizona sunsets. Rancho El Dorado neighborhood has miles of walking paths, playgrounds, public golf course, restaurant and two elementary schools.
Full Property Details
Full Property Details for 43782 W Sagebrush Trail
General
- Sold For: $294,900
- HOA FEE: $55/month
- HOA FEE FREQ.: Quarterly
- Taxes: $1,878 (2025)
- Status: Closed
- Type: Single Family
- Source: ARMLS_Arizona_MLS_Phoenix_Area
- MLS ID: 7025136
- Added to Site: 156 day(s) ago
Interior
- Interior Features: Eat-in Kitchen, Pantry, Full Bth Master Bdrm
- Appliances: Dryer, Washer, Refrigerator, Built-in Microwave, Dishwasher, Disposal, Electric Oven
- Flooring: Carpet, Vinyl
Rooms
Bathrooms
- Total Bathrooms: 3
- Full Bathrooms: 2
- Half Bathrooms: 1
Bedrooms
- Total Bedrooms: 3
Parking
- Garage: Yes
- Garage Spaces: 2
Location
- County: Pinal
- Township: 04S
- Subdivision: PARCEL 2A AT RANCHO EL DORADO
- Cross Streets: JWP & Lakeview Dr
Community
- Association: Yes
- Assoc. Name: Rancho Del Dorado
- Assoc. Fees Include: Maintenance Grounds
Heating & Cooling
- Central air: Yes
- Air Conditioning: Yes
- Cooling Type: Central Air, Ceiling Fan(s)
- Heating Type: Natural Gas
Utilities
- Water: Public
Structural Information
- Builder: UNK
- Exterior Const.: Stucco, Wood Frame
- Roof: Tile
- Windows: Screens, Dual Pane
- Year Built: 2002
Lot Features
- Lot Size (Acres): 0.12
- Lot Size (Sq. Ft.): 5,025
- Lot Size Source: Assessor
- Lot Features: Gravel/Stone Front, Grass Back, Auto Timer H2O Front, Auto Timer H2O Back
- Fencing (Description): Block
Financial Considerations
- Association Fee: $166
- Assoc Fee Freq.: Quarterly
- Tax Amount: $1,878
- Tax Year: 2025
- Terms: VA Loan, Cash, Conventional, FHA
Disclosures and Reports
- Ownership: Fee Simple
- Legal Description: LOT 162 PARCEL 2A AT RANCHO EL DORADO
- Property ID: 512-20-162
- Range: 03E
- Section: 15
- Lot Number: 162
Listed by West USA Realty
Sold by Retsy

Get Pre-Approved Today
Schools
Schools serving 43782 W Sagebrush Trail
School District:Maricopa Unified School District
| Name | Grades | Distance |
|---|---|---|
Santa Rosa Elementary School 21400 North Santa Rosa Drive, Maricopa, AZ 85138 | PK-5 | 0.5 mi |
Desert Wind Middle School 35565 Honeycutt Road, Maricopa, AZ 85138 | 6-8 | 5.4 mi |
Disclaimer:
School attendance boundaries provided by ATTOM Data Solutions and are for reference only. Contact the school directly to verify enrollment eligibility.
Price & Sales History for 43782 W Sagebrush Trail
Date
Details
Price
Change
Source
8/27/2026
Sold
$294,900
1.72%
MLS
7/09/2026
Price Reduced
$289,900
-2.03%
MLS
6/08/2026
Price Reduced
$295,900
-4.52%
MLS
5/15/2026
Price Reduced
$309,900
-4.65%
MLS
5/07/2026
Listed
$325,000
—
MLS
Disclaimer: Historical sales information is derived from public records provided by the county offices. Information is not guaranteed and should be independently verified.
43782 W Sagebrush Trail, Maricopa, AZ 85138 (MLS# 7025136) is a Single Family property that was sold at $294,900 on August 27, 2026. Want to learn more about 43782 W Sagebrush Trail? Do you have questions about finding other Single Family real estate for sale in Maricopa? You can browse all Maricopa real estate or contact a Coldwell Banker agent to request more information.